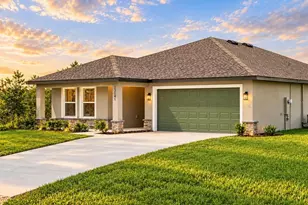
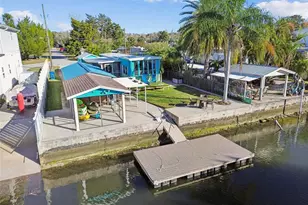
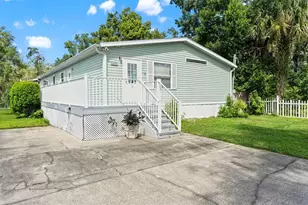
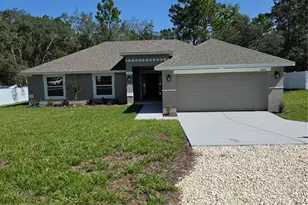
This is a carousel with tiles that activate property listing cards. Use the previous and next buttons to navigate.
1/44
$254,900
This is a carousel with tiles that activate property listing cards. Use the previous and next buttons to navigate.
1/44
Property Description
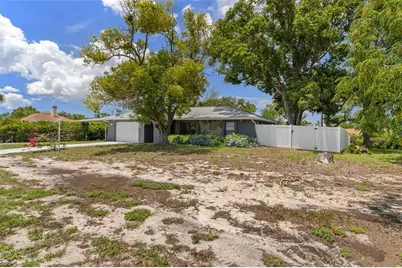
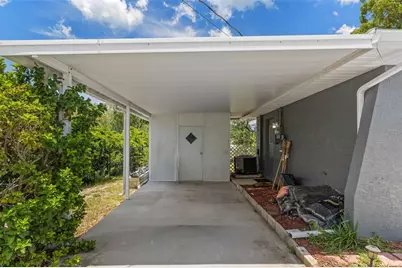
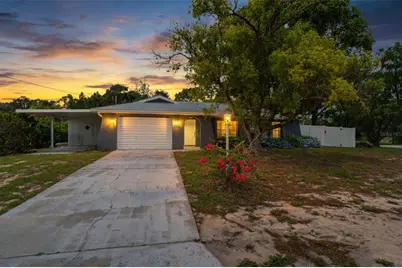
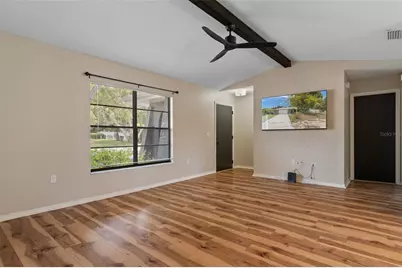
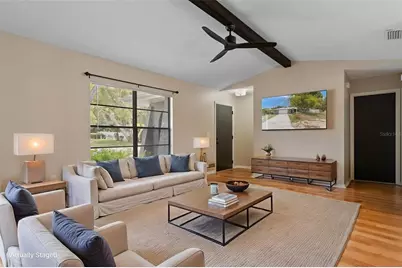
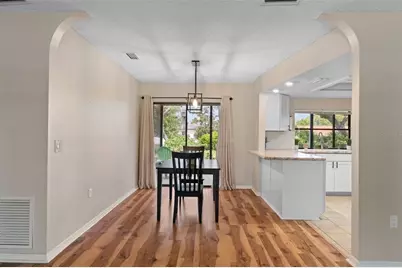
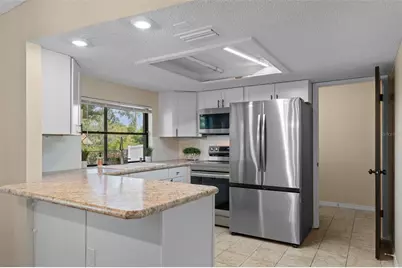
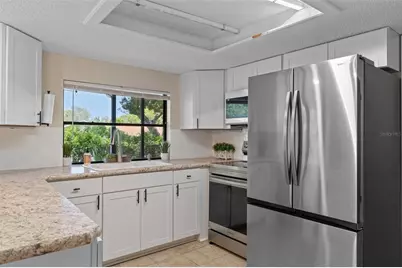
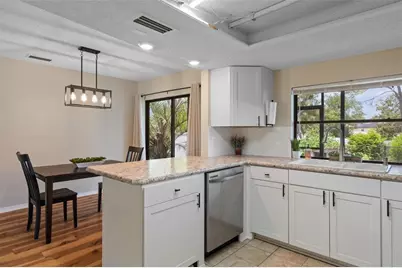
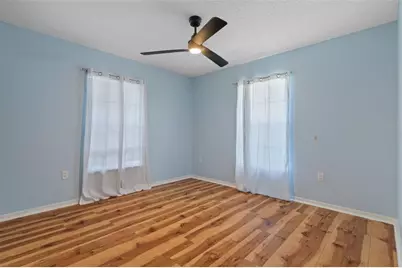
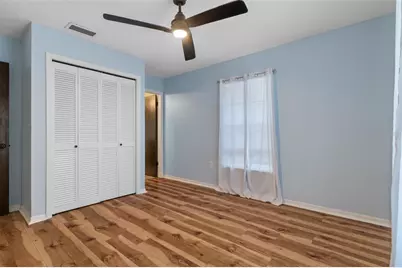
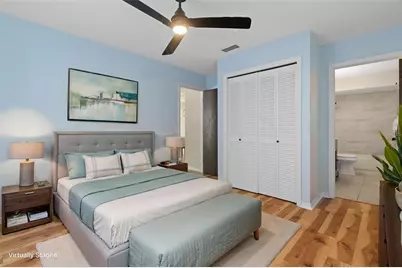
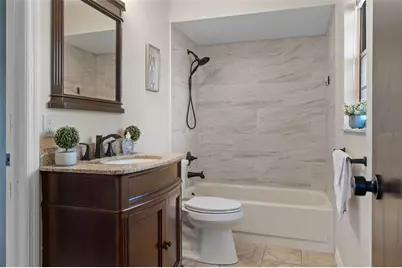
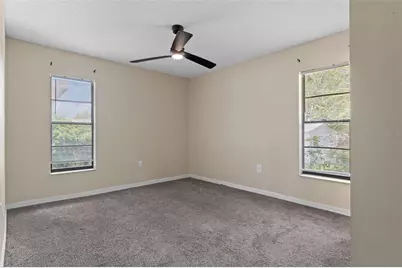
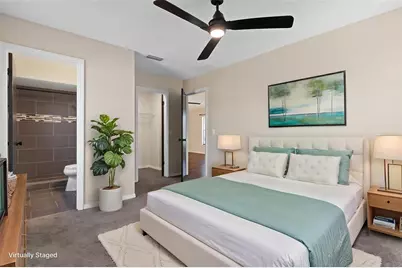
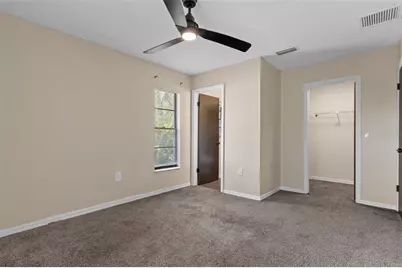
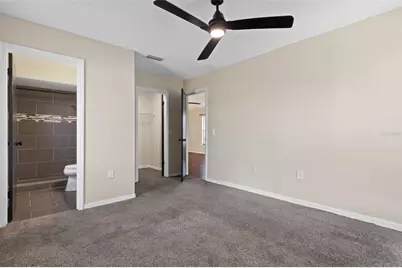
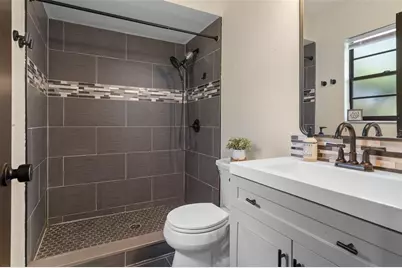
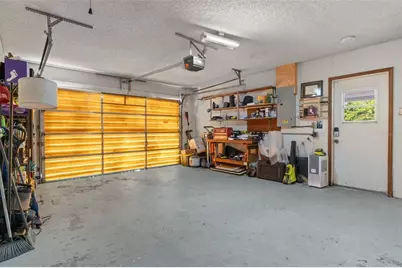
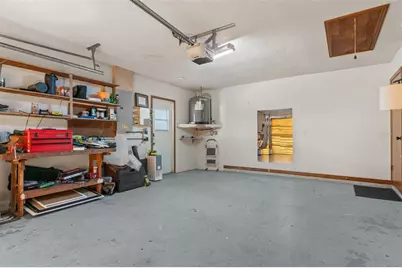
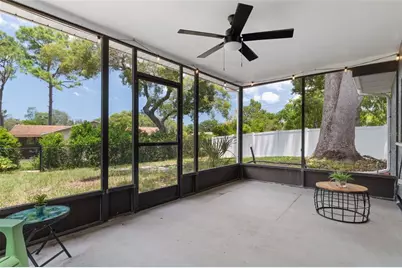
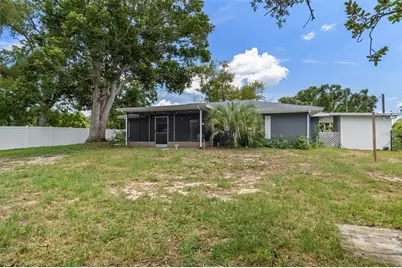
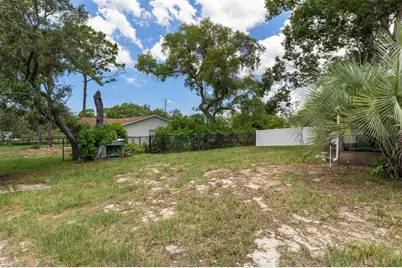
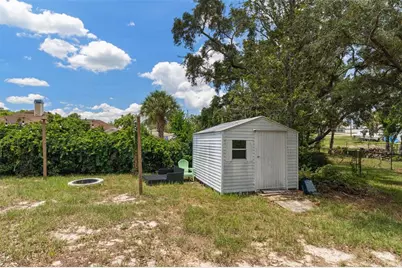
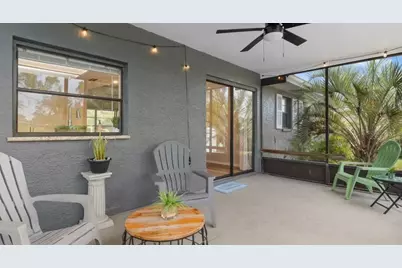
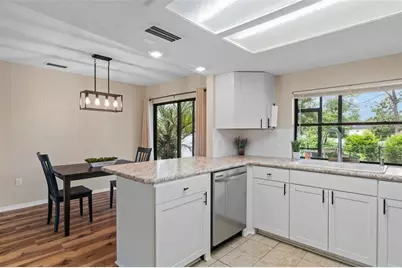
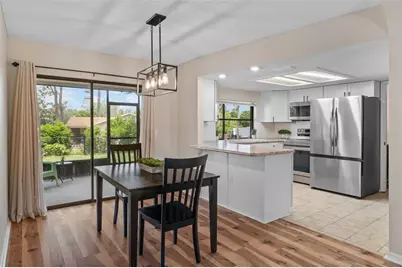
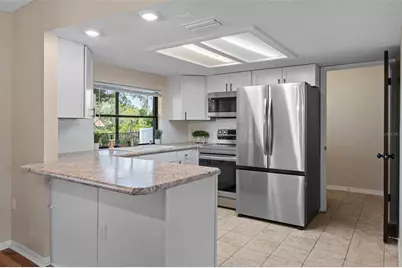
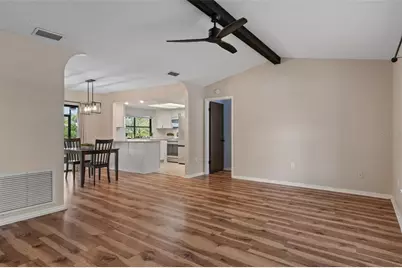
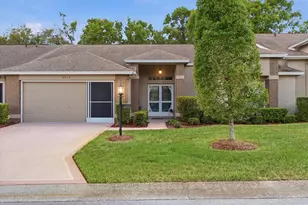
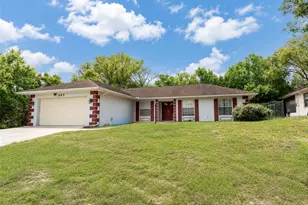
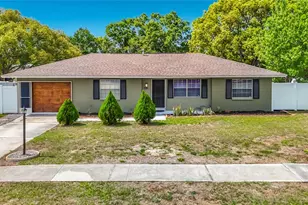
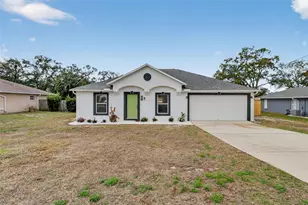
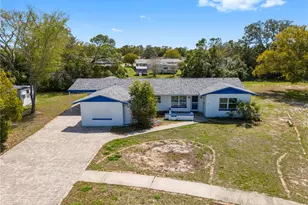
Welcome to this gorgeous, meticulously updated 2-bedroom, 2-bathroom home featuring an oversized one-car garage, carport and a long list of upgrades that make it truly stand out. From the moment you step inside, you'll appreciate the beautiful laminate flooring and the bright, open great room floor plan designed for comfortable everyday living and entertaining. The updated kitchen is a showstopper, featuring stunning shaker-style cabinetry, newer stainless-steel appliances, beautiful countertops, and plenty of storage and workspace for the home chef. Just off the dining area, sliding glass doors lead to a spacious screened lanai, creating the perfect place to enjoy your morning coffee, relax with a good book, or entertain guests while overlooking the peaceful backyard. The spacious primary suite offers a walk-in closet, modern ceiling fan, and a beautifully remodeled en-suite bathroom complete with a tiled step-in shower, newer vanity, updated toilet, and stylish lighting fixture. The generously sized guest bedroom features a large closet and private access to the guest bathroom, creating an added sense of comfort and privacy. The guest bathroom has also been tastefully updated with a tiled tub/shower combination, newer vanity, updated toilet, and modern lighting. Major improvements include a new roof (2020), new Windows and slising glass doors ( 2023 ) new electrical panel (2023), and new water heater (2023), providing peace of mind for years to come. The well-maintained A/C system adds to the home's overall efficiency and comfort. Situated on an oversized lot, the outdoor space is equally impressive. Therre is a relaxing fire pit area with lights, and Lush landscaping makes this a beautiful space, while a carport with an attached storage shed and an additional shed with electricity provide abundant storage and workspace options. Conveniently located near Hunters Lake, this beautiful home offers easy access to both County Line Road and the suncoast parkway and Spring Hill Drive, making commuting simple and convenient. You'll also enjoy being just minutes from shopping, dining, schools, entertainment, and Florida's beautiful Gulf Coast beaches. Don't miss your opportunity to own this move-in-ready gem--schedule your private showing today!
Full Property Details
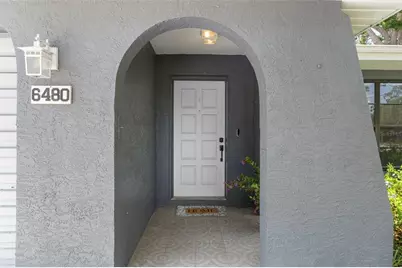
Full Property Details for 6480 Indian Rock Ct
General
- Price: $254,900
- Taxes: $2,708 (2025)
- Status: Active
- Type: Single Family
- Source: MidFloridaRegionalMLS
- MLS ID: W7887912
- Updated: 9/1/2026
- Added to Site: 61 day(s) ago
Rental Information
- Min. Lease: No Minimum
Interior
- Number of Rooms: 3
- Interior Features: Built-in Features, Cathedral Ceiling(s), Ceiling Fan(s), High Ceilings, Living Room/Dining Room Combo, Open Floorplan, Solid Surface Counters, Split Bedroom, Walk-In Closet(s), Window Treatments
- Appliances: Dishwasher, Disposal, Electric Water Heater, Microwave, Range, Range Hood, Refrigerator
- Furnishings: Unfurnished
- Flooring: Carpet, Ceramic Tile, Laminate
Rooms
Bathrooms
- Total Bathrooms: 2
- Full Bathrooms: 2
Bedrooms
- Total Bedrooms: 2
Other Rooms
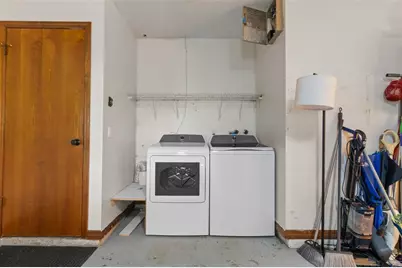
- Laundry: Electric Dryer Hookup, In Garage, Washer Hookup
Additional Information
- Security/Safety: Smoke Detector(s)
Exterior
- Exterior Features: Fire Pit, Irrigation System, Rain Gutters, Sliding Doors, Sprinkler Metered
- Deck/Patio: Rear Porch, Screened
- Porch/Patio/Deck: Rear Porch, Screened
Parking
- Garage: Yes
- Attached garage: Yes
- Garage Spaces: 1
- Carports: Yes
- Carport: 1
- Carport Spaces: 1
- Covered Spaces: 2
- Parking Features: Boat, Driveway, Garage Door Opener, On Street, Oversized
Location
- Area: 34606 - Spring Hill/Brooksville/Weeki Wachee
- County: Hernando
- Development Name: 34606 - Spring Hill/Brooksville/Weeki Wachee
- Subdivision: SPRING HILL
- Driving Directions: From County Line Road - Turn North on Cobblestone Dr., Make left on Pinehurst Drive, then make left on Indian Rock Ct., property is on the NW Corner of Pinehurst and Indian Rock Ct., From Spring Hill Dr - Turn South on Pinehurst Dr., Make right onto Indian Rock Ct., property is on the NW corner of Pinehurst and Indian Rock Ct.
- Direction Faces: East
School Information
- Elementary School: Westside Elementary-HN
- Middle School: Fox Chapel Middle School
- High School: Weeki Wachee High School
Community
- Community Name: 34606 - Spring Hill/Brooksville/Weeki Wachee
Heating & Cooling
- Cooling Type: Central Air
- Heating Type: Central
Utilities
- Sewer: Septic Tank
- Water: Public
- Utility Description: Cable TV Available, Electricity Connected, Sprinkler Well, Street Lights, Water Available, Water Connected
Structural Information
- Architectural Info: Contemporary
- Architectural Style: Contemporary
- Exterior Const.: Block, Concrete, Stucco
- Roof: Shingle
- Windows: Blinds, Double Pane Windows, Drapes, Rods, Thermal Windows, Window Treatments
- Stories/Levels: One
- Square Feet: 1,001
- Sq. Ft. Source: Public Records
- Year Built: 1980
Additional Structures
- Other Structures: Shed(s)
Lot Features
- Lot Size (Acres): 0.31
- Lot Size (Sq. Ft.): 13,691
- Lot Size: 13691
- Lot Dimensions: 100 x 114
- Frontage: Street Paved
- Street/Road Desc.: Paved
- Fencing (Description): Chain Link, Fenced
Financial Considerations
- Tax Amount: $2,708.53
- Tax Year: 2025
Disclosures and Reports
- Ownership: Fee Simple
- Special Conditions: None
- Legal Description: SPRING HILL UNIT 4 BLK 133 LOT 6
- Flood Zone Info: X
- APN: R3232317504001330060
- Property ID: R3232317504001330060
- Block/Lot/Section: 133
Listed by Kw Realty Elite Partners

Get Pre-Approved Today
Schools
Schools serving 6480 Indian Rock Ct
School District:Hernando County School District
| Name | Grades | Distance |
|---|---|---|
Westside Elementary School, Spring Hill, FL 5400 Applegate Drive, Spring Hill, FL 34606 | PK-5 | 1.4 mi |
Fox Chapel Middle School 9412 Fox Chapel Lane, Spring Hill, FL 34606 | 6-8 | 5.4 mi |
Weeki Wachee High School 12150 Vespa Way, Weeki Wachee, FL 34614 | 9-12 | 11.5 mi |
Disclaimer:
School attendance boundaries provided by ATTOM Data Solutions and are for reference only. Contact the school directly to verify enrollment eligibility.
Price & Sales History for 6480 Indian Rock Ct
Date
Details
Price
Change
Source
9/01/2026
Price Reduced
$254,900
-3.78%
MLS
7/30/2026
Listed
$264,900
10.38%
MLS
12/14/2023
Sold
$240,000
—
Public Record
Disclaimer: Historical sales information is derived from public records provided by the county offices. Information is not guaranteed and should be independently verified.
Tax History
Tax History for 6480 Indian Rock Ct
Year
Property Taxes
Change
Tax Assessment
Change
2025
$2,709
—
$180,705
3%
2024
$2,703
21%
$175,612
20%
2022
$2,231
76%
$146,870
235%
2022
$1,266
340%
$43,852
3%
2021
$288
-58%
$42,575
1%
2020
$679
-12%
$41,987
2%
2019
$769
4%
$41,043
2%
2018
$738
48%
$40,278
2%
2017
$500
5%
$39,450
2%
2016
$476
2%
$38,639
1%
2015
$467
2%
$38,370
1%
2014
$456
2%
$38,065
2%
2013
$448
—
$37,502
—
Disclaimer: Historical tax information is derived from public records provided by the county offices. Information is not guaranteed and should be independently verified.
Estimate the Cost
Estimate the Cost for 6480 Indian Rock Ct
6480 Indian Rock Court, Spring Hill, FL 34606 (MLS# W7887912) is a Single Family property with 2 bedrooms and 2 full bathrooms. 6480 Indian Rock Court is currently listed for $254,900 and was received on July 30, 2026. Want to learn more about 6480 Indian Rock Court? Do you have questions about finding other Single Family real estate for sale in Spring Hill? You can browse all Spring Hill real estate or contact a Coldwell Banker agent to request more information.