This is a carousel with tiles that activate property listing cards. Use the previous and next buttons to navigate.
1/1
$328,625
This is a carousel with tiles that activate property listing cards. Use the previous and next buttons to navigate.
1/1
Property Description
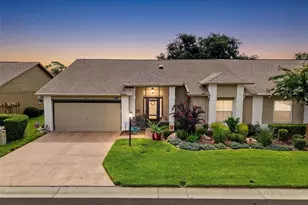
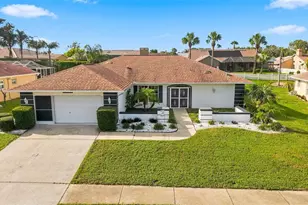
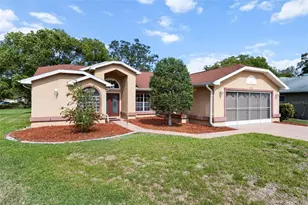
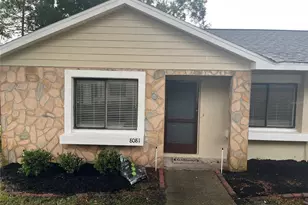
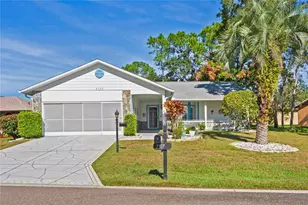
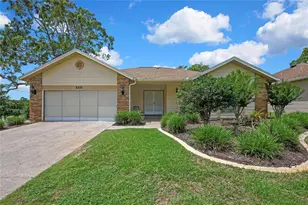
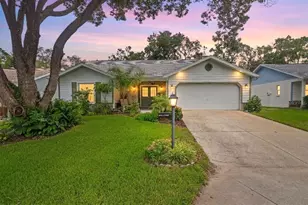
Welcome to this absolutely stunning 2-bedroom, 2-bath, 2-car garage home located in the highly desirable 55+ gated community of Timber Pines! From the moment you arrive, you will notice the beautiful curb appeal featuring lush, beautifully landscaped grounds, a wide paver driveway, stone and stucco exterior, screened front porch, and elegant double leaded glass entry doors. The garage also features a screened door, perfect for enjoying the Florida breeze. Step inside to a spacious open floor plan with luxury vinyl plank flooring throughout and beautifully updated finishes in every room. The home offers a separate living room and dining room, plus an additional family room overlooking the private backyard complete with a gorgeous stone accent wall and electric fireplace. The completely updated kitchen features white cabinetry, granite countertops, undermount sink, tile flooring, large pantry, pull-out drawers, and ample cabinet space, making it both functional and beautiful. The guest bedroom is generously sized with a ceiling fan, large walk-in closet, and updated closet doors. The guest bathroom has been fully remodeled with tile flooring, quartz countertops, white vanity, LED lighted mirrors, walk-in shower with built-in bench seating, and grab bars for added comfort and convenience. The spacious primary suite features two walk-in closets and a beautifully updated ensuite bath with dual sinks, quartz countertops, LED lighted mirrors, walk-in shower with bench seating, and grab bars. Enjoy year-round living in the enclosed lanai featuring acrylic windows, vinyl flooring, and a wall A/C unit. French doors lead to the lanai and then out to the oversized private backyard with a paver patio, perfect for grilling, entertaining, or simply relaxing in your peaceful outdoor setting. This meticulously maintained home combines comfort, style, and functionality in one of Florida's premier active adult communities offering golf, pools, fitness center, pickleball, tennis, clubhouse activities, and so much more!
Full Property Details
Full Property Details for 7052 Sparkling Creek Ct
General
- Sold For: $328,625
- HOA FEE: $356/month
- Taxes: $3,443 (2025)
- Status: Closed
- Type: Single Family
- Source: MidFloridaRegionalMLS
- MLS ID: TB8516258
- Added to Site: 58 day(s) ago
Rental Information
- Min. Lease: No Minimum
Interior
- Number of Rooms: 4
- Interior Features: Ceiling Fan(s), Walk-In Closet(s)
- Fireplace(s): Electric
- Appliances: Dishwasher, Microwave, Range, Refrigerator
- Furnishings: Unfurnished
- Flooring: Luxury Vinyl
Rooms
Bathrooms
- Total Bathrooms: 2
- Full Bathrooms: 2
Bedrooms
- Total Bedrooms: 2
Other Rooms
- Laundry: In Garage
Additional Information
- Shared Amenities: Cable TV, Clubhouse, Fitness Center, Gated, Golf Course, Pickleball Court(s), Pool, Recreation Facilities, Sauna, Security, Shuffleboard Court, Spa/Hot Tub, Storage, Tennis Court(s), Trail(s)
Exterior
- Exterior Features: Irrigation System
Parking
- Garage: Yes
- Attached garage: Yes
- Garage Spaces: 2
- Covered Spaces: 2
Location
- Area: 34606 - Spring Hill/Brooksville/Weeki Wachee
- County: Hernando
- Development Name: 34606 - Spring Hill/Brooksville/Weeki Wachee
- Subdivision: TIMBER PINES
- Driving Directions: From the Abeline gate to left on Grand Club to left on Sparkling Creek, home on left
- Direction Faces: East
Community
- Community Name: 34606 - Spring Hill/Brooksville/Weeki Wachee
- Community Features: Clubhouse, Deed Restrictions, Dog Park, Fitness Center, Gated Community - Guard, Golf, Pool, Restaurant, Sidewalks, Tennis Court(s), Wheelchair Access
- Optional Amenities: Cable TV, Clubhouse, Fitness Center, Gated, Golf Course, Pickleball Court(s), Pool, Recreation Facilities, S
- Association: Yes
- Assoc. Name: Timber Pines
- Assoc. Fees Include: 24-Hour Guard, Community Pool, Internet, Security
- Adult Community: Yes
Heating & Cooling
- Cooling Type: Central Air
- Heating Type: Central
Utilities
- Sewer: Public Sewer
- Water: Public
- Utility Description: Cable Connected
Structural Information
- Exterior Const.: Block, Concrete, Stucco
- Roof: Shingle
- Stories/Levels: One
- Square Feet: 1,674
- Sq. Ft. Source: Public Records
- Living Area: 1,674 Sq. Ft.
- Year Built: 1987
Lot Features
- Lot Size (Acres): 0.18
- Lot Size (Sq. Ft.): 8,125
- Lot Size: 8125
- Street/Road Desc.: Paved
Financial Considerations
- Association Fee: $356
- Assoc Fee Freq.: Monthly
- Assoc Fee Desc.: Required
- Tax Amount: $3,443
- Tax Year: 2025
Disclosures and Reports
- Ownership: Fee Simple
- Special Conditions: None
- Legal Description: TIMBER PINES TRACT 8 UNIT 1 LOT 10
- Flood Zone Info: X
- APN: R2122317608100000100
- Property ID: R2122317608100000100
Listed by Dalton Wade Inc
Sold by Jt Realty & Associates

Get Pre-Approved Today
Schools
Schools serving 7052 Sparkling Creek Ct
School District:Hernando County School District
| Name | Grades | Distance |
|---|---|---|
Deltona Elementary School 2055 Deltona Boulevard, Spring Hill, FL 34606 | PK-5 | 1.1 mi |
Fox Chapel Middle School 9412 Fox Chapel Lane, Spring Hill, FL 34606 | 6-8 | 3.9 mi |
Weeki Wachee High School 12150 Vespa Way, Weeki Wachee, FL 34614 | 9-12 | 9.8 mi |
Disclaimer:
School attendance boundaries provided by ATTOM Data Solutions and are for reference only. Contact the school directly to verify enrollment eligibility.
Price & Sales History for 7052 Sparkling Creek Ct
Date
Details
Price
Change
Source
7/24/2026
Sold
$328,625
-7.43%
MLS
6/05/2026
Listed
$355,000
—
MLS
Disclaimer: Historical sales information is derived from public records provided by the county offices. Information is not guaranteed and should be independently verified.
7052 Sparkling Creek Court, Spring Hill, FL 34606 (MLS# TB8516258) is a Single Family property that was sold at $328,625 on July 24, 2026. Want to learn more about 7052 Sparkling Creek Court? Do you have questions about finding other Single Family real estate for sale in Spring Hill? You can browse all Spring Hill real estate or contact a Coldwell Banker agent to request more information.