This is a carousel with tiles that activate property listing cards. Use the previous and next buttons to navigate.
1/44
$450,000 Just Listed
This is a carousel with tiles that activate property listing cards. Use the previous and next buttons to navigate.
1/44
Property Description
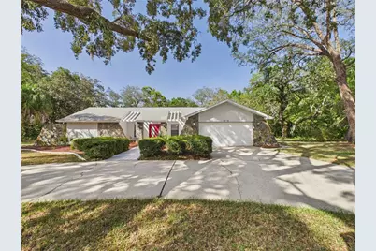
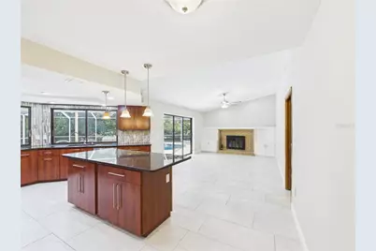
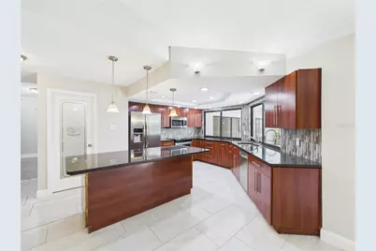
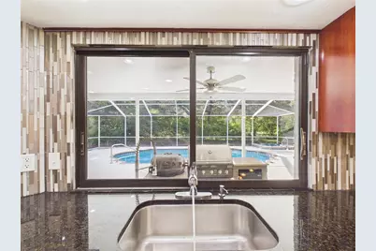
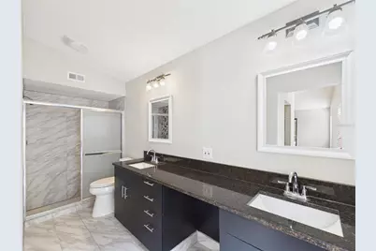
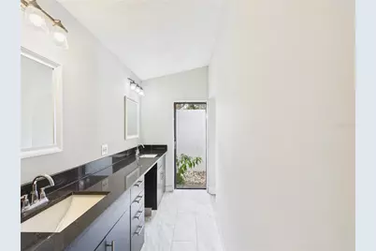
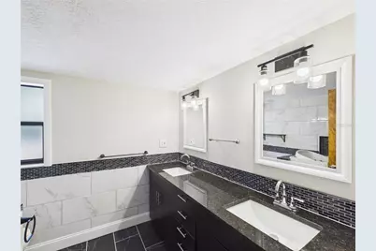
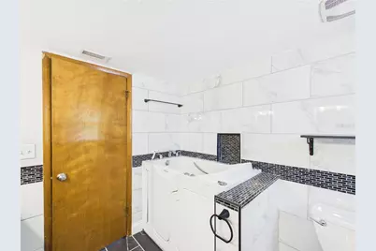
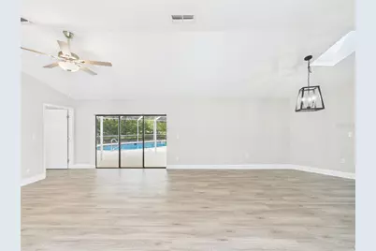
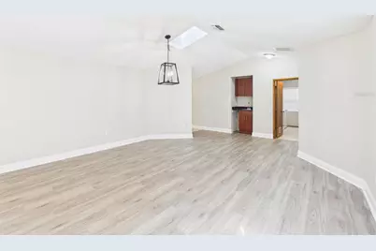
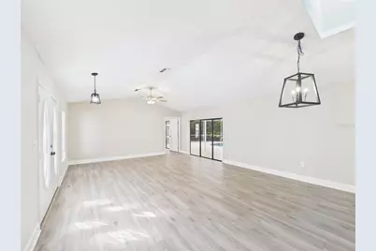
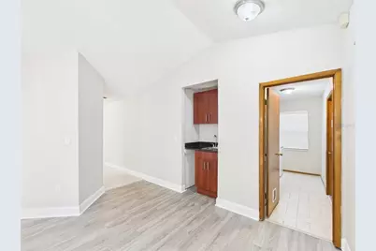
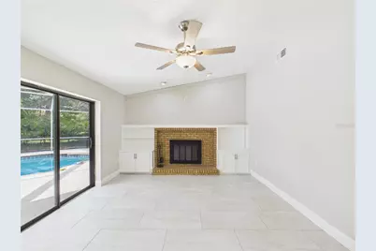
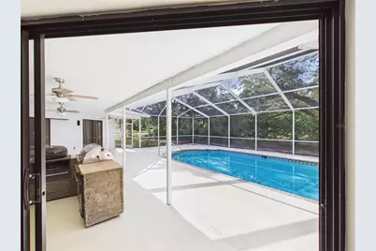
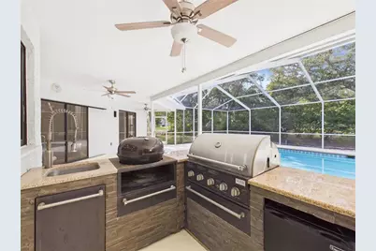
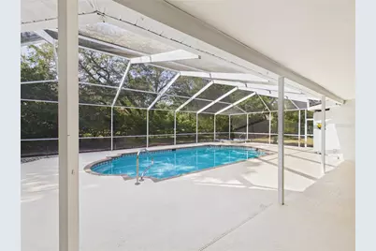
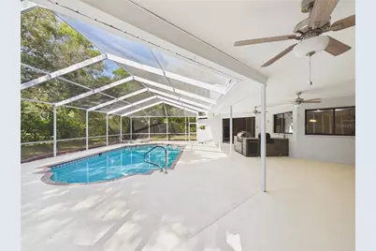
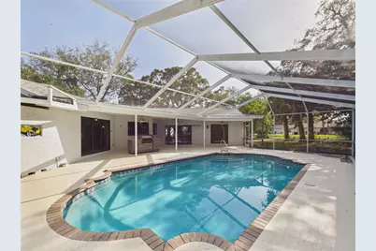
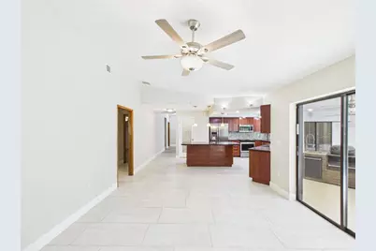
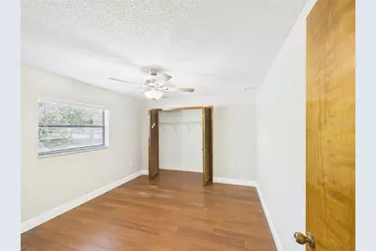
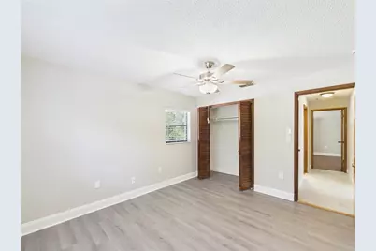
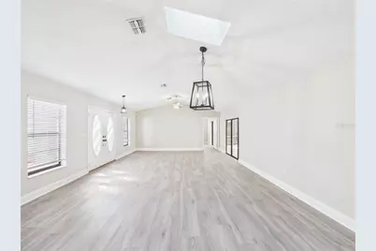
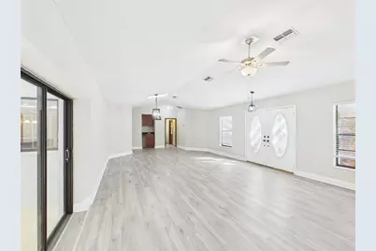
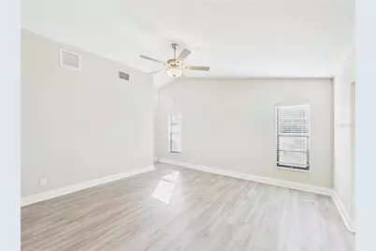
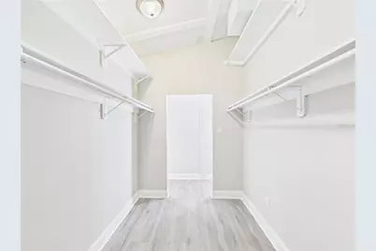
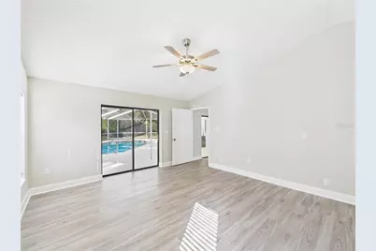
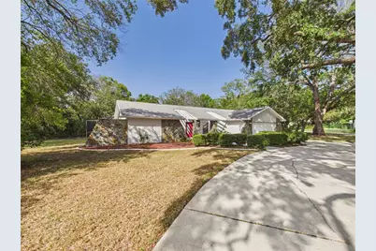
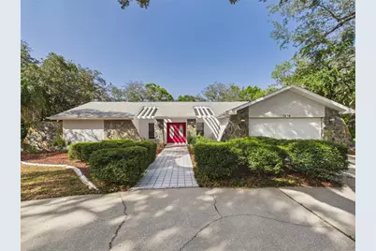
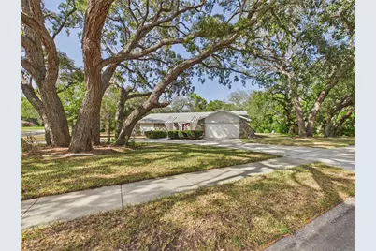
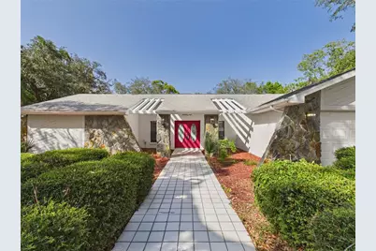
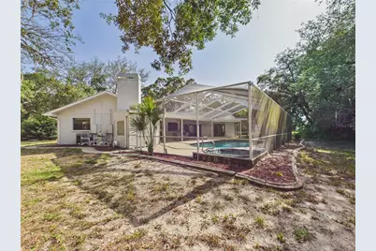
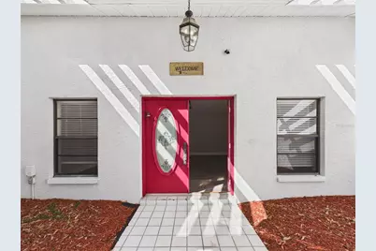
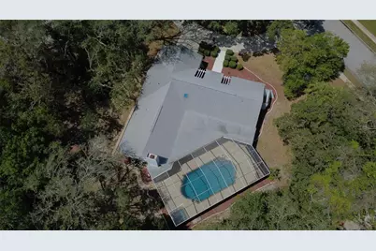
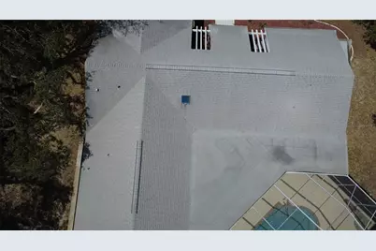
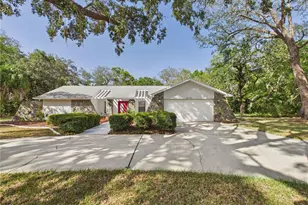
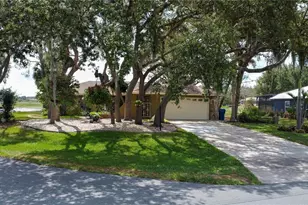
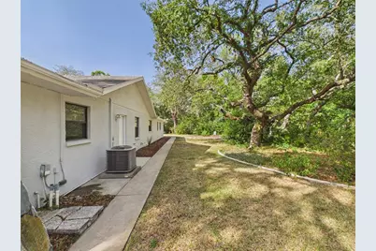
Welcome to 7256 Royal Oak Dr. This 3/2/2 offers the perfect blend of comfort, style and Florida living. Designed with a popular split floor plan, the home features two living rooms, a fireplace, multiple sliding glass doors that create a seamless connection between the interior and the outdoor living space. The updated kitchen and bathrooms provide modern finishes, with LVP flooring throughout, fresh interior and exterior paint and a new water heater offer peace of mind and move in ready convenience. Venture outside to your own backyard oasis featuring a sparkling pool and spa, an expansive screened lanai and a summer kitchen, perfect for entertaining year round. Towering oak trees and mature landscaping provide a beautiful natural backdrop, while the circular driveway enhances curb appeal and offers ample parking. Lake in the Woods offer 24 manned gated entrance, lakefront pavilion, tennis and pickleball, playground, dog park and boat and RV storage. The area is golf cart friendly.
Full Property Details
Full Property Details for 7256 Royal Oak Dr
General
- Price: $450,000
- HOA FEE: $138/month
- Taxes: $4,029 (2025)
- Status: Active
- Type: Single Family
- Source: MidFloridaRegionalMLS
- MLS ID: OM728660
- Updated: 7/23/2026
- Added to Site: 3 day(s) ago
Rental Information
- Min. Lease: 1-2 Years
Interior
- Number of Rooms: 4
- Interior Features: Cathedral Ceiling(s), Ceiling Fan(s), Living Room/Dining Room Combo, Open Floorplan, Skylight(s), Split Bedroom, Walk-In Closet(s)
- Fireplace: Yes
- Fireplace(s): Wood Burning
- Appliances: Electric Water Heater
- Furnishings: Unfurnished
- Flooring: Ceramic Tile, Luxury Vinyl
Rooms
Bathrooms
- Total Bathrooms: 2
- Full Bathrooms: 2
Bedrooms
- Total Bedrooms: 3
Other Rooms
- Laundry: Inside
Additional Information
- Pool: Yes
- Private Pool: Yes
- Pool Description: In Ground, Screen Enclosure
- Spa: Yes
- Spa Description: In Ground
Exterior
- Exterior Features: Sidewalk
- Deck/Patio: Front Porch, Patio, Screened
- Porch/Patio/Deck: Front Porch, Patio, Screened
Parking
- Garage: Yes
- Attached garage: Yes
- Garage Spaces: 2
- Covered Spaces: 2
Location
- Area: 34607 - Spring Hl/Brksville/WeekiWachee/Hernando Bch
- County: Hernando
- Development Name: 34607 - Spring Hl/Brksville/WeekiWachee/Hernando Bch
- Subdivision: LAKE IN THE WOODS PH I
- Driving Directions: Hwy 19 to Lake in the Woods Dr to guard gate. Through the gate on River Birch Dr to right on Lake in the Woods Dr to right on Royal Oak Dr. Home on left, see sign.
- Direction Faces: South
Community
- Community Name: 34607 - Spring Hl/Brksville/WeekiWachee/Hernando Bch
- Association: Yes
- Assoc. Name: Lake in the Woods
- Pet Restrictions: Contact HOA for more info
Heating & Cooling
- Cooling Type: Central Air
- Heating Type: Central, Electric
Utilities
- Sewer: Septic Tank
- Water: Public
- Utility Description: Electricity Connected
Structural Information
- Architectural Info: Ranch
- Architectural Style: Ranch
- Exterior Const.: Block
- Roof: Shingle
- Stories/Levels: One
- Square Feet: 2,179
- Sq. Ft. Source: Public Records
- Year Built: 1984
Lot Features
- Lot Size (Acres): 0.56
- Lot Size (Sq. Ft.): 24,366
- Lot Size: 24366
- Street/Road Desc.: Paved
Financial Considerations
- Association Fee: $138
- Assoc Fee Freq.: Monthly
- Assoc Fee Desc.: Required
- Tax Amount: $4,029
- Tax Year: 2025
Disclosures and Reports
- Ownership: Fee Simple
- Special Conditions: Real Estate Owned
- Legal Description: LAKE IN THE WOODS PHASE I BLK 8 LOT 22
- Flood Zone Info: X
- APN: R0922317264100080220
- Property ID: R0922317264100080220
- Block/Lot/Section: 8
Listed by Remax Realty One

Get Pre-Approved Today
Schools
Schools serving 7256 Royal Oak Dr
School District:Hernando County School District
| Name | Grades | Distance |
|---|---|---|
Deltona Elementary School 2055 Deltona Boulevard, Spring Hill, FL 34606 | PK-5 | 2.8 mi |
Fox Chapel Middle School 9412 Fox Chapel Lane, Spring Hill, FL 34606 | 6-8 | 2.5 mi |
Weeki Wachee High School 12150 Vespa Way, Weeki Wachee, FL 34614 | 9-12 | 7.6 mi |
Disclaimer:
School attendance boundaries provided by ATTOM Data Solutions and are for reference only. Contact the school directly to verify enrollment eligibility.
Price & Sales History for 7256 Royal Oak Dr
Date
Details
Price
Change
Source
7/23/2026
Listed
$450,000
12.5%
MLS
4/15/2022
Sold
$400,000
—
Public Record
Disclaimer: Historical sales information is derived from public records provided by the county offices. Information is not guaranteed and should be independently verified.
Tax History
Tax History for 7256 Royal Oak Dr
Year
Property Taxes
Change
Tax Assessment
Change
2025
$4,029
-1%
$289,413
3%
2024
$4,056
2%
$281,257
7%
2022
$3,984
18%
$262,297
51%
2022
$3,375
59%
$174,240
3%
2021
$2,126
-21%
$169,165
1%
2020
$2,699
-11%
$166,829
-1%
2019
$3,040
53%
$167,983
13%
2018
$1,985
2%
$148,281
2%
2017
$1,940
-28%
$145,231
-6%
2016
$2,691
3%
$154,625
5%
2015
$2,617
—
$147,278
-1%
2014
$2,616
-2%
$148,733
-1%
2013
$2,658
—
$150,367
—
Disclaimer: Historical tax information is derived from public records provided by the county offices. Information is not guaranteed and should be independently verified.
Estimate the Cost
Estimate the Cost for 7256 Royal Oak Dr
7256 Royal Oak Drive, Spring Hill, FL 34607 (MLS# OM728660) is a Single Family property with 3 bedrooms and 2 full bathrooms. 7256 Royal Oak Drive is currently listed for $450,000 and was received on July 23, 2026. Want to learn more about 7256 Royal Oak Drive? Do you have questions about finding other Single Family real estate for sale in Spring Hill? You can browse all Spring Hill real estate or contact a Coldwell Banker agent to request more information.