This is a carousel with tiles that activate property listing cards. Use the previous and next buttons to navigate.
1/1
$559,000
This is a carousel with tiles that activate property listing cards. Use the previous and next buttons to navigate.
1/1
Property Description
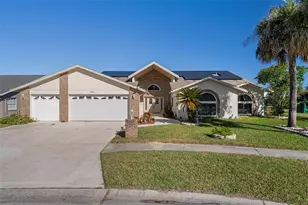
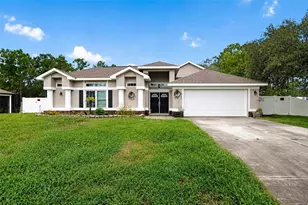
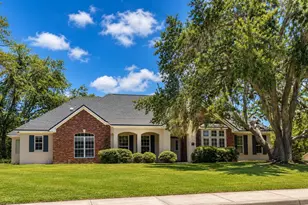
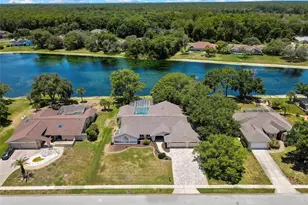
Price improvement!! ** One or more pictures have been virtually staged. Custom built and thoughtfully designed, this stunning home sits on nearly 1 acre in the sought-after gated community of Lake in the Woods. Inside, the gourmet kitchen impresses with granite countertops, high-end all-wood cabinetry featuring full-extension pull-out shelving, a walk-in pantry, two heavy-duty lazy Susan's (80 lb. capacity), double ovens, under-cabinet lighting, and elegant crown molding. Storage is abundant throughout, with five walk-in closets, a built-in utility/tornado room off the garage, and a massive attic space tall enough to stand in comfortably. The garage offers two separate work areas-perfect for hobbies, tools, or a home workshop. Oversized 3 car garage has an astounding 950 square feet, equivalent to two typical double garages! Central vacuum for convenience and 12 inches of insulation, equivalent to R-36 plus a radiant barrier and high-seer air conditioners to drive down energy costs! Step outside to your private lanai featuring an outdoor kitchen with sink and a vented JennAir stove, new ceiling fans, brick pavers, and a Pebble Tec pool finish backed by a lifetime warranty. The hot tub has been recently refinished, and the pool equipment is tucked away in a dedicated, ventilated room-protected from the elements. Back inside, the family room showcases hand-laid teak parquet flooring imported from Thailand and a cozy wood-burning fireplace. The private office includes a closet and a hard-wired security system with eight cameras that stay with the home. The spacious primary suite is a true retreat, offering French doors with built-in blinds that open to the lanai, three walk-in closets, and a luxurious en-suite bathroom updated in 2021. Enjoy double sinks, a jetted tub, a shower with an atrium view, a private bidet and toilet, and self-close linen cabinetry. A convenient powder room is also located just off the main living area-perfect for guests. Additional highlights include: two A/C systems (2-ton & 4-ton), Cat 6 wiring in the primary suite, a greenhouse for gardening enthusiasts, and a private guest suite off the pool/lanai with redwood shelving and electric-ideal as a 5th bedroom, craft room, or in-law space. Located in Lake in the Woods, a 24-hour guard-gated community with sidewalks, tennis and pickleball courts, a playground, gazebo, and two scenic lakes. Don't miss this rare opportunity to own a one-of-a-kind property in one of Spring Hill's most desirable communities-schedule your private showing today!
Full Property Details
Full Property Details for 7353 Dogwood Crescent
General
- Sold For: $559,000
- HOA FEE: $138/month
- HOA FEE FREQ.: Annually
- Taxes: $3,991 (2024)
- Status: Closed
- Type: Single Family
- Source: MidFloridaRegionalMLS
- MLS ID: TB8381934
- Added to Site: 477 day(s) ago
Rental Information
- Min. Lease: 1-2 Years
Interior
- Number of Rooms: 5
- Interior Features: Ceiling Fan(s), Central Vacuum, Crown Molding, Solid Wood Cabinets, Split Bedroom, Stone Counters, Walk-In Closet(s)
- Fireplace: Yes
- Fireplace(s): Circulating, Family Room, Masonry, Stone, Wood Burning
- Appliances: Dishwasher, Dryer, Electric Water Heater, Freezer, Microwave, Range, Refrigerator, Washer
- Flooring: Carpet, Ceramic Tile, Hardwood
Rooms
Bathrooms
- Total Bathrooms: 4
- Full Bathrooms: 3
- Half Bathrooms: 1
Bedrooms
- Total Bedrooms: 4
Other Rooms
- Laundry: Laundry Room
Additional Information
- Pool: Yes
- Private Pool: Yes
- Pool Description: Gunite, In Ground, Screen Enclosure
- Spa: Yes
- Security/Safety: Closed Circuit Camera(s)
Exterior
- Exterior Features: French Doors, Outdoor Kitchen, Private Mailbox, Rain Gutters
- Deck/Patio: Patio, Screened
- Porch/Patio/Deck: Patio, Screened
Parking
- Garage: Yes
- Attached garage: Yes
- Garage Spaces: 3
- Covered Spaces: 3
Location
- Area: 34607 - Spring Hl/Brksville/WeekiWachee/Hernando Bch
- County: Hernando
- Development Name: 34607 - Spring Hl/Brksville/WeekiWachee/Hernando Bch
- Subdivision: LAKE IN THE WOODS PH V
- Driving Directions: US Hwy 19 (Commercial Way), turn west onto Lake in the Woods Dr (gated entrance). Continue right on Lake in the woods Drive, turn right onto River Birch Dr, then left onto Royal Oak Dr and then turn left onto Dogwood Crescent.
- Direction Faces: Southwest
School Information
- Elementary School: Explorer K-8
- Middle School: Winding Waters K-8
- High School: Weeki Wachee High School
Community
- Community Name: 34607 - Spring Hl/Brksville/WeekiWachee/Hernando Bch
- Association: Yes
- Assoc. Name: Steve Valentine
Heating & Cooling
- Cooling Type: Central Air
- Heating Type: Central, Electric, Heat Pump
Utilities
- Sewer: Septic Tank
- Water: Public
- Utility Description: BB/HS Internet Available, Cable Connected, Electricity Connected, Propane, Sprinkler Well, Street Lights, Underground Utilities, Water Connected
Structural Information
- Exterior Const.: Block, Stucco
- Roof: Shingle
- Stories/Levels: One
- Square Feet: 3,539
- Sq. Ft. Source: Public Records
- Living Area: 3,539 Sq. Ft.
- Year Built: 1990
Additional Structures
- Other Structures: Greenhouse, Shed(s)
Lot Features
- Lot Size (Acres): 0.99
- Lot Size (Sq. Ft.): 43,209
- Lot Size: 43209
- Street/Road Desc.: Paved
Financial Considerations
- Association Fee: $1,650
- Assoc Fee Freq.: Annually
- Assoc Fee Desc.: Required
- Tax Amount: $3,991
- Tax Year: 2024
Disclosures and Reports
- Ownership: Fee Simple
- Special Conditions: None
- Legal Description: LAKE IN THE WOODS PHASE V BLK 6 LOT 11
- Flood Zone Info: X
- APN: R0922317264500060110
- Property ID: R0922317264500060110
- Block/Lot/Section: 6
Listed by People's Trust Realty
Sold by People's Trust Realty

Get Pre-Approved Today
Schools
Schools serving 7353 Dogwood Crescent
School District:Hernando County School District
| Name | Grades | Distance |
|---|---|---|
Deltona Elementary School 2055 Deltona Boulevard, Spring Hill, FL 34606 | PK-5 | 3 mi |
Fox Chapel Middle School 9412 Fox Chapel Lane, Spring Hill, FL 34606 | 6-8 | 2.5 mi |
Weeki Wachee High School 12150 Vespa Way, Weeki Wachee, FL 34614 | 9-12 | 7.5 mi |
Disclaimer:
School attendance boundaries provided by ATTOM Data Solutions and are for reference only. Contact the school directly to verify enrollment eligibility.
Price & Sales History for 7353 Dogwood Crescent
Date
Details
Price
Change
Source
8/19/2026
Sold
$559,000
—
MLS
1/30/2026
Price Reduced
$559,000
-4.93%
MLS
12/19/2025
Price Reduced
$588,000
-3.61%
MLS
8/15/2025
Price Reduced
$610,000
-6.87%
MLS
6/16/2025
Price Reduced
$655,000
-4.38%
MLS
5/05/2025
Listed
$685,000
—
MLS
Disclaimer: Historical sales information is derived from public records provided by the county offices. Information is not guaranteed and should be independently verified.
7353 Dogwood Crescent, Spring Hill, FL 34607 (MLS# TB8381934) is a Single Family property that was sold at $559,000 on August 19, 2026. Want to learn more about 7353 Dogwood Crescent? Do you have questions about finding other Single Family real estate for sale in Spring Hill? You can browse all Spring Hill real estate or contact a Coldwell Banker agent to request more information.