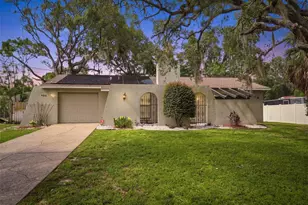
This is a carousel with tiles that activate property listing cards. Use the previous and next buttons to navigate.
1/1
$288,000
This is a carousel with tiles that activate property listing cards. Use the previous and next buttons to navigate.
1/1
Property Description
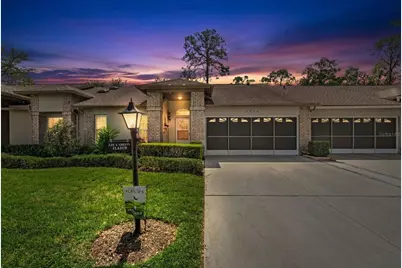
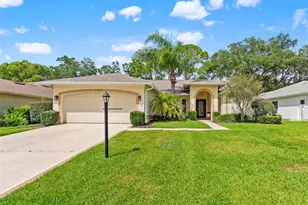
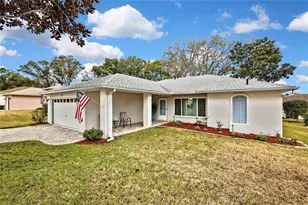
LOCATION! LOCATION! Beautiful villa in award-winning Timber Pines with stunning views of the 10th hole of the Grand Pines Golf Course. Conveniently located just steps from the Country Club and its amenities. Light and bright with vaulted ceilings and tile flooring throughout, this home offers an open-concept living and dining room combination accented by a contemporary chandelier, with sliding glass doors leading to a paver patio--perfect for relaxing and enjoying the golf course views. The dining room features a built-in bar with cabinetry, ideal for entertaining. The kitchen boasts newer appliances, granite countertops, a pantry, and a charming kitchen nook, along with plenty of cabinet and counter space. The spacious primary bedroom is carpeted and includes two walk-in closets. The tiled primary bath offers a dual vanity and step-in shower. The guest bedroom features laminate flooring and is comfortably sized with an adjacent bathroom offering a tub/shower combination, while a pocket door provides added privacy for guests. Convenient inside laundry room with utility sink opens directly to the garage, which offers ample additional storage. Roof 2020, HVAC 2016, Windows 2018. COME ENJOY THE GREAT LIFE TIMBER PINES HAS TO OFFER. Timber Pines is an award-winning, active lifestyle community offering 4 Golf courses, 2 swimming pools, Tennis, Pickleball, Fitness center, clubhouse, on-site restaurant, Wood Shop, Arts and Crafts,Performing Arts Center, and endless social activities. Spectrum High Speed Internet and 2 cable boxes included in HOA of 332 per month, monthly maintenance 120. CALL TODAY! Buyer pays 2900 capital contribution to TPCA at closing.
Full Property Details
Full Property Details for 7446 Baywood Forest Cir
General
- Sold For: $288,000
- HOA FEE: $332/month
- Taxes: $3,021 (2025)
- Status: Closed
- Type: Single Family
- Source: MidFloridaRegionalMLS
- MLS ID: W7884637
- Added to Site: 91 day(s) ago
Rental Information
- Min. Lease: 1 Month
Interior
- Number of Rooms: 3
- Interior Features: Ceiling Fan(s), Eating Space In Kitchen, Living Room/Dining Room Combo, Open Floorplan, Primary Bedroom Main Floor, Vaulted Ceiling(s), Walk-In Closet(s)
- Appliances: Dishwasher, Dryer, Electric Water Heater, Microwave, Range, Refrigerator, Washer
- Furnishings: Unfurnished
- Flooring: Carpet, Ceramic Tile, Laminate
Rooms
Bathrooms
- Total Bathrooms: 2
- Full Bathrooms: 2
Bedrooms
- Total Bedrooms: 2
Other Rooms
- Laundry: Electric Dryer Hookup, Laundry Room, Washer Hookup
Exterior
- Exterior Features: Irrigation System, Sliding Doors
Parking
- Garage: Yes
- Attached garage: Yes
- Garage Spaces: 2
- Covered Spaces: 2
Location
- Area: 34606 - Spring Hill/Brooksville/Weeki Wachee
- County: Hernando
- Development Name: 34606 - Spring Hill/Brooksville/Weeki Wachee
- Subdivision: TIMBER PINES
- Driving Directions: From Timber Pines North Gate LEFT on Timber Pines Blvd LEFT on Grand Club RIGHT on Baywood Forest
- Direction Faces: North
Community
- Community Name: 34606 - Spring Hill/Brooksville/Weeki Wachee
- Community Features: Association Recreation - Owned, Clubhouse, Deed Restrictions, Dog Park, Fitness Center, Gated Community - Guard, Golf Carts OK, Golf, Pool, Restaurant, Sidewalks, Tennis Court(s)
- Association: Yes
- Assoc. Name: Sharon Kalussa Fye
- Assoc. Fees Include: 24-Hour Guard, Cable TV, Community Pool, Internet, Private Road, Security
- Number of Pets: 1
- Pet Restrictions: 1 dog
- Adult Community: Yes
Heating & Cooling
- Cooling Type: Central Air
- Heating Type: Central, Electric
Utilities
- Sewer: Public Sewer
- Water: Public
- Utility Description: Cable Connected, Electricity Connected, Fire Hydrant, Phone Available, Public, Sewer Connected, Street Lights, Underground Utilities, Water Connected
Structural Information
- Architectural Info: Contemporary
- Architectural Style: Contemporary
- Exterior Const.: Stucco
- Roof: Shingle
- Stories/Levels: One
- Square Feet: 1,415
- Sq. Ft. Source: Public Records
- Living Area: 1,415 Sq. Ft.
- Year Built: 1992
Lot Features
- Property View: Golf Course
- Lot Size (Acres): 0.09
- Lot Size (Sq. Ft.): 3,978
- Lot Size: 3978
- Street/Road Desc.: Paved
Financial Considerations
- Association Fee: $332
- Assoc Fee Freq.: Monthly
- Assoc Fee Desc.: Required
- Tax Amount: $3,021.34
- Tax Year: 2025
Disclosures and Reports
- Ownership: Fee Simple
- Special Conditions: None
- Legal Description: TIMBER PINES TRACT 45 LOT 18
- Flood Zone Info: x
- APN: R2222317645000000180
- Property ID: R2222317645000000180
Listed by Re/Max Alliance Group
Sold by Stellar Non-Member Office

Get Pre-Approved Today
Schools
Schools serving 7446 Baywood Forest Cir
School District:Hernando County School District
| Name | Grades | Distance |
|---|---|---|
Deltona Elementary School 2055 Deltona Boulevard, Spring Hill, FL 34606 | PK-5 | 0.6 mi |
Fox Chapel Middle School 9412 Fox Chapel Lane, Spring Hill, FL 34606 | 6-8 | 3.1 mi |
Weeki Wachee High School 12150 Vespa Way, Weeki Wachee, FL 34614 | 9-12 | 9.2 mi |
Disclaimer:
School attendance boundaries provided by ATTOM Data Solutions and are for reference only. Contact the school directly to verify enrollment eligibility.
Price & Sales History for 7446 Baywood Forest Cir
Date
Details
Price
Change
Source
6/12/2026
Sold
$288,000
-2.37%
MLS
4/09/2026
Listed
$295,000
—
MLS
Disclaimer: Historical sales information is derived from public records provided by the county offices. Information is not guaranteed and should be independently verified.
7446 Baywood Forest Circle, Spring Hill, FL 34606 (MLS# W7884637) is a Single Family property that was sold at $288,000 on June 12, 2026. Want to learn more about 7446 Baywood Forest Circle? Do you have questions about finding other Single Family real estate for sale in Spring Hill? You can browse all Spring Hill real estate or contact a Coldwell Banker agent to request more information.