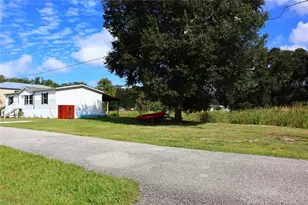
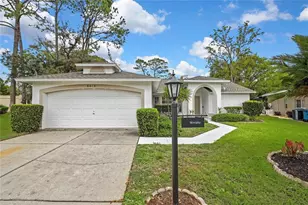
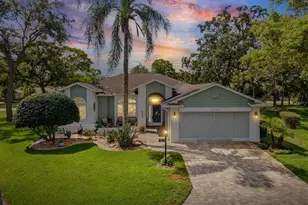
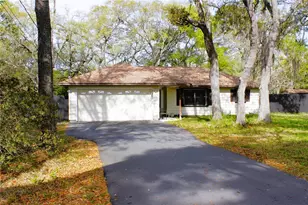
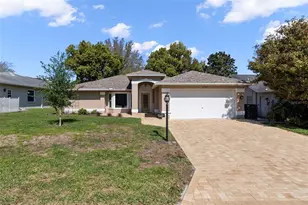
Full Property Details for 7499 Sugarbush Dr
General
- Sold For: $410,000
- HOA FEE: $332/month
- Taxes: $3,712 (2025)
- Status: Closed
- Type: Single Family
- Source: MidFloridaRegionalMLS
- MLS ID: TB8469864
- Added to Site: 254 day(s) ago
Rental Information
Interior
- Number of Rooms: 6
- Interior Features: Ceiling Fan(s), Eating Space In Kitchen, Kitchen and Family Room Combination, Stone Counters
- Appliances: Dishwasher, Dryer, Electric Water Heater, Range, Refrigerator, Washer
- Furnishings: Unfurnished
- Flooring: Ceramic Tile
Rooms
- Total Bathrooms: 2
- Full Bathrooms: 2
- Laundry: Inside, Laundry Room
Additional Information
- Shared Amenities: Basketball Court, Cable TV, Clubhouse, Fence Restrictions, Fitness Center, Gated, Golf Course, Park, Pickleball Court(s), Pool, Recreation Facilities, Shuffleboard Court, Spa/Hot Tub, Tennis Court(s)
- Pool: Yes
- Private Pool: Yes
- Pool Description: In Ground, Screen Enclosure
Exterior
- Exterior Features: Sidewalk, Sliding Doors
- Deck/Patio: Covered, Front Porch, Rear Porch, Screened
- Porch/Patio/Deck: Covered, Front Porch, Rear Porch, Screened
Parking
- Garage: Yes
- Attached garage: Yes
- Garage Spaces: 2
- Covered Spaces: 2
Location
- Area: 34606 - Spring Hill/Brooksville/Weeki Wachee
- County: Hernando
- Development Name: 34606 - Spring Hill/Brooksville/Weeki Wachee
- Subdivision: TIMBER PINES
- Driving Directions: Commerical Hwy 19 to Timber Pines Entrance, Grand Ave to Sugarbush
- Direction Faces: South
Community
- Community Name: 34606 - Spring Hill/Brooksville/Weeki Wachee
- Community Features: Clubhouse, Deed Restrictions, Dog Park, Fitness Center, Gated Community - Guard, Golf Carts OK, Golf, Pool, Restaurant, Sidewalks
- Optional Amenities: Basketball Court, Cable TV, Clubhouse, Fence Restrictions, Fitness Center, Gated, Golf Course, Park, Pickleb
- Association: Yes
- Assoc. Name: Yvette Amaral
- Assoc. Fees Include: 24-Hour Guard, Cable TV, Internet
- Number of Pets: 2
- Pet Restrictions: Verify with HOA for all current restrictions.
- Adult Community: Yes
Heating & Cooling
- Cooling Type: Central Air
- Heating Type: Central, Electric
Utilities
- Sewer: Public Sewer
- Water: None
- Utility Description: Cable TV Available, Electricity Connected, Sewer Connected, Water Connected
Structural Information
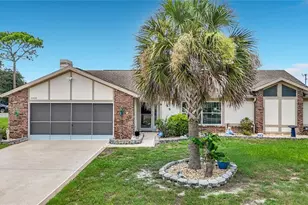
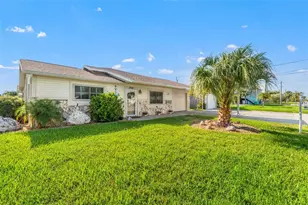
- Architectural Info: Ranch
- Architectural Style: Ranch
- Exterior Const.: Block, Stucco
- Roof: Shingle
- Stories/Levels: One
- Square Feet: 1,895
- Sq. Ft. Source: Public Records
- Living Area: 1,895 Sq. Ft.
- Year Built: 1992
Lot Features
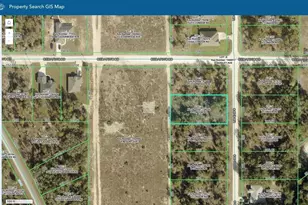
- Lot Size (Acres): 0.21
- Lot Size (Sq. Ft.): 9,027
- Lot Size: 9027
- Street/Road Desc.: Asphalt
Financial Considerations
- Association Fee: $332
- Assoc Fee Freq.: Monthly
- Assoc Fee Desc.: Required
- Tax Amount: $3,712.75
- Tax Year: 2025
Disclosures and Reports
- Ownership: Fee Simple
- Special Conditions: None
- Legal Description: TIMBER PINES TR 28 LOT 27
- Flood Zone Info: x
- APN: R2222317628000000270
- Property ID: R2222317628000000270
Listed by Beaches To Ranches Realty
Sold by Sandpeak Realty