This is a carousel with tiles that activate property listing cards. Use the previous and next buttons to navigate.
1/1
$375,000
This is a carousel with tiles that activate property listing cards. Use the previous and next buttons to navigate.
1/1
Property Description
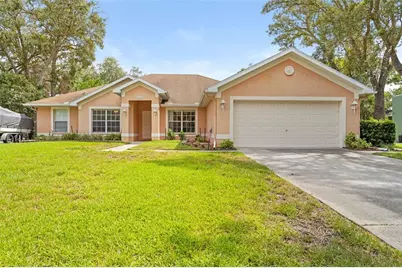
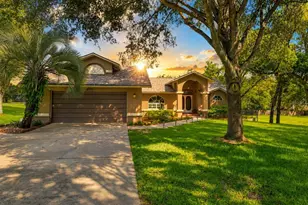
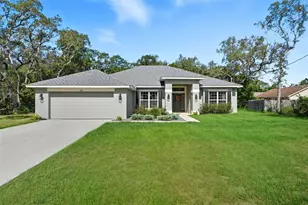
Seller is offering a generous roof credit with an acceptable offer, giving buyers the opportunity to replace the roof after closing and choose the roofing materials and color they prefer. From the moment you step inside, you'll appreciate the spacious and functional layout. The foyer welcomes you with a formal living room to the left and a formal dining room to the right. This home features a true split-bedroom floor plan, offering added privacy with the primary suite on the left side of the home and the two additional bedrooms on the opposite side. The spacious great room features vaulted ceilings and flows seamlessly into the tiled kitchen and breakfast nook. The kitchen offers a breakfast bar and plenty of cabinet and counter space for everyday living and entertaining. The primary suite is a relaxing retreat with dual walk-in closets, dual vanities, a garden tub, and a separate walk-in shower. Both secondary bedrooms also feature walk-in closets, providing plenty of storage. Additional highlights include an inside laundry room, paneled interior doors, attic storage, ceiling fans throughout, and a fully fenced backyard that's perfect for kids, pets, or entertaining. Don't miss this opportunity to own a well-designed home with a seller-paid roof credit, allowing you to update the roof on your own timeline while adding value to your investment.
Full Property Details
Full Property Details for 8053 Timberlake Ave
General
- Sold For: $375,000
- Taxes: $2,210 (2025)
- Status: Closed
- Type: Single Family
- Source: MidFloridaRegionalMLS
- MLS ID: TB8521386
- Added to Site: 104 day(s) ago
Rental Information
- Min. Lease: No Minimum
Interior
- Number of Rooms: 11
- Interior Features: Built-in Features, Ceiling Fan(s), Living Room/Dining Room Combo, Open Floorplan, Primary Bedroom Main Floor, Solid Wood Cabinets, Split Bedroom, Stone Counters, Vaulted Ceiling(s), Walk-In Closet(s)
- Appliances: Dishwasher, Disposal, Dryer, Microwave, Range, Refrigerator, Washer
- Furnishings: Unfurnished
- Flooring: Carpet, Tile
Rooms
Bathrooms
- Total Bathrooms: 2
- Full Bathrooms: 2
Bedrooms
- Total Bedrooms: 4
Other Rooms
- Laundry: Laundry Room
Exterior
- Exterior Features: Lighting, Private Yard, Sidewalk
- Deck/Patio: Covered, Front Porch, Patio
- Porch/Patio/Deck: Covered, Front Porch, Patio
Parking
- Garage: Yes
- Attached garage: Yes
- Garage Spaces: 2
- Covered Spaces: 2
- Parking Features: Driveway
Location
- Area: 34606 - Spring Hill/Brooksville/Weeki Wachee
- County: Hernando
- Development Name: 34606 - Spring Hill/Brooksville/Weeki Wachee
- Subdivision: SPRING HILL
- Driving Directions: From US-19, head east on Northcliffe Blvd. Turn right onto Mariner Blvd. Turn left onto Linden Dr. Turn right onto Timberlake Avenue. Property will be on the right.
- Direction Faces: East
School Information
- Elementary School: Suncoast Elementary
- Middle School: Fox Chapel Middle School
- High School: Frank W Springstead
Community
- Community Name: 34606 - Spring Hill/Brooksville/Weeki Wachee
Heating & Cooling
- Cooling Type: Central Air
- Heating Type: Central, Electric
Utilities
- Sewer: Septic Tank
- Water: Public
- Utility Description: Electricity Available
Structural Information
- Architectural Info: Ranch
- Architectural Style: Ranch
- Exterior Const.: Block, Concrete, Stucco
- Roof: Shingle
- Windows: Blinds
- Stories/Levels: One
- Square Feet: 2,547
- Sq. Ft. Source: Public Records
- Living Area: 2,547 Sq. Ft.
- Year Built: 2006
Additional Structures
- Other Structures: Shed(s)
Lot Features
- Lot Size (Acres): 0.25
- Lot Size (Sq. Ft.): 11,091
- Lot Size: 11091
- Lot Dimensions: 80 x 138
- Street/Road Desc.: Paved
- Fencing (Description): Fenced, Wood
Financial Considerations
- Tax Amount: $2,210.73
- Tax Year: 2025
Disclosures and Reports
- Ownership: Fee Simple
- Special Conditions: None
- Legal Description: SPRING HILL UNIT 4 BLK 207 LOT 7
- Flood Zone Info: X
- APN: R3232317504002070070
- Property ID: R3232317504002070070
- Block/Lot/Section: 207
Listed by Homan Realty Group Inc
Sold by Yany Realty Llc

Get Pre-Approved Today
Schools
Schools serving 8053 Timberlake Ave
School District:Hernando County School District
| Name | Grades | Distance |
|---|---|---|
Suncoast Elementary School 11135 Quality Drive, Spring Hill, FL 34609 | PK-5 | 3.2 mi |
Fox Chapel Middle School 9412 Fox Chapel Lane, Spring Hill, FL 34606 | 6-8 | 4.7 mi |
Frank W. Springstead High School 3300 Mariner Blvd, Brooksville, FL 34609 | 9-12 | 3.8 mi |
Disclaimer:
School attendance boundaries provided by ATTOM Data Solutions and are for reference only. Contact the school directly to verify enrollment eligibility.
Price & Sales History for 8053 Timberlake Ave
Date
Details
Price
Change
Source
8/28/2026
Sold
$375,000
—
MLS
6/26/2026
Listed
$375,000
—
MLS
Disclaimer: Historical sales information is derived from public records provided by the county offices. Information is not guaranteed and should be independently verified.
8053 Timberlake Avenue, Spring Hill, FL 34606 (MLS# TB8521386) is a Single Family property that was sold at $375,000 on August 28, 2026. Want to learn more about 8053 Timberlake Avenue? Do you have questions about finding other Single Family real estate for sale in Spring Hill? You can browse all Spring Hill real estate or contact a Coldwell Banker agent to request more information.