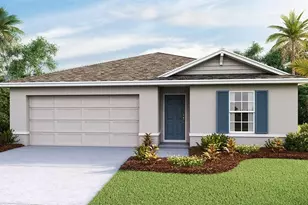
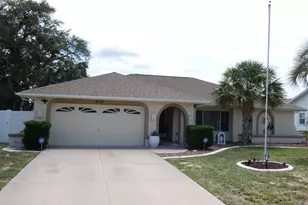
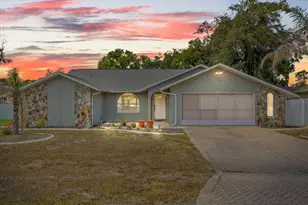
This is a carousel with tiles that activate property listing cards. Use the previous and next buttons to navigate.
1/53
$325,000 Just Listed
This is a carousel with tiles that activate property listing cards. Use the previous and next buttons to navigate.
1/53
Property Description
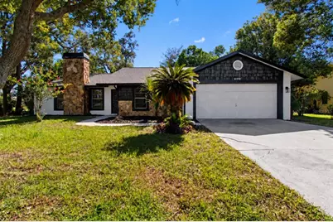
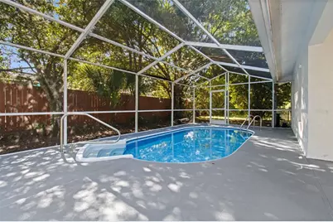
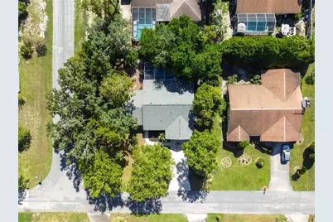
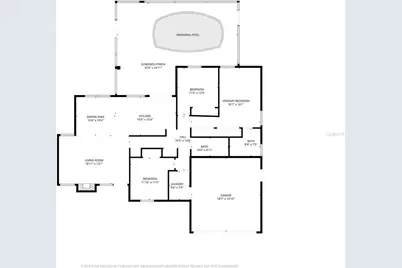
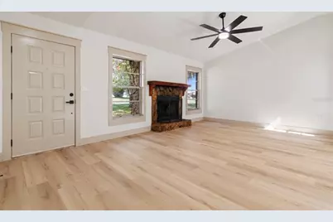
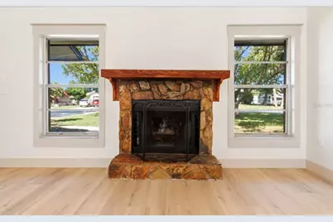
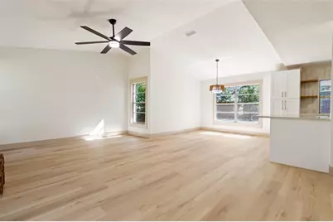
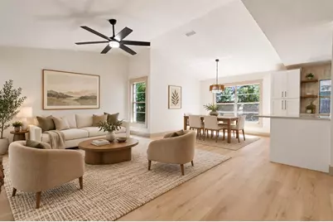
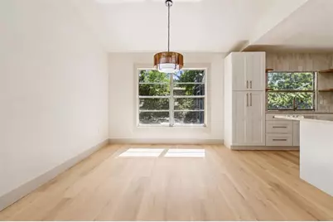
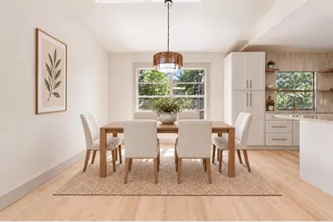
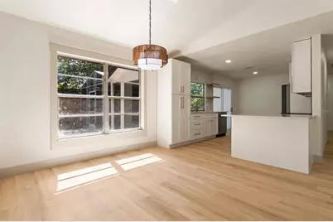
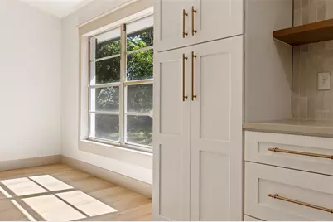
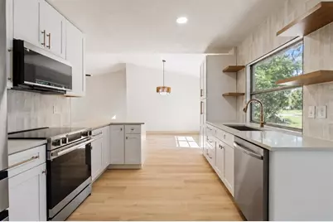
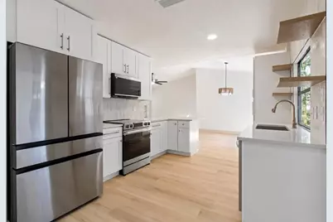
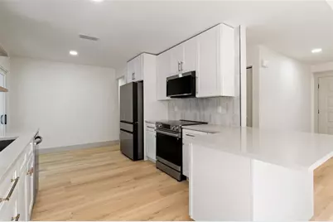
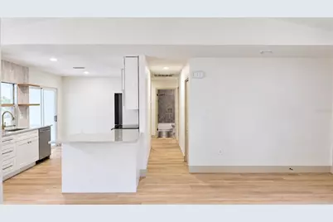
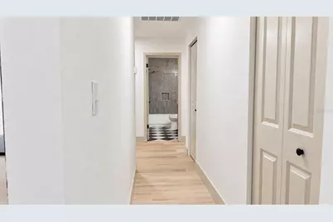
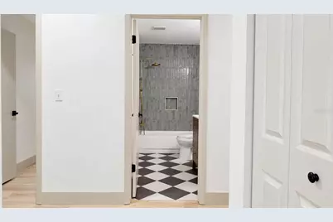
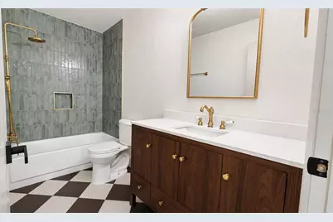
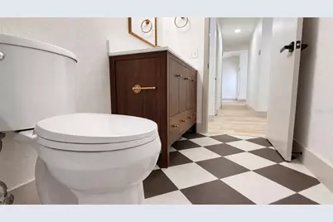
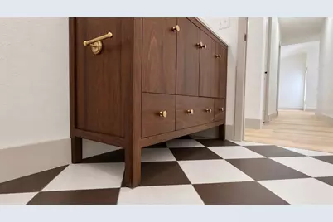
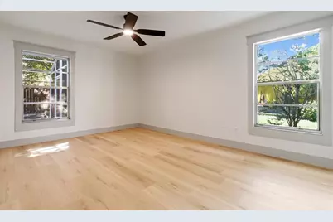
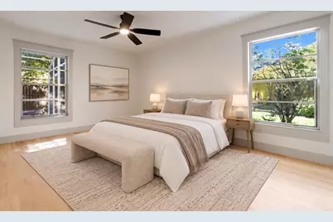
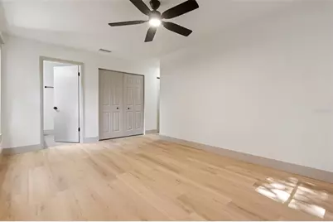
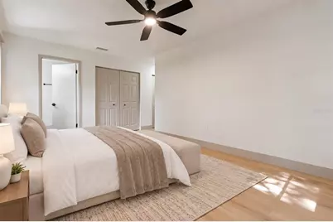
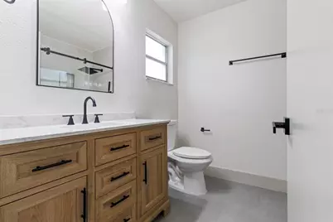
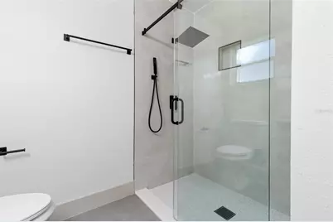
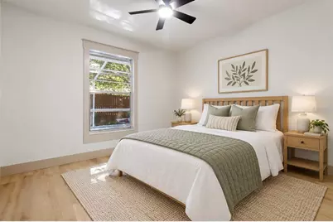
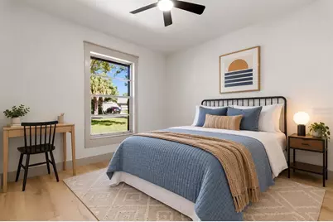
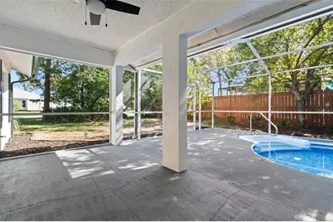
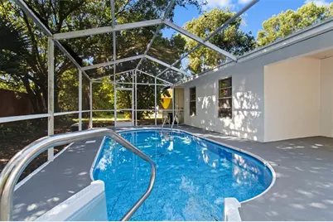
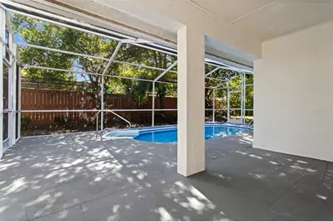
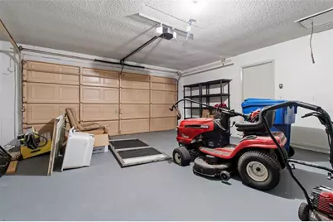
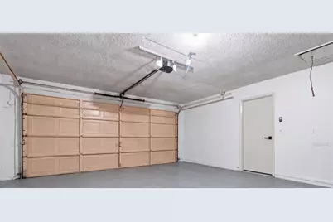
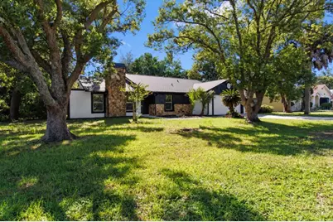
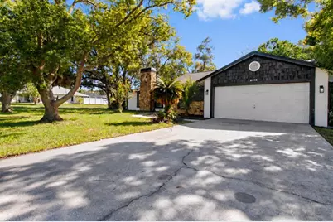
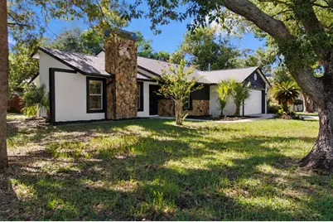
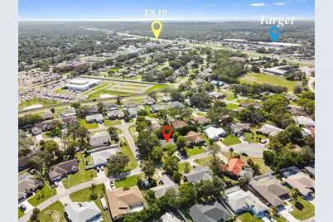
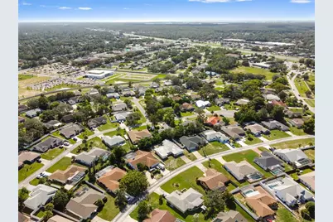
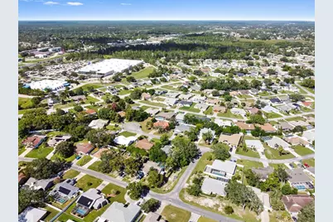
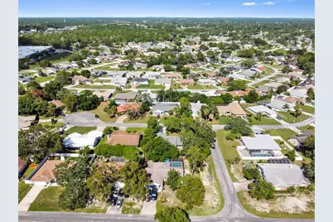
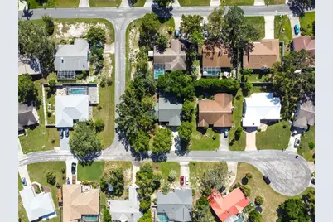
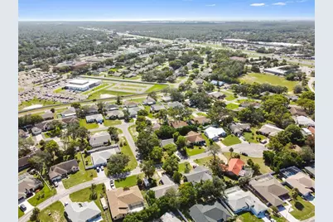
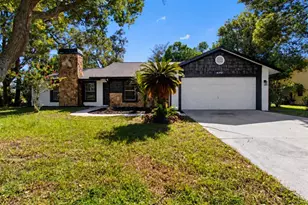
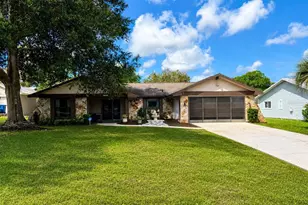
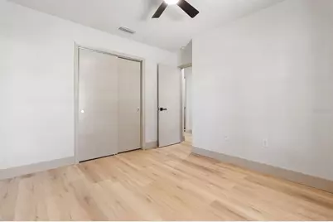
Virtually Staged. RECENTLY RENOVATED | 3 BEDROOMS | 2 BATHROOMS | 2-CAR GARAGE | POOL | FIREPLACE | CORNER LOT | CUL-DE-SAC STREET | BRAND-NEW 2026 ROOF Welcome home to this beautifully renovated 3-bedroom, 2-bath pool home, thoughtfully updated with neutral tones mixed with vintage and modern inspiration. Tall vaulted ceilings and abundant natural light enhance the open-concept living and dining area, where a cozy wood-burning fireplace creates an inviting focal point. At the heart of the home, the remodeled kitchen features new soft-close cabinetry with pull-out pantry storage, light greige quartz countertops paired with a neutral glossy tile backsplash, a deep under-mount sink, stainless steel appliances, floating shelves, and modern hardware with brass accents. A pass-through window above the sink overlooks the pool and makes entertaining effortless. Both bathrooms have been fully renovated with distinctive finishes. The show stopping guest bath features checkered flooring, a teal-tiled shower, a vintage-inspired exposed brass shower system with a rainfall shower-head, a warm wood vanity, and coordinating brass accents. The primary bath offers a modern look with gray tile flooring, a tan vanity, neutral shower wall tile, dark matte accents, and a striking frameless sliding glass shower door. Additional updates include new luxury vinyl plank flooring, new baseboards, updated fixtures and hardware, and fresh interior and exterior paint. Outside, enjoy the screen-enclosed pool, freshly stained lanai, and covered lounging area offering shade from the Florida sun. A brand-new 2026 roof, 2026 water heater, rain gutters, and a 2018 HVAC system complete this stylish, move-in-ready home. And the location? Tucked away just off US-19, the home is only one mile from Publix at Lakewood Plaza, less than three miles from Weeki Wachee Springs State Park, and less than eight miles from Hernando Beach. Schedule a tour today to see how this home fits your lifestyle!
Full Property Details
Full Property Details for 8072 Wysocki Ct
General
- Price: $325,000
- Taxes: $1,396 (2025)
- Status: Active
- Type: Single Family
- Source: MidFloridaRegionalMLS
- MLS ID: W7889663
- Updated: 9/20/2026
- Added to Site: 2 day(s) ago
Rental Information
- Min. Lease: No Minimum
Interior
- Number of Rooms: 7
- Interior Features: Living Room/Dining Room Combo, Vaulted Ceiling(s)
- Fireplace: Yes
- Fireplace(s): Wood Burning
- Appliances: Dishwasher, Disposal, Electric Water Heater, Microwave, Range, Refrigerator
- Furnishings: Unfurnished
- Flooring: Ceramic Tile, Luxury Vinyl
Rooms
Bathrooms
- Total Bathrooms: 2
- Full Bathrooms: 2
Bedrooms
- Total Bedrooms: 3
Other Rooms
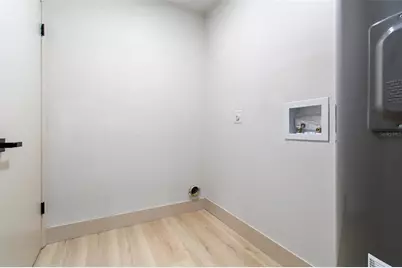
- Laundry: Electric Dryer Hookup, Inside, Laundry Room, Washer Hookup
Additional Information
- Pool: Yes
- Private Pool: Yes
- Pool Description: In Ground, Screen Enclosure, Vinyl
Exterior
- Exterior Features: Rain Gutters, Sliding Doors, Sprinkler Metered
- Deck/Patio: Covered, Patio, Screened
- Porch/Patio/Deck: Covered, Patio, Screened
Parking
- Garage: Yes
- Attached garage: Yes
- Garage Spaces: 2
- Covered Spaces: 2
Location
- Area: 34606 - Spring Hill/Brooksville/Weeki Wachee
- County: Hernando
- Development Name: 34606 - Spring Hill/Brooksville/Weeki Wachee
- Subdivision: BERKELEY MANOR PH I
- Driving Directions: From Tampa Take FL-589 N/Veterans Expressway–Suncoast Parkway. Take Exit 46 for SR-50/Cortez Boulevard and head west. Turn left onto US-19/Commercial Way. Turn left onto Berkeley Manor Boulevard, right onto Burnside Parkway, left onto Spanish Oak Drive, left onto Pell Avenue, then right onto Wysocki Court. Continue to 8072 Wysocki Court. From Homosassa Take US-19 S/Commercial Way toward Spring Hill. Turn left onto Berkeley Manor Boulevard, right onto Burnside Parkway, left onto Spanish Oak Drive, left onto Pell Avenue, then right onto Wysocki Court. Continue to 8072 Wysocki Court.
- Direction Faces: Northeast
School Information
- Elementary School: Deltona Elementary
- Middle School: Fox Chapel Middle School
- High School: Weeki Wachee High School
Community
- Community Name: 34606 - Spring Hill/Brooksville/Weeki Wachee
Heating & Cooling
- Cooling Type: Central Air
- Heating Type: Central
Utilities
- Sewer: Public Sewer
- Water: Public
- Utility Description: BB/HS Internet Available, Cable TV Available, Electricity Connected, Sewer Connected, Sprinkler Meter, Water Connected
Structural Information
- Exterior Const.: Block
- Roof: Shingle
- Stories/Levels: One
- Square Feet: 1,508
- Sq. Ft. Source: Public Records
- Year Built: 1986
Lot Features
- Lot Size (Acres): 0.23
- Lot Size (Sq. Ft.): 9,850
- Lot Size: 9850
- Lot Dimensions: 100 x 100
- Street/Road Desc.: Paved
Financial Considerations
- Tax Amount: $1,396.64
- Tax Year: 2025
Disclosures and Reports
- Ownership: Fee Simple
- Special Conditions: None
- Legal Description: BERKELEY MANOR PHASE I LOT 12
- Flood Zone Info: X
- APN: R1022317142400000120
- Property ID: R1022317142400000120
Listed by Sandpeak Realty

Get Pre-Approved Today
Schools
Schools serving 8072 Wysocki Ct
School District:Hernando County School District
| Name | Grades | Distance |
|---|---|---|
Deltona Elementary School 2055 Deltona Boulevard, Spring Hill, FL 34606 | PK-5 | 2.2 mi |
Fox Chapel Middle School 9412 Fox Chapel Lane, Spring Hill, FL 34606 | 6-8 | 1.8 mi |
Weeki Wachee High School 12150 Vespa Way, Weeki Wachee, FL 34614 | 9-12 | 7.6 mi |
Disclaimer:
School attendance boundaries provided by ATTOM Data Solutions and are for reference only. Contact the school directly to verify enrollment eligibility.
Price & Sales History for 8072 Wysocki Ct
Date
Details
Price
Change
Source
9/19/2026
Listed
$325,000
52.94%
MLS
4/27/2026
Sold
$212,500
—
Public Record
Disclaimer: Historical sales information is derived from public records provided by the county offices. Information is not guaranteed and should be independently verified.
Tax History
Tax History for 8072 Wysocki Ct
Year
Property Taxes
Change
Tax Assessment
Change
2025
$1,397
2%
$84,535
3%
2024
$1,371
125%
$82,153
3%
2022
$610
-68%
$79,760
3%
2022
$1,890
224%
$77,437
3%
2021
$583
-51%
$75,182
1%
2020
$1,199
7%
$74,144
2%
2019
$1,123
4%
$72,477
2%
2018
$1,077
26%
$71,126
2%
2017
$856
2%
$69,663
2%
2016
$839
—
$68,230
1%
2015
$841
2%
$67,756
1%
2014
$828
—
$67,218
1%
2013
$826
—
$66,225
—
Disclaimer: Historical tax information is derived from public records provided by the county offices. Information is not guaranteed and should be independently verified.
Estimate the Cost
Estimate the Cost for 8072 Wysocki Ct
8072 Wysocki Court, Spring Hill, FL 34606 (MLS# W7889663) is a Single Family property with 3 bedrooms and 2 full bathrooms. 8072 Wysocki Court is currently listed for $325,000 and was received on September 19, 2026. Want to learn more about 8072 Wysocki Court? Do you have questions about finding other Single Family real estate for sale in Spring Hill? You can browse all Spring Hill real estate or contact a Coldwell Banker agent to request more information.