This is a carousel with tiles that activate property listing cards. Use the previous and next buttons to navigate.
1/43
$1,075,000 Just Listed
This is a carousel with tiles that activate property listing cards. Use the previous and next buttons to navigate.
1/43
Property Description
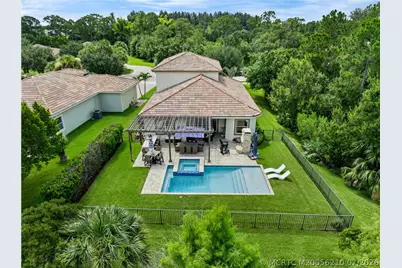
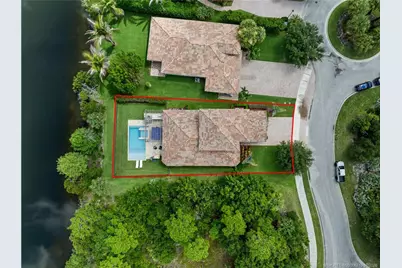
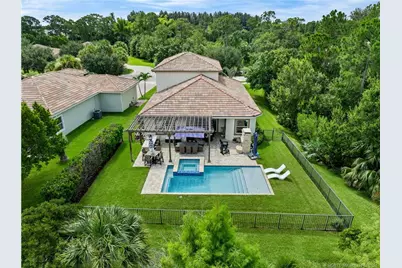
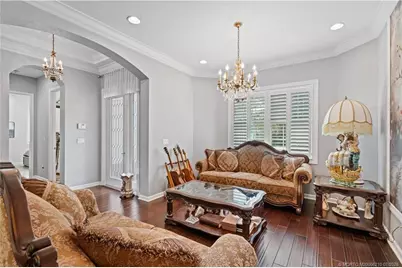
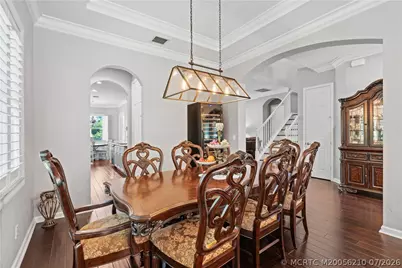
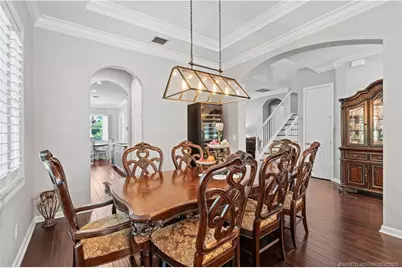
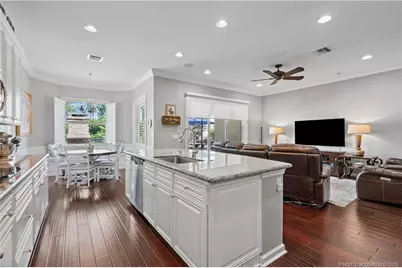
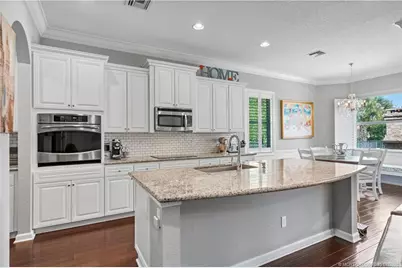
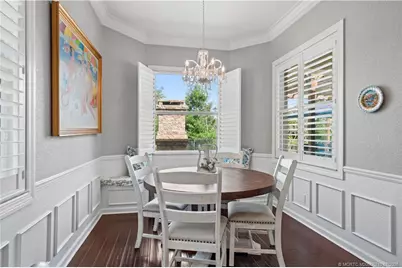
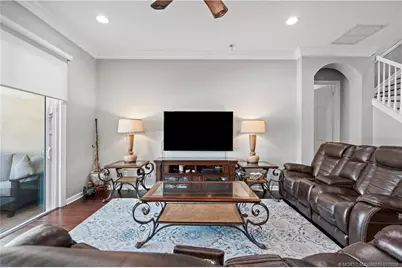
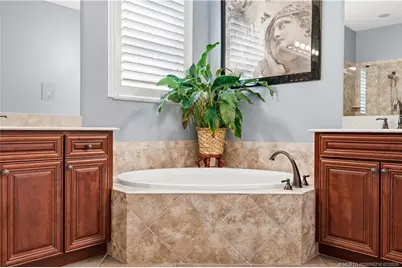
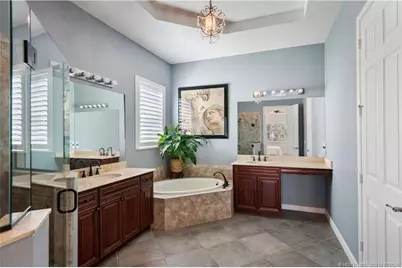
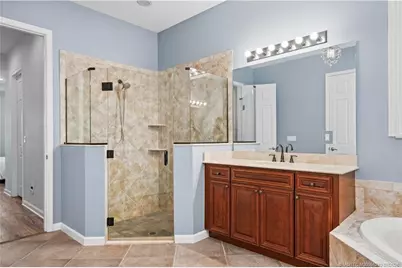
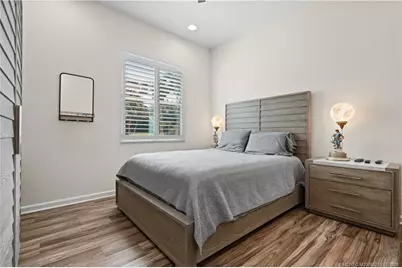
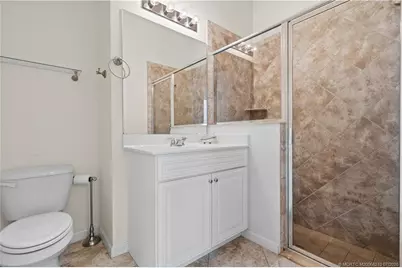
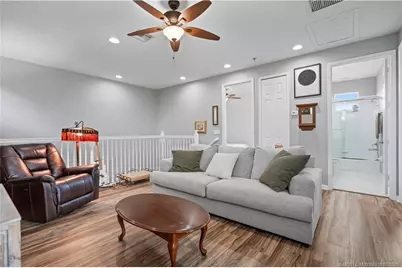
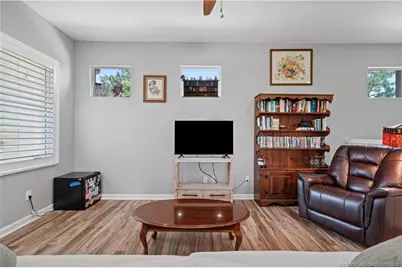
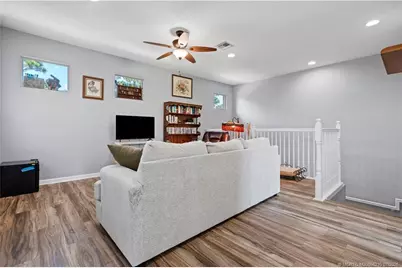
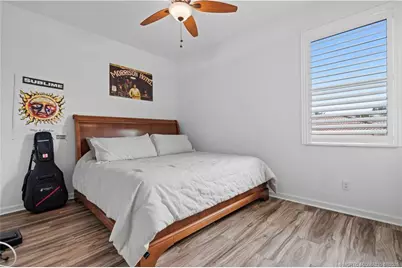
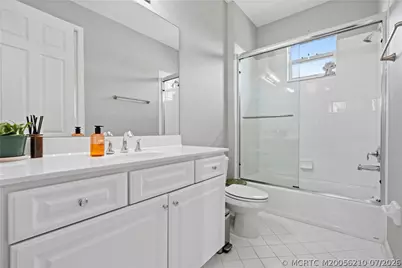
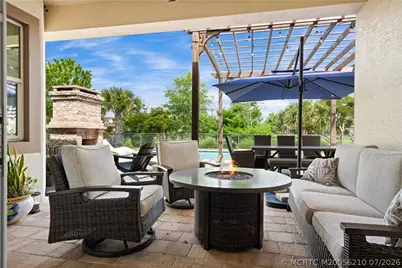
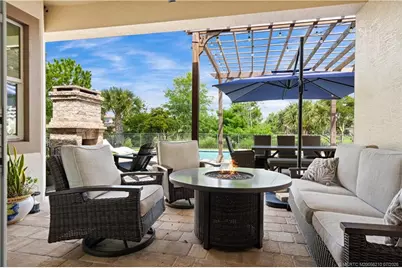
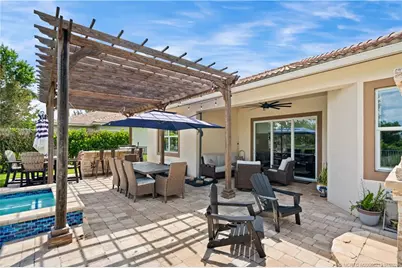
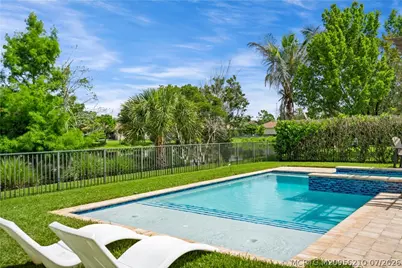
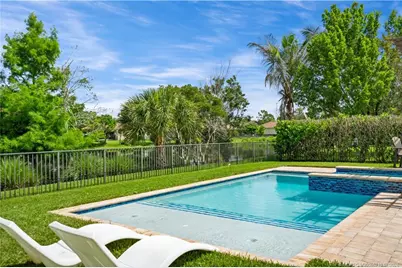
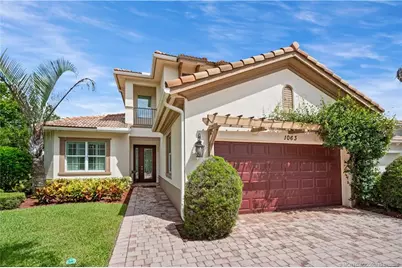
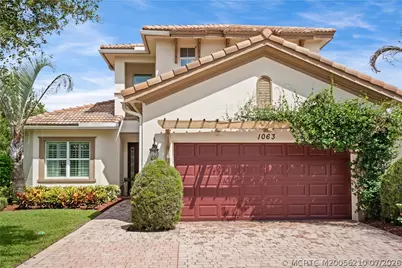
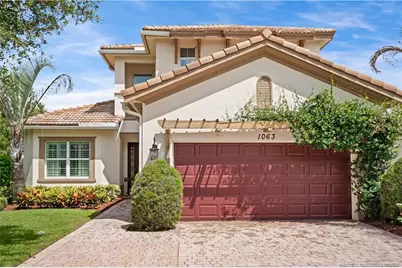
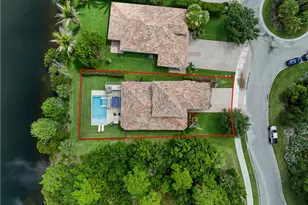
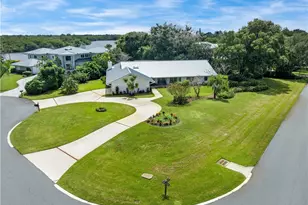
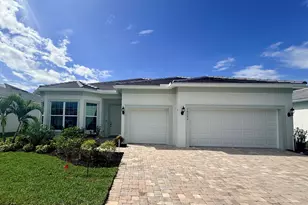
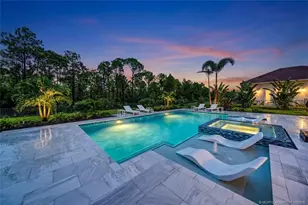
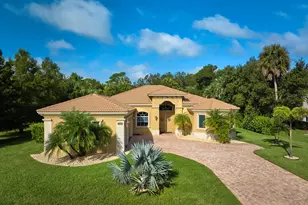
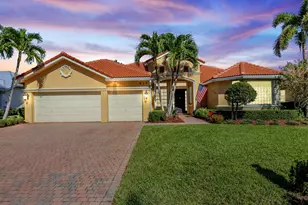
Every once in awhile, a home comes along that truly has it all! This custom built Cordova model in desirable Savannah Estates offers exceptional quality, privacy, and resort style living. Featuring 3 bedrooms plus a spacious loft, den or possible 4th bedroom, 3 full baths, and solid concrete construction and impact glass throughout, This two-story home is perfectly positioned on a premium lakefront lot with preserve views on two sides, with an extended driveway. Volume and coffered ceilings are complemented by crown molding, plantation shutters, and abundant natural light. The chef's kitchen offers 42" wood cabinetry, stainless steel appliances, an induction cooktop, a large center island, a butler's pantry, and window seats. The first floor primary suite provides a private retreat. Step outside to your own tropical oasis with a resort style pool/spa, sun shelf, water chaise lounges, outdoor kitchen, pergola, and a wood-burning fireplace. Paradise is waiting right in your own backyard.
Full Property Details
Full Property Details for 1063 SW Triste Way
General
- Price: $1,075,000
- HOA FEE: $150
- Taxes: $6,154 (2025)
- Status: Active
- Type: Single Family
- Source: Martin_County
- MLS ID: M20056210
- Updated: 7/18/2026
- Added to Site: 3 day(s) ago
Interior
- Interior Features: Breakfast Bar, Breakfast Area, Bathtub, Separate/Formal Dining Room, Entrance Foyer, Eat-in Kitchen, High Ceilings, Primary Downstairs, Pantry, Separate Shower, Walk-In Closet(s)
- Appliances: Some Electric Appliances, Cooktop, Dryer, Dishwasher, Disposal, Microwave, Refrigerator, Water Heater, Wine Refrigerator, Washer
- Furnishings: Unfurnished
- Flooring: Engineered Hardwood, Tile, Vinyl
Rooms
Bathrooms
- Total Bathrooms: 3
- Full Bathrooms: 3
Bedrooms
- Total Bedrooms: 3
Other Rooms
- Laundry: Laundry Tub
Additional Information
- Pool: Yes
- Private Pool: Yes
- Pool Description: Heated
- Spa: Yes
- Spa Description: Heated
- Security/Safety: Security System Owned, Fenced, Gated Community
Exterior
- Exterior Features: Outdoor Grill, Outdoor Kitchen
Parking
- Garage: Yes
- Attached garage: Yes
- Covered Spaces: 2
- Total Spaces: 2
- Parking Features: Attached, Garage, Garage Door Opener
Location
- Area: 8-Stuart N of Indian St
- County: Martin
- Subdivision: Venetian Village
School Information
- Elementary School: Crystal Lake
- Middle School: Dr. David L. Anderson
- High School: South Fork
Community
- Community Name: 8-Stuart N of Indian St
- Association: Yes
- Assoc. Fees Include: Common Areas
- Pets Allowed: Yes
Heating & Cooling
- Central air: Yes
- Air Conditioning: Yes
- Cooling Type: Central Air, Electric
- Heating Type: Central, Electric
Utilities
- Sewer: Public Sewer
- Water: Public
- Utility Description: Sewer Connected, Water Connected
Structural Information
- Property Detached: Yes
- Architectural Style: Mediterranean, Traditional
- Construction: Block, Concrete
- Roof: Barrel
- Windows: Impact Glass
- Stories/Levels: 2
- Square Feet: 2,853
- Living Area: 2,853 Sq. Ft.
- Year Built: 2013
- Property Condition: Resale
Lot Features
- Property View: Lake, Preserve
- Lot Size (Acres): 0.2304
- Lot Size: .2304
- Frontage: Private Road
- Street Lights: Yes
- Sidewalks: Yes
- Lot Features: Cul-De-Sac, Lake Front, Trees
Water Features
- Water Front: Yes
- Water View: Yes
- Water Front Desc.: Lake
- Lake Front: Yes
Financial Considerations
- Association Fee: $150
- Tax Amount: $6,154
- Tax Year: 2025
- Terms: Cash, Conventional, FHA, VA Loan
Disclosures and Reports
- Ownership: Fee Simple
- Legal Description: LOT 34 VENETIAN VILLAGE REPLAT (PB 17 PG 6)
- Disclosures/Rstr.: Deed Restriction
- Property ID: 53941009000003400
Listed by Water Pointe Realty Group

Get Pre-Approved Today
Schools
Schools serving 1063 SW Triste Way
School District:Martin County School District
| Name | Grades | Distance |
|---|---|---|
Crystal Lake Elementary School, Stuart, FL 2095 Southwest 96th Street, Stuart, FL 34997 | PK-5 | 1.5 mi |
Dr. David L. Anderson Middle School 7000 Southeast Atlantic Ridge Drive, Stuart, FL 34997 | 6-8 | 1.9 mi |
South Fork High School 10000 Southwest Bulldog Way, Stuart, FL 34997 | 9-12 | 2.2 mi |
Disclaimer:
School attendance boundaries provided by ATTOM Data Solutions and are for reference only. Contact the school directly to verify enrollment eligibility.
Price & Sales History for 1063 SW Triste Way
Date
Details
Price
Change
Source
7/18/2026
Listed
$1,075,000
165.43%
MLS
5/17/2017
Sold
$405,000
—
Public Record
Disclaimer: Historical sales information is derived from public records provided by the county offices. Information is not guaranteed and should be independently verified.
Tax History
Tax History for 1063 SW Triste Way
Year
Property Taxes
Change
Tax Assessment
Change
2024
$6,199
—
$403,240
3%
2024
$6,199
11%
$391,876
12%
2023
$5,560
3%
$349,288
6%
2021
$5,380
—
$329,238
-3%
2022
$5,366
—
$339,115
4%
2021
$5,380
4%
$324,693
2%
2019
$5,186
3%
$317,392
2%
2018
$5,058
-6%
$311,474
-9%
2017
$5,367
-1%
$340,980
—
2016
$5,412
-13%
$340,360
-1%
2015
$6,212
4%
$342,920
4%
2014
$5,964
626%
$331,230
1573%
2013
$821
—
$19,800
—
Disclaimer: Historical tax information is derived from public records provided by the county offices. Information is not guaranteed and should be independently verified.
Estimate the Cost
Estimate the Cost for 1063 SW Triste Way
1063 SW Triste Way, Stuart, FL 34997 (MLS# M20056210) is a Single Family property with 3 bedrooms and 3 full bathrooms. 1063 SW Triste Way is currently listed for $1,075,000 and was received on July 18, 2026. Want to learn more about 1063 SW Triste Way? Do you have questions about finding other Single Family real estate for sale in Stuart? You can browse all Stuart real estate or contact a Coldwell Banker agent to request more information.