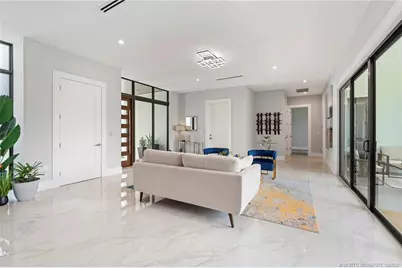
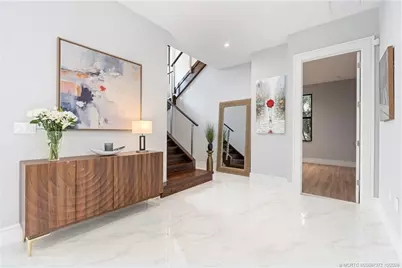
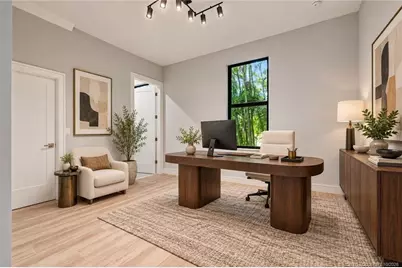
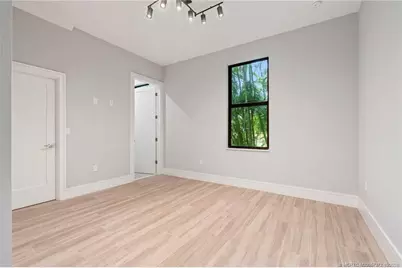
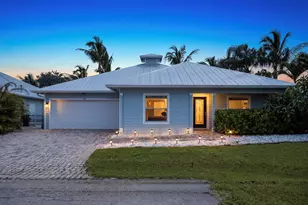
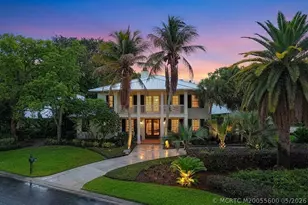
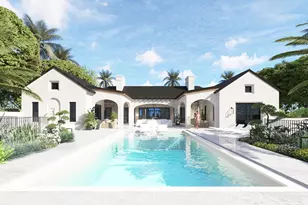
Full Property Details for 1544 SE St Lucie Blvd
General
- Price: $2,475,000
- Taxes: $2,654 (2025)
- Status: Active
- Type: Single Family
- Source: Martin_County
- MLS ID: M20057372
- Updated: 10/30/2026
- Added to Site: 2 day(s) ago
Interior
- Number of Rooms: 1
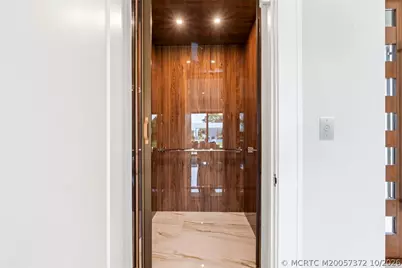
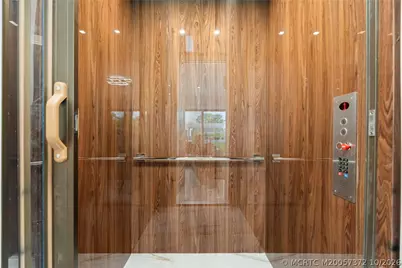
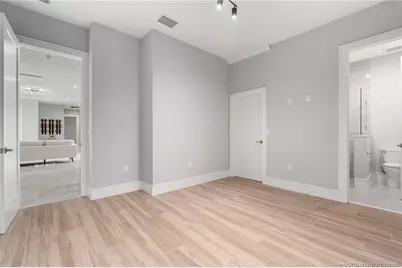
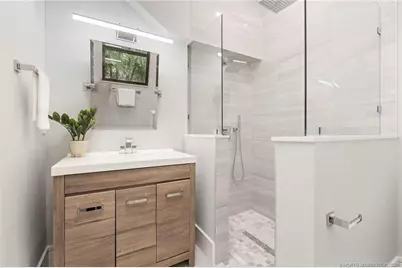
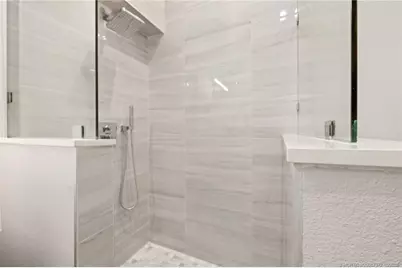
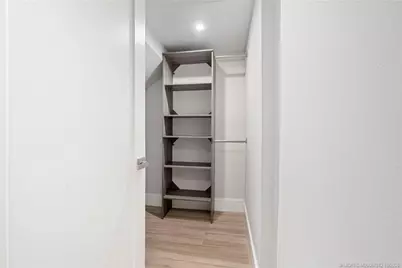
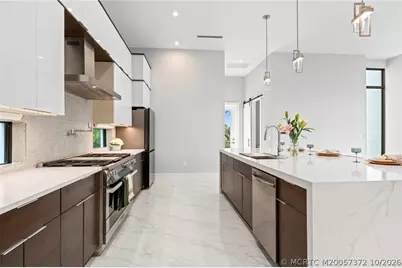
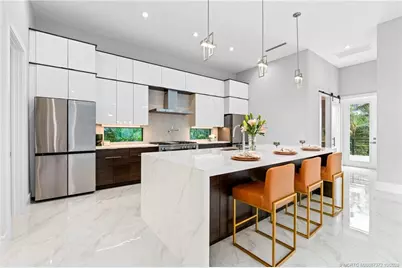
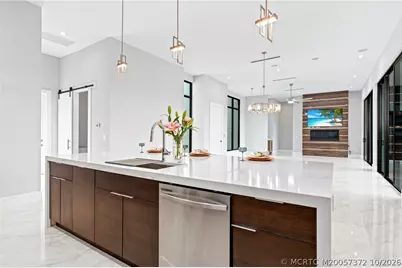
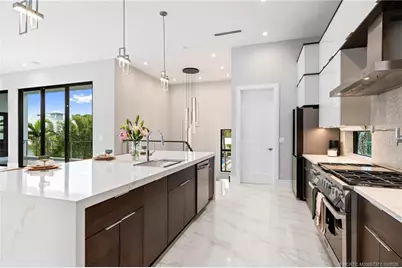
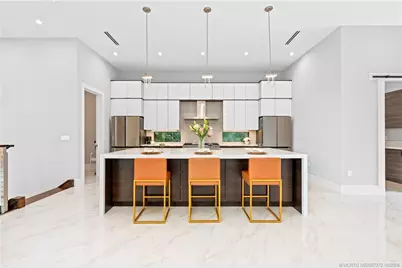
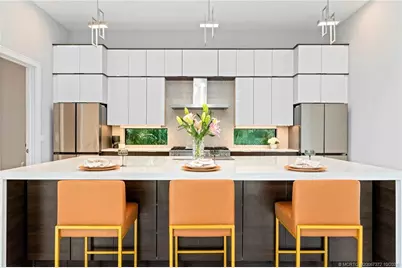
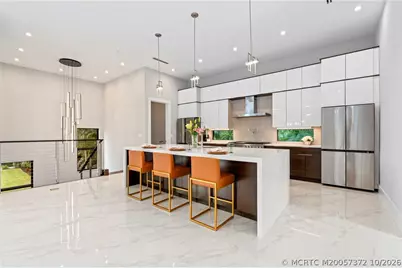
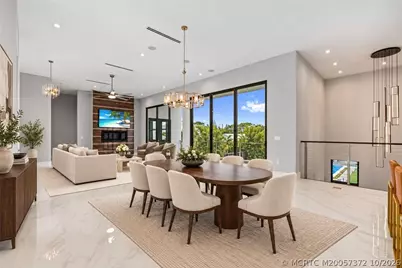
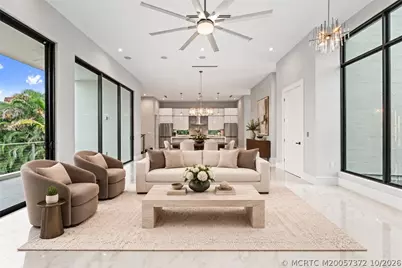
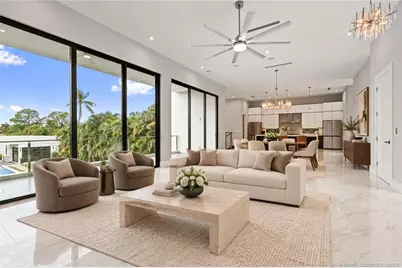
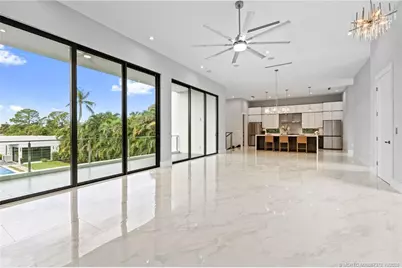
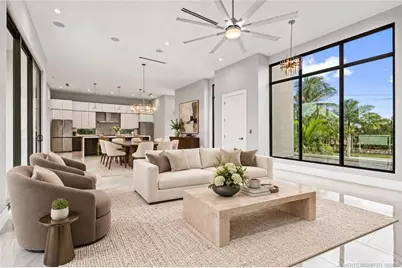
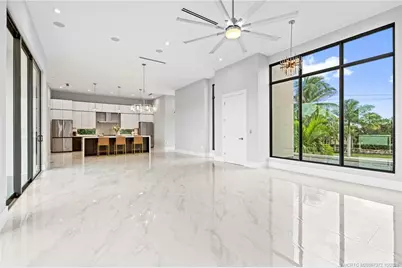
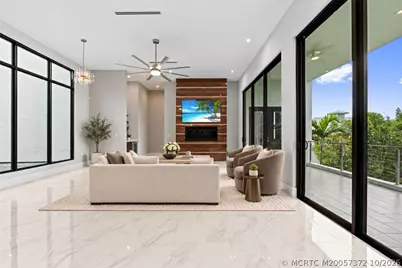
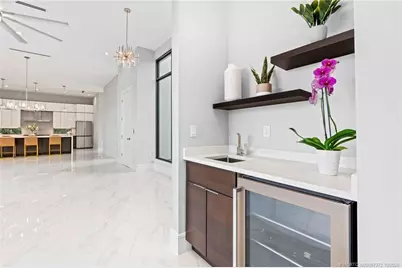
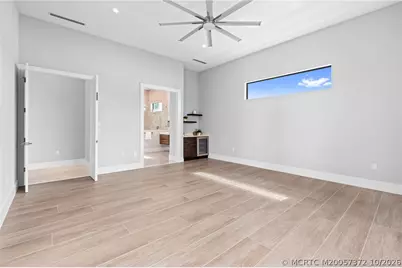
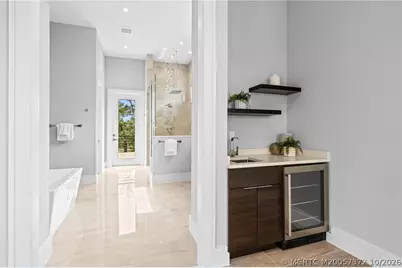
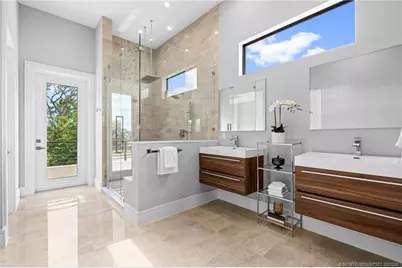
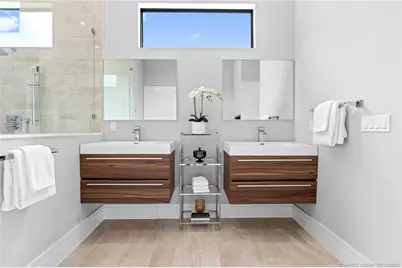
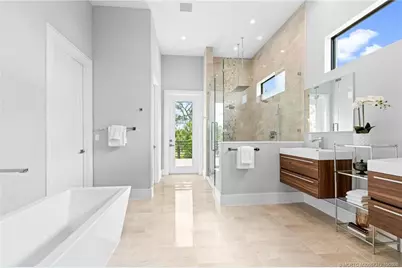
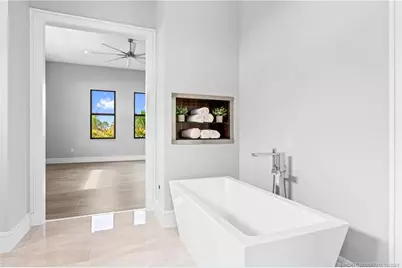
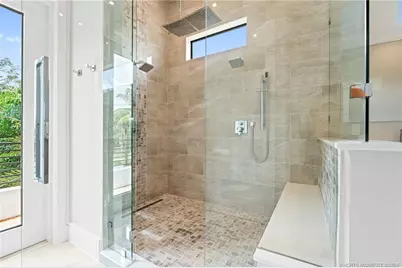
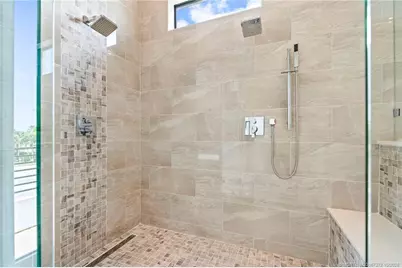
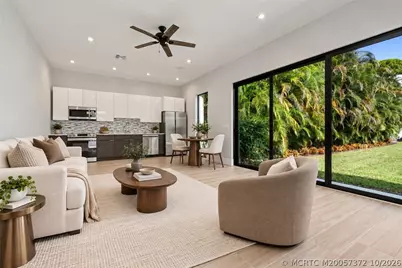
- Interior Features: Wet Bar, Breakfast Bar, Built-in Features, Bathtub, Dual Sinks, Eat-in Kitchen, Elevator, Fireplace, Garden Tub/Roman Tub, Kitchen Island, Kitchen/Dining Combo, Living/Dining Room, Pantry, Split Bedrooms, Separate Shower, Upper Level Primary, Walk-In Closet(s), Central Vacuum
- Fireplace: Yes
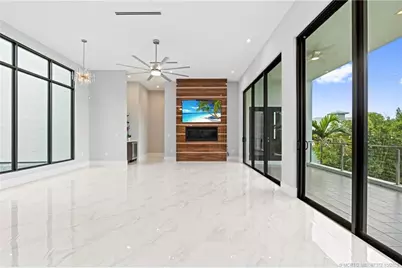
- Fireplace(s): Gas, Decorative
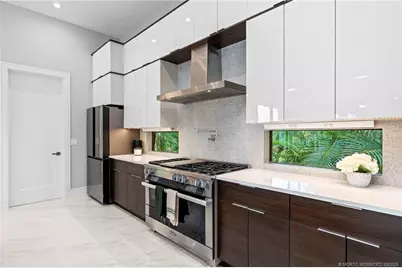
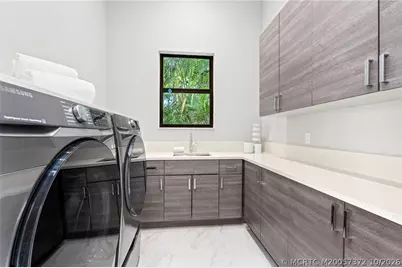
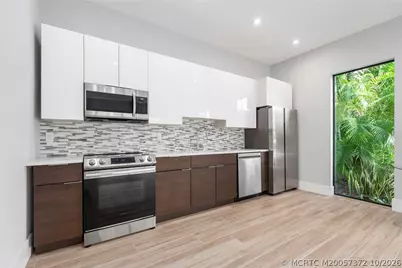
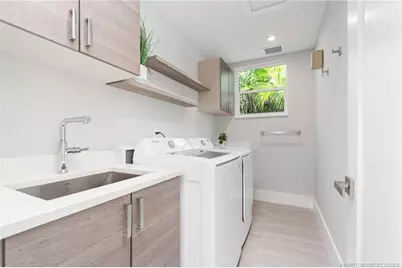
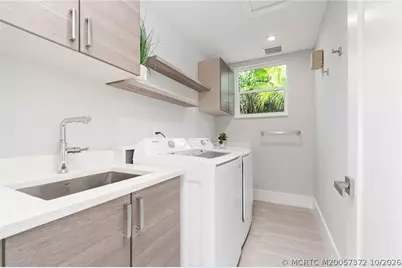
- Appliances: Some Electric Appliances, Cooktop, Dryer, Dishwasher, Range, Water Heater, Washer
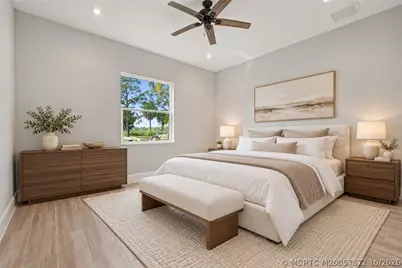
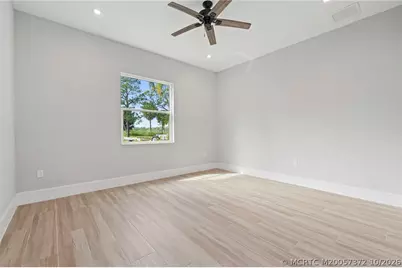
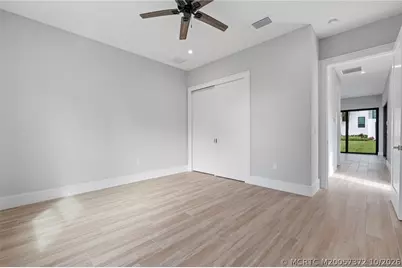
- Furnishings: Unfurnished
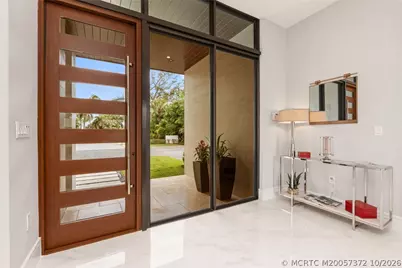
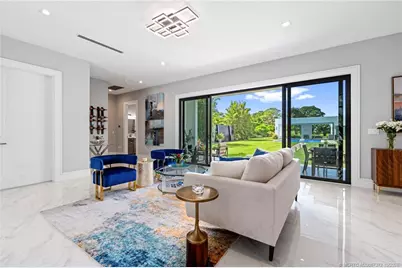
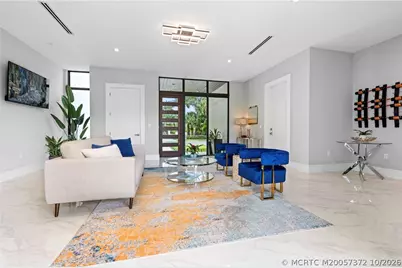
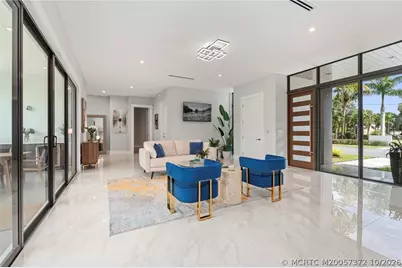
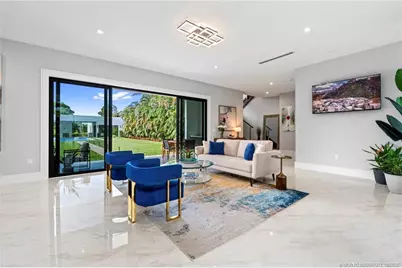
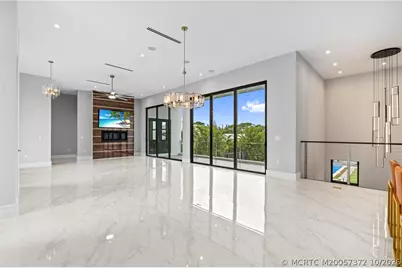
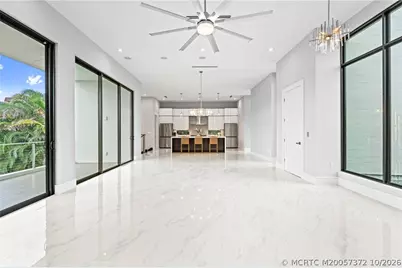
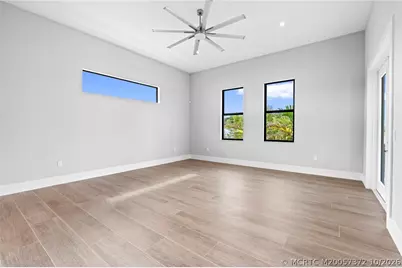
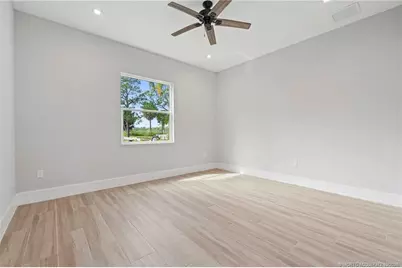
- Flooring: Porcelain Tile, Tile
Rooms
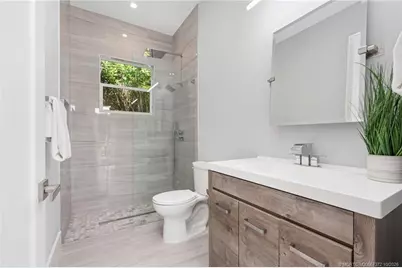
- Total Bathrooms: 4
- Full Bathrooms: 3
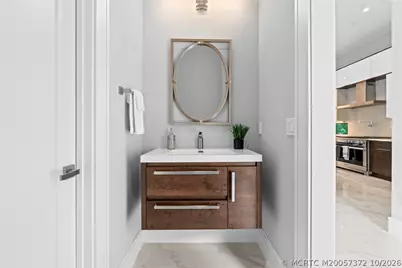
- Half Bathrooms: 1
Additional Information
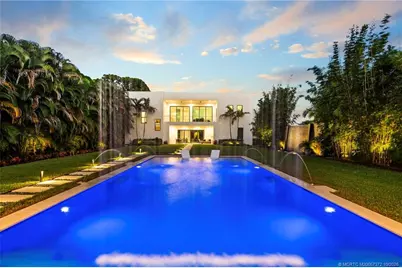
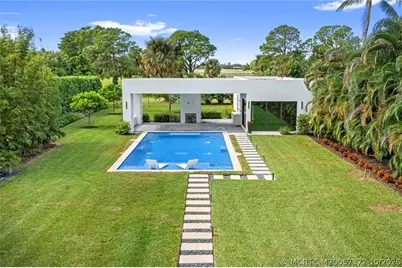
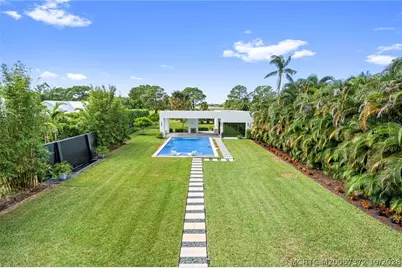
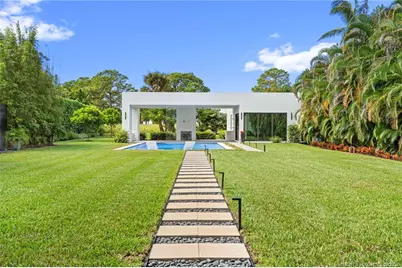
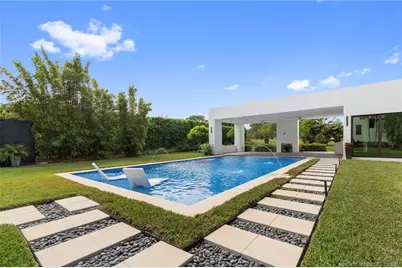
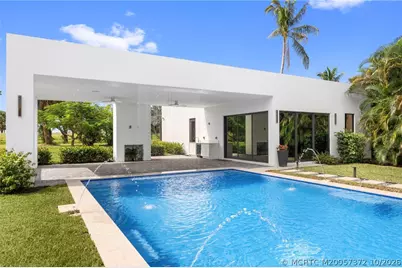
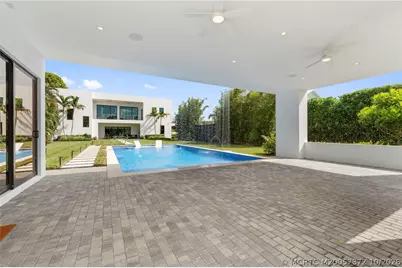
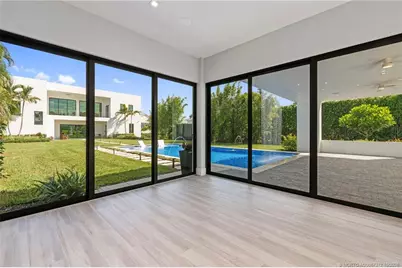
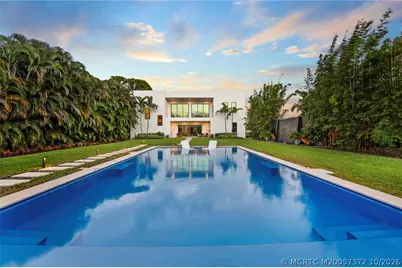
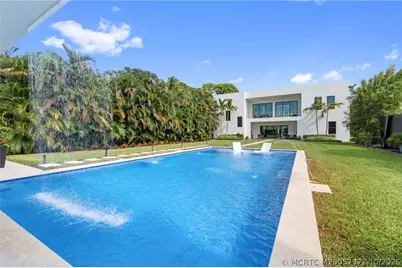
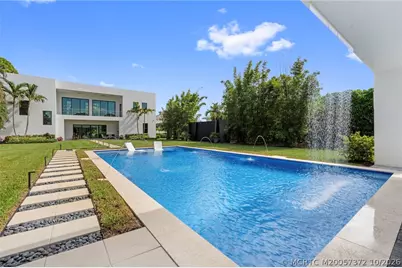
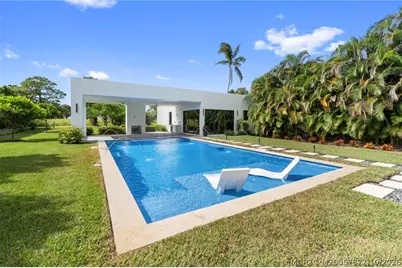
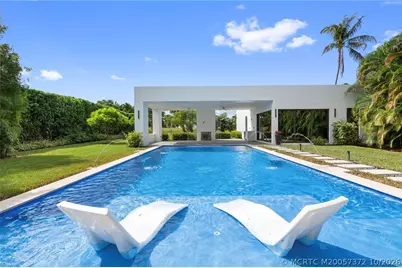
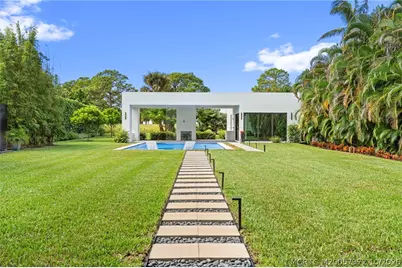
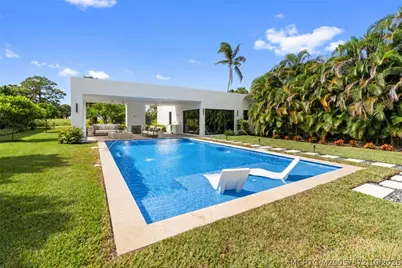
- Pool: Yes
- Private Pool: Yes
- Pool Description: Pool Equipment
- Security/Safety: Fenced, Motion Detectors, Security Lights
Exterior
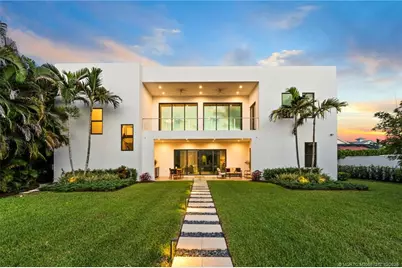
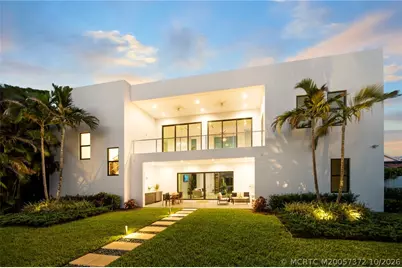
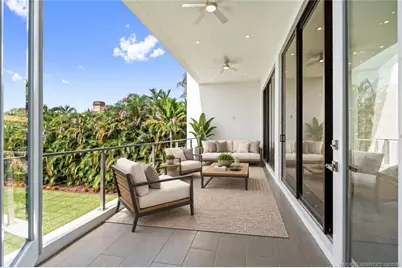
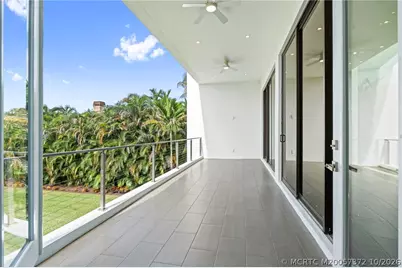
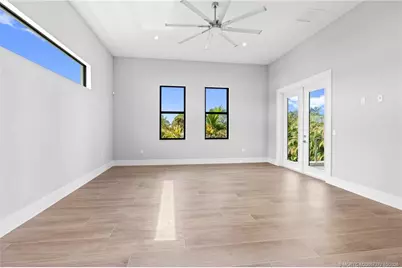
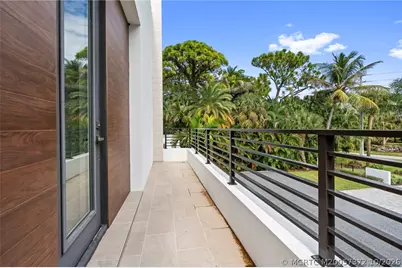
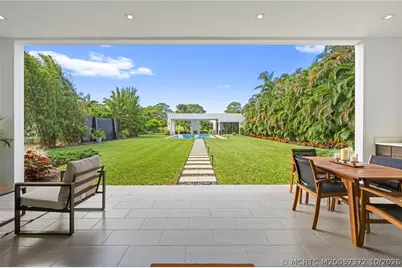
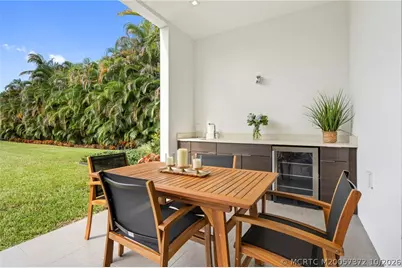
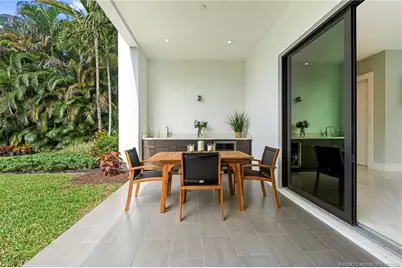
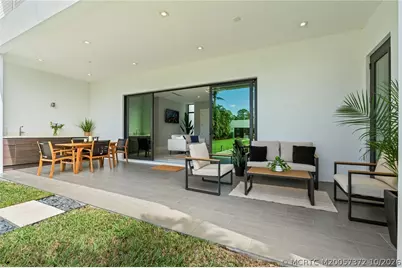
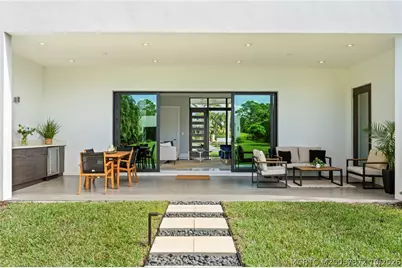
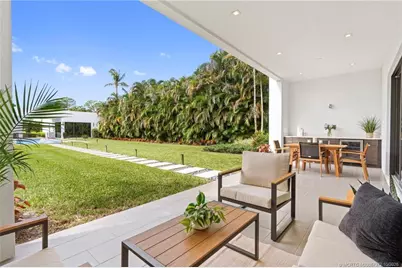
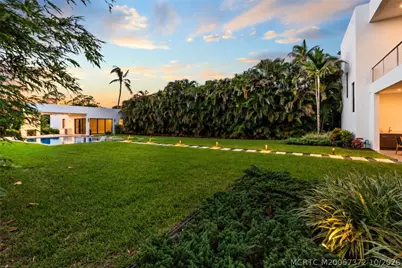
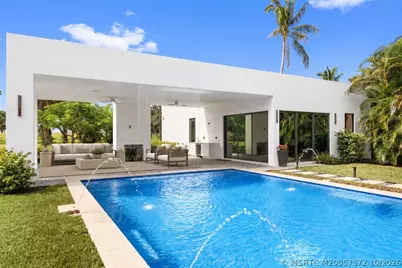
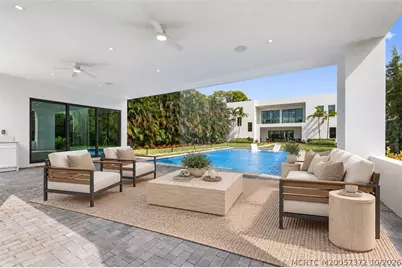
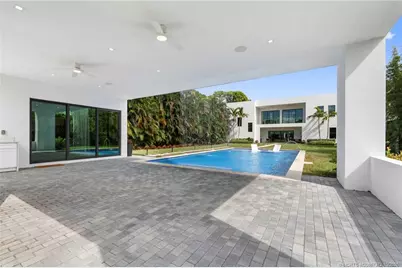
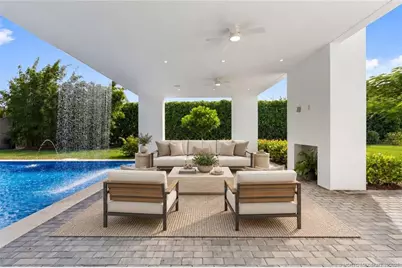
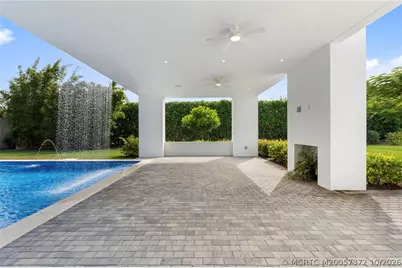
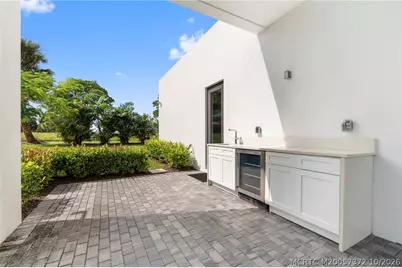
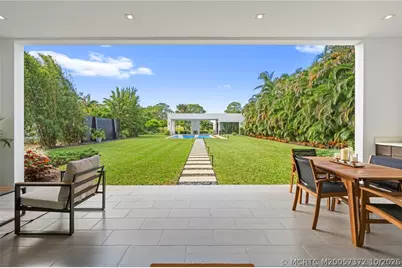
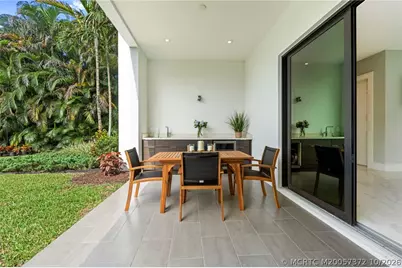
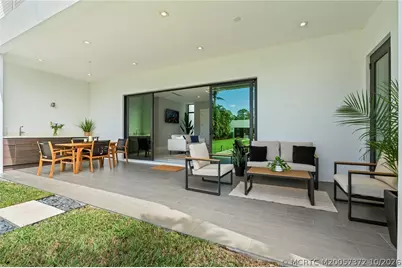
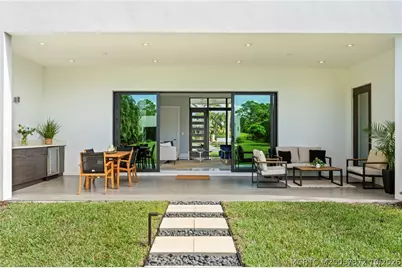
- Exterior Features: Balcony, Deck, Fence, Irrigation Sprinklers, Lighting, Outdoor Kitchen, Outdoor Shower, Porch, Patio
- Porch/Patio/Deck: Balcony, Covered, Deck, Open, Patio, Porch
Parking
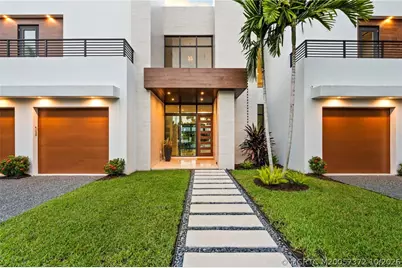
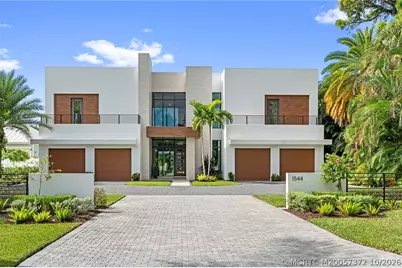
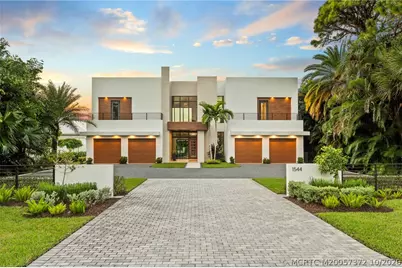
- Garage: Yes
- Attached garage: Yes
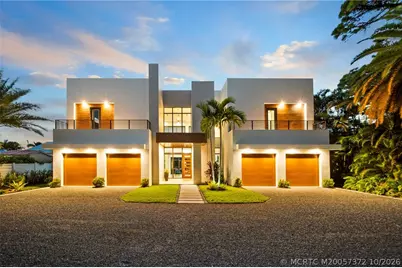
- Covered Spaces: 4
- Total Spaces: 4
- Parking Features: Attached, Garage
Location
- Area: 8-Stuart N of Indian St
- County: Martin
- Subdivision: Sunny Acres
- Driving Directions: Please use GPS
Community
- Community Name: 8-Stuart N of Indian St
- Assoc. Fees Include: None
- Pets Allowed: Yes
Heating & Cooling
- Central air: Yes
- Air Conditioning: Yes
- Cooling Type: Central Air, Electric
- Heating Type: Central, Electric
Utilities
- Water: Public
- Cable Available: Yes
- Utility Description: Cable Available, Electricity Available, Natural Gas Available, Sewer Available, Trash Collection, Underground Utilities, Water Available, Water Connected
Structural Information
- Property Detached: Yes
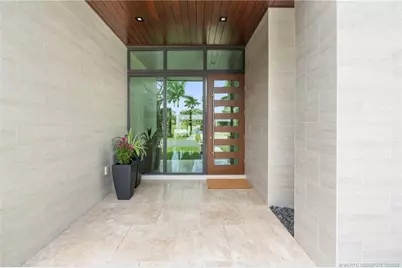
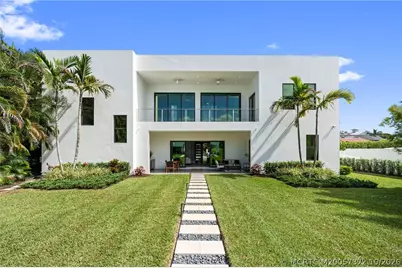
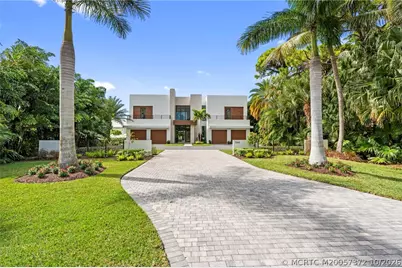
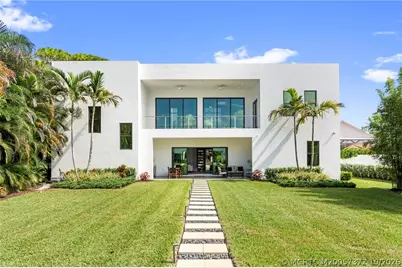
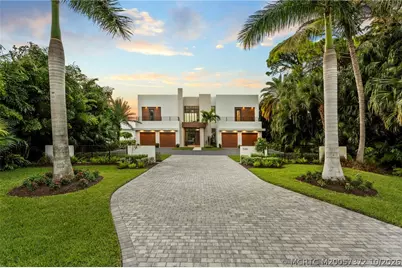
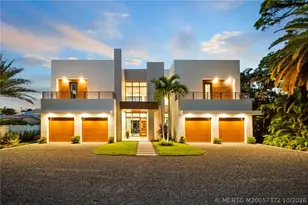
- Architectural Style: Contemporary
- Construction: Block, Concrete
- Roof: Flat Tile
- Windows: Impact Glass
- Stories/Levels: 2
- Square Feet: 4,431
- Living Area: 4,431 Sq. Ft.
- Year Built: 2025
- Property Condition: New Construction
Additional Structures
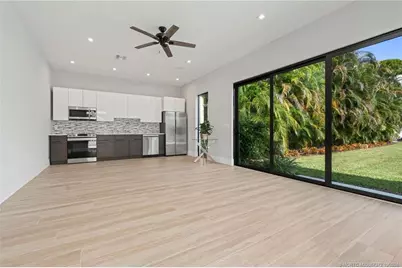
- Other Structures: Guest House
Lot Features
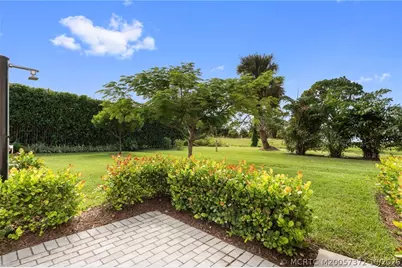
- Property View: Garden, Pool
- Lot Size (Acres): 0.5725
- Lot Size: .5725
- Frontage: County Road, Public Road
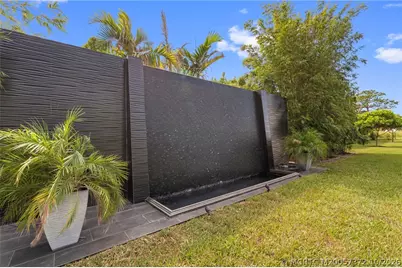
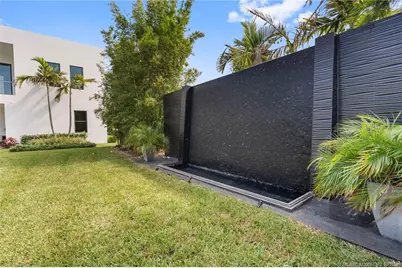
- Fencing (Description): Yard Fenced
Financial Considerations
- Tax Amount: $2,654
- Tax Year: 2025
- Terms: Cash, Conventional
Disclosures and Reports
- Ownership: Fee Simple
- Legal Description: AGUA BONITA PARK LOT 4 BLK 85 & LOT 3 BLK 86 & CLOSED STREET BTWN
- Disclosures/Rstr.: None
- Property ID: 113841001085000403
Listed by RE/MAX of Stuart