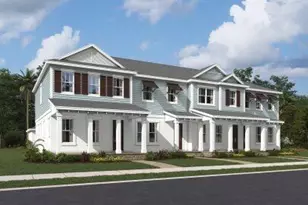
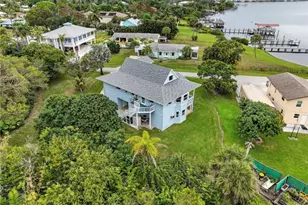
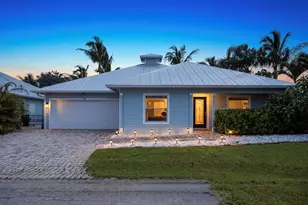
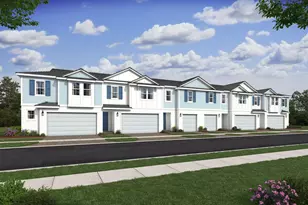
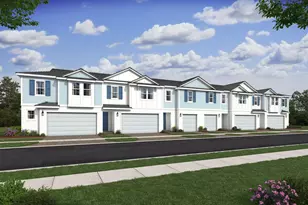
This is a carousel with tiles that activate property listing cards. Use the previous and next buttons to navigate.
1/36
$499,000
This is a carousel with tiles that activate property listing cards. Use the previous and next buttons to navigate.
1/36
Property Description
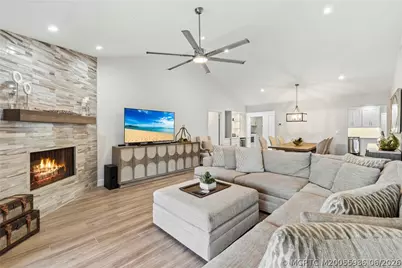
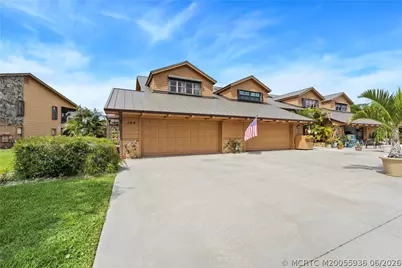
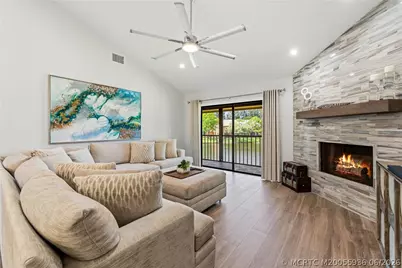
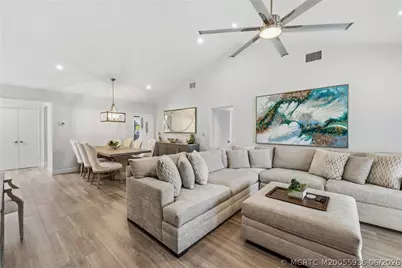
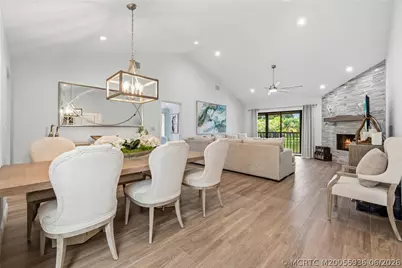
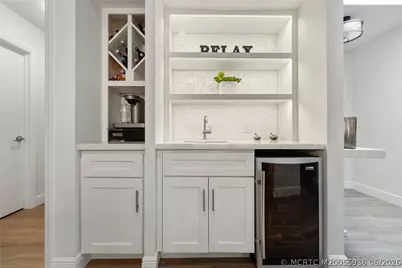
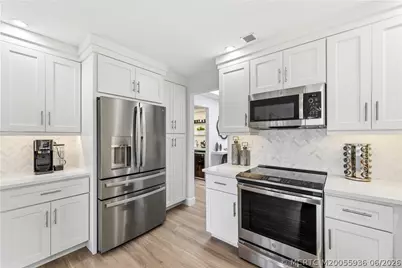
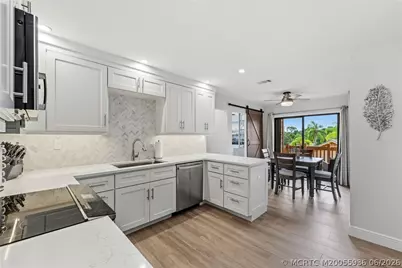
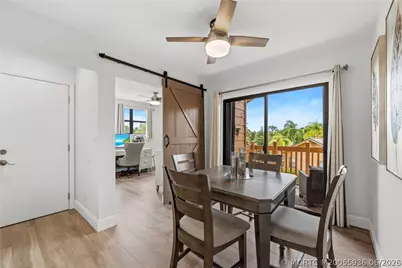
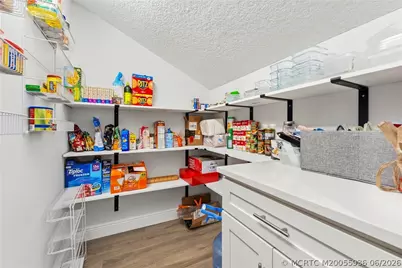
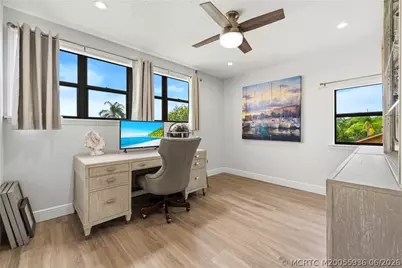
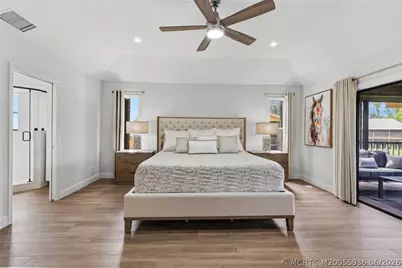
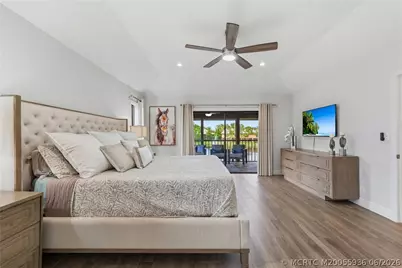
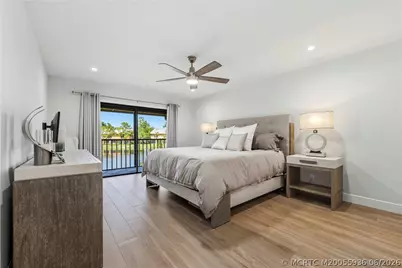
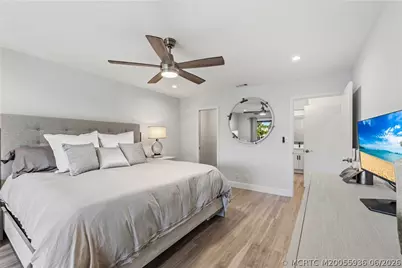
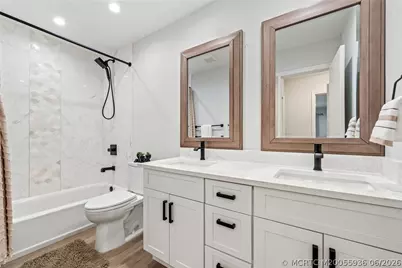
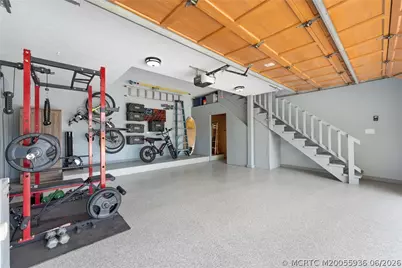
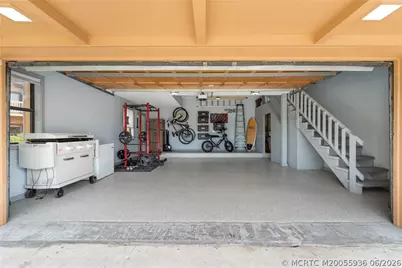
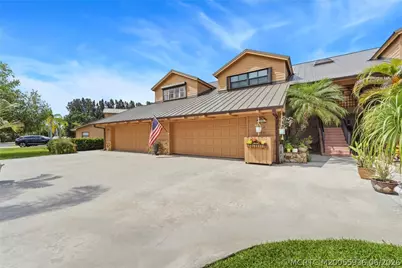
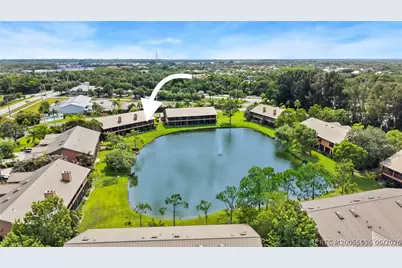
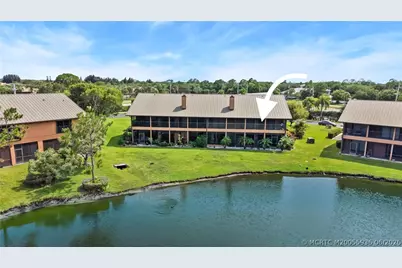
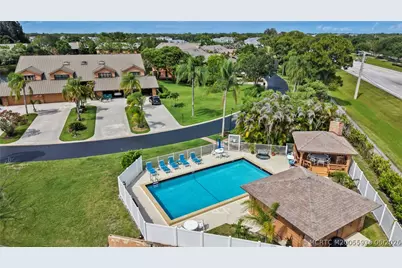
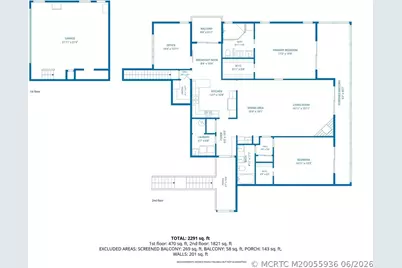
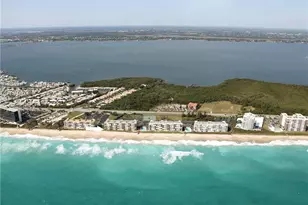
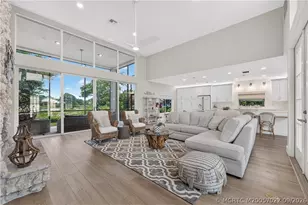
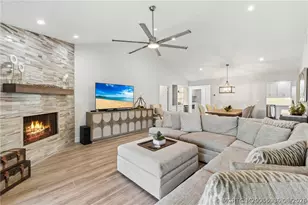
Remodel completed in 2024. This exceptional 2BR/2BA residence with office/flex space offers modern style and comfortable living. High ceilings and abundant natural light enhance the open layout, large screened balcony provides peaceful lake views. The split-bedroom floor plan ensures privacy, and wood-look porcelain flooring flows throughout. Updates include soft-close cabinetry, LED recessed lighting, ceiling fans in every room, and upgraded finishes. The spacious great-room area features wood-burning fireplace, built-in bar area perfect for entertaining. The beautifully renovated kitchen offers quartz countertops, GE Profile appliances, ample cabinetry, and a walk-in pantry. The primary suite includes a luxurious bath with a frameless glass shower, dual vanity, and generous storage. Additional features include a two-car garage with epoxy flooring. Move-in ready and thoughtfully updated from top to bottom, this condo combines elegance, function, and serene lakefront living.
Full Property Details
Full Property Details for 164 SE Crestwood Cir #8-64
General
- Price: $499,000
- HOA FEE: $650
- Taxes: $3,428 (2025)
- Status: Active
- Type: Condo
- Source: Martin_County
- MLS ID: M20055936
- Updated: 6/12/2026
- Added to Site: 58 day(s) ago
Interior
- Number of Rooms: 7
- Interior Features: Wet Bar, Breakfast Area, Cathedral Ceiling(s), Dual Sinks, Fireplace, Pantry, Split Bedrooms, Upper Level Primary, Walk-In Closet(s)
- Fireplace: Yes
- Fireplace(s): Wood Burning
- Appliances: Some Electric Appliances, Dryer, Dishwasher, Electric Range, Microwave, Water Heater, Washer
- Furnishings: Unfurnished
- Flooring: Porcelain Tile
Rooms
Bathrooms
- Total Bathrooms: 2
- Full Bathrooms: 2
Bedrooms
- Total Bedrooms: 2
Other Rooms
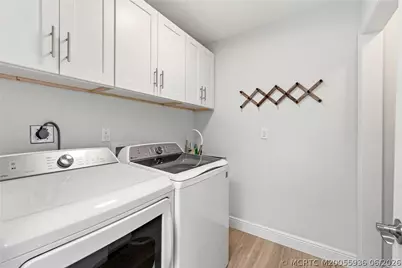
- Laundry: Laundry Tub
Additional Information
- Pool: Yes
- Pool Description: Community
Exterior
- Exterior Features: Balcony, Storm/Security Shutters
- Porch/Patio/Deck: Balcony, Screened
Parking
- Garage: Yes
- Attached garage: Yes
- Covered Spaces: 2
- Total Spaces: 2
- Parking Features: Attached, Garage
Location
- Area: 7-Stuart S of Indian St
- County: Martin
- Subdivision: Crestwood Condo
- Driving Directions: Kanner Hwy To entrance of Crestwood, Just East of Cove Rd. Make Right at entrance than right at circle to !64 on your left.
- Direction Faces: Southwest
School Information
- Elementary School: Pinewood
- Middle School: Dr. David L. Anderson
- High School: Martin County
Community
- Community Name: 7-Stuart S of Indian St
- Association: Yes
- Assoc. Fees Include: Association Management, Cable TV, Insurance, Internet, Maintenance Grounds, Maintenance Structure, Reserve Fund, Road Maintenance
- Pets Allowed: Yes
Heating & Cooling
- Central air: Yes
- Air Conditioning: Yes
- Cooling Type: Central Air, Ceiling Fan(s)
- Heating Type: Central
Utilities
- Cable Available: Yes
- Utility Description: Cable Available, Electricity Available, Electricity Connected, Trash Collection, Water Available
Structural Information
- Structure Type: Townhouse
- Construction: Fiber Cement, Mixed, Other
- Roof: Metal
- Common Walls: End Unit
- Entry Floor Number: 64
- Stories/Levels: 2
- Square Feet: 1,700
- Living Area: 1,700 Sq. Ft.
- Year Built: 1983
- Year Built Source: Owner
- Property Condition: Resale
Lot Features
- Property View: Lake
- Lot Features: Zero Lot Line
Water Features
- Water View: Yes
- Water Front Desc.: Lake
- Lake Front: Yes
Financial Considerations
- Association Fee: $650
- Tax Amount: $3,428
- Tax Year: 2025
- Terms: Cash, Conventional
Disclosures and Reports
- Ownership: Fee Simple
- Special Conditions: Listed As-Is
- Legal Description: CRESTWOOD CONDO BLDG 8 UNIT 64
- Disclosures/Rstr.: Deed Restriction
- Property ID: 553841430008006407
Listed by Berkshire Hathaway Florida Realty

Get Pre-Approved Today
Schools
Schools serving 164 SE Crestwood Cir #8-64
School District:Martin County School District
| Name | Grades | Distance |
|---|---|---|
Pinewood Elementary School, Stuart, FL 5200 Southeast Willoughby Boulevard, Stuart, FL 34997 | K-5 | 2 mi |
Dr. David L. Anderson Middle School 7000 Southeast Atlantic Ridge Drive, Stuart, FL 34997 | 6-8 | 0.7 mi |
Martin County High School 2801 South Kanner Highway, Stuart, FL 34994 | 9-12 | 3.6 mi |
Disclaimer:
School attendance boundaries provided by ATTOM Data Solutions and are for reference only. Contact the school directly to verify enrollment eligibility.
Price & Sales History for 164 SE Crestwood Cir #8-64
Date
Details
Price
Change
Source
6/12/2026
Listed
$499,000
46.76%
MLS
5/04/2023
Sold
$340,000
—
Public Record
Disclaimer: Historical sales information is derived from public records provided by the county offices. Information is not guaranteed and should be independently verified.
Tax History
Tax History for 164 SE Crestwood Cir #8-64
Year
Property Taxes
Change
Tax Assessment
Change
2025
$3,428
-1%
$259,771
3%
2024
$3,466
276%
$252,450
162%
2023
$921
6%
$96,350
6%
2021
$866
-1%
$90,820
-3%
2022
$874
1%
$93,544
4%
2021
$866
8%
$89,567
4%
2018
$800
8%
$85,921
2%
2017
$738
-11%
$84,154
-4%
2019
$831
15%
$87,553
6%
2016
$723
-1%
$82,423
1%
2015
$727
2%
$81,850
1%
2014
$712
2%
$81,200
2%
2013
$695
—
$80,000
—
Disclaimer: Historical tax information is derived from public records provided by the county offices. Information is not guaranteed and should be independently verified.
Estimate the Cost
Estimate the Cost for 164 SE Crestwood Cir #8-64
164 SE Crestwood Circle #8-64, Stuart, FL 34997 (MLS# M20055936) is a Condo property with 2 bedrooms and 2 full bathrooms. 164 SE Crestwood Circle #8-64 is currently listed for $499,000 and was received on June 12, 2026. Want to learn more about 164 SE Crestwood Circle #8-64? Do you have questions about finding other Condo real estate for sale in Stuart? You can browse all Stuart real estate or contact a Coldwell Banker agent to request more information.