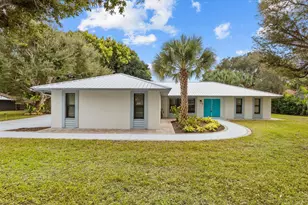
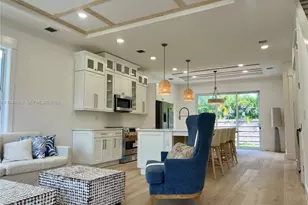
Full Property Details for 2164 SE St Lucie Blvd
General
- Sold For: $950,000
- Taxes: $3,886 (2024)
- Status: Closed
- Type: Single Family
- Source: Martin_County
- MLS ID: M20052158
- Added to Site: 372 day(s) ago
Interior
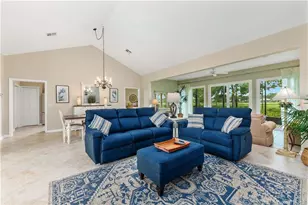

- Interior Features: Attic, Separate/Formal Dining Room, Primary Downstairs, Living/Dining Room, Pantry, Pull Down Attic Stairs, Split Bedrooms, Walk-In Closet(s)
- Appliances: Some Electric Appliances, Cooktop, Dryer, Dishwasher, Electric Range, Ice Maker, Microwave, Refrigerator, Water Heater, Washer
- Furnishings: Unfurnished
- Flooring: Ceramic Tile, Wood
Rooms
- Total Bathrooms: 4
- Full Bathrooms: 2
- Half Bathrooms: 2
Additional Information
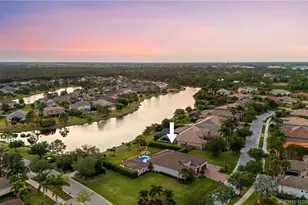
- Pool: Yes
- Private Pool: Yes
- Pool Description: Gunite, Heated, In Ground, Salt Water
- Spa: Yes
- Spa Description: In Ground
- Security/Safety: Closed Circuit Camera(s), Fenced, Gated Community, Smoke Detector(s)
Exterior
- Exterior Features: Fence, Sprinkler/Irrigation, Lighting, Outdoor Shower, Patio, Shed, Storm/Security Shutters
- Porch/Patio/Deck: Covered, Patio, Screened
Parking
- Garage: Yes
- Attached garage: Yes
- Carports: Yes
- Covered Spaces: 5
- Total Spaces: 5
- Parking Features: Attached, Detached Carport, Garage, Garage Door Opener
Location
- Area: 8-Stuart N of Indian St
- County: Martin
- Subdivision: Gilespies
- Driving Directions: Saint Lucie Blvd. to corner of SE Mantanza St. Gated entry off Saint Lucie or off Mantanza
- Direction Faces: Northeast
School Information
- Middle School: David L. Anderson
Community
- Community Name: 8-Stuart N of Indian St
- Assoc. Fees Include: None
- Pets Allowed: Yes
Heating & Cooling
- Central air: Yes
- Air Conditioning: Yes
- Cooling Type: Central Air
- Heating Type: Central
Utilities
- Sewer: Public Sewer
- Water: Public
- Utility Description: Electricity Connected, Sewer Connected, Water Connected
Structural Information
- Property Detached: Yes
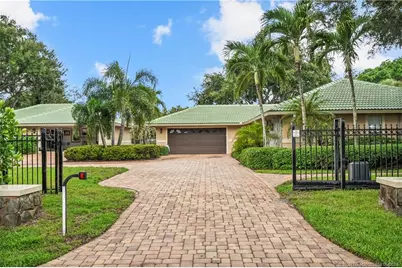
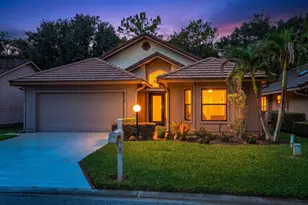
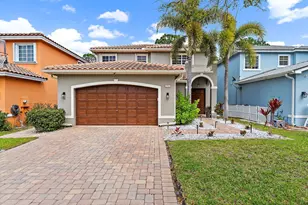
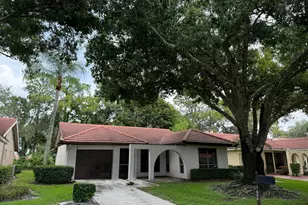
- Architectural Style: Contemporary
- Construction: Concrete, Stucco
- Roof: Barrel
- Windows: Metal, Single Hung, Sliding, Impact Glass
- Stories/Levels: 1
- Square Feet: 1,968
- Living Area: 1,968 Sq. Ft.
- Year Built: 1973
- Property Condition: Resale
Additional Structures
- Other Structures: Guest House, Outbuilding, Shed(s)
Lot Features
- Lot Size (Acres): 0.573
- Lot Size: .573
- Lot Dimensions: 125 x 200 x 125 x 200
- Lot Features: Corner Lot, Sprinklers Automatic
- Fencing (Description): Yard Fenced
Financial Considerations
- Tax Amount: $3,886
- Tax Year: 2024
- Terms: Cash, Conventional
Disclosures and Reports
- Ownership: Fee Simple
- Legal Description: Gillespie's Minot Plat Lot 1
- Disclosures/Rstr.: None
- Property ID: 373841005000000109
Listed by One Sotheby's International Realty
Sold by Siegel Real Estate LLC