This is a carousel with tiles that activate property listing cards. Use the previous and next buttons to navigate.
1/14
$2,175 Just Listed
This is a carousel with tiles that activate property listing cards. Use the previous and next buttons to navigate.
1/14
Property Description
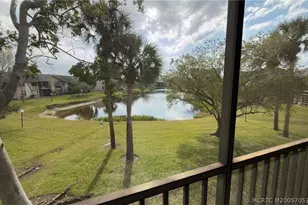
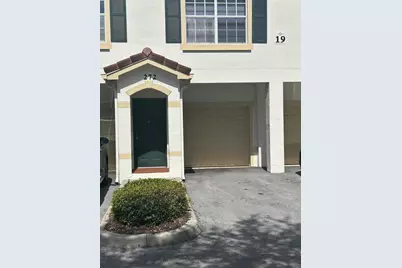
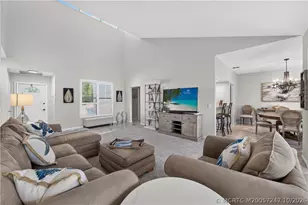
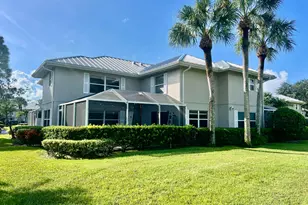
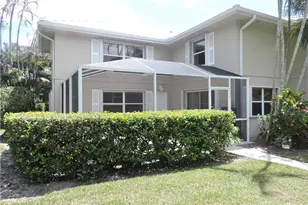
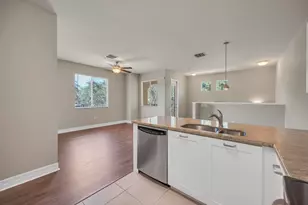
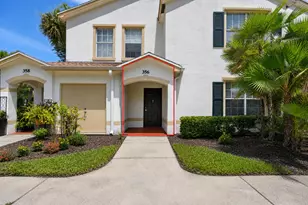
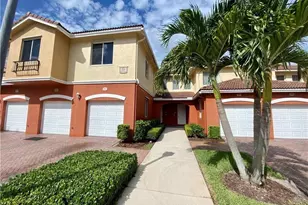
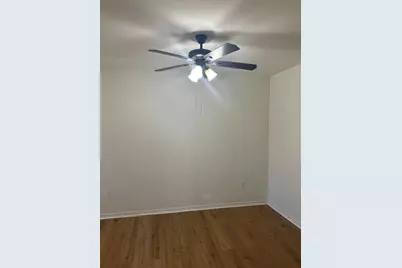
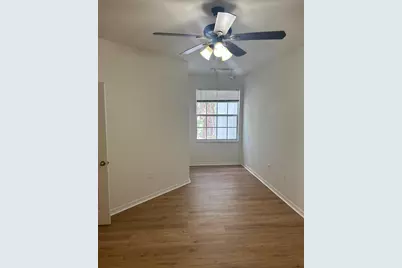
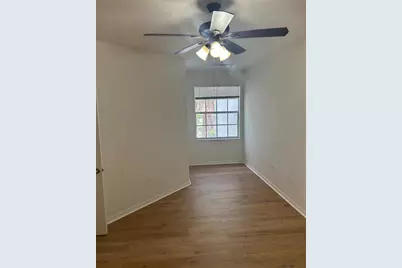
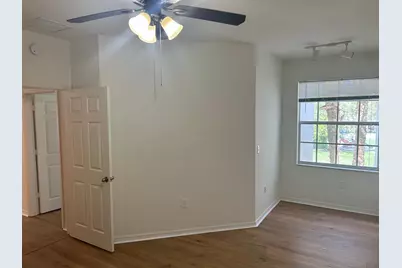
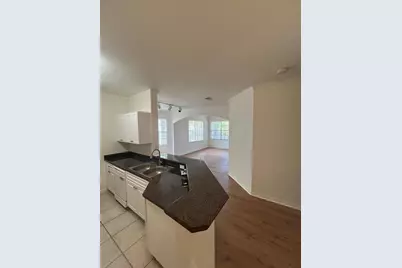
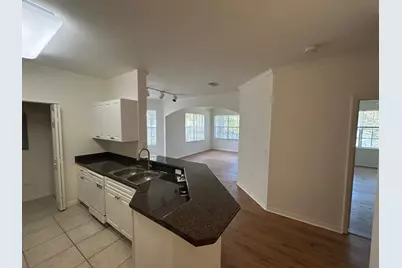
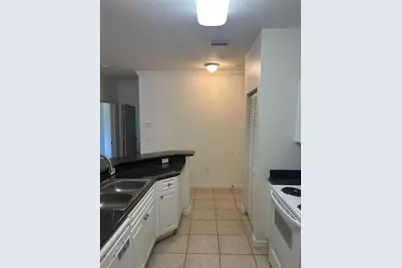
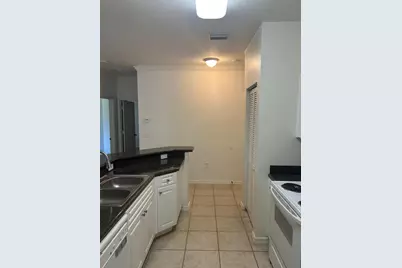
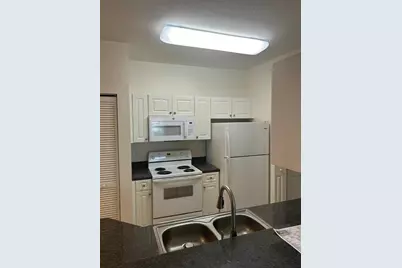
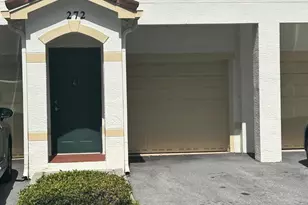
Tranquility awaits at The Estates at Stuart Condo. This two-bedroom, two-bathroom residence spans 1,037 square feet, offering distinct living spaces within a single unit. The attached garage provides convenient parking. Located in Stuart, FL, this condominium rental combines thoughtful floor-plan design with proximity to shopping and commuting for a distinctive residential experience.
Full Property Details
Full Property Details for 272 SE Kitching Cir
General
- Rent: $2,175
- Status: Active
- Type: Condo
- Source: Regional
- MLS ID: B26069913
- Updated: Today (8/29/2026)
- Added to Site: Today
Rental Information
- Lease Terms: Monthly
- Date Available: 8/1/2025
Interior
- Number of Rooms: 6
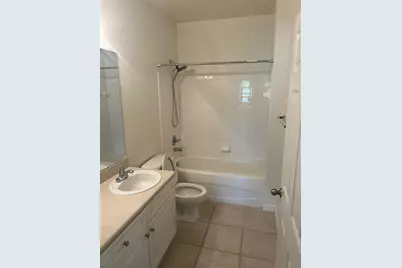
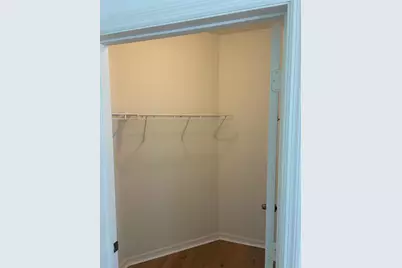
- Interior Features: Tub Shower, Walk-In Closet(s)
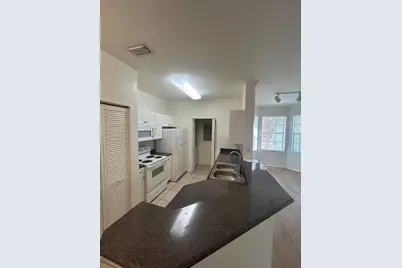
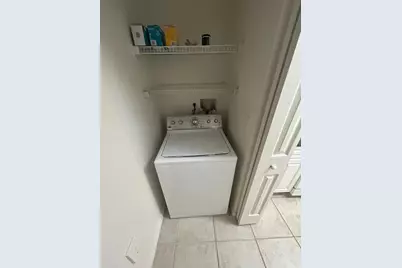
- Appliances: Dryer, Dishwasher, Electric Water Heater, Microwave, Range, Refrigerator, Water Heater, Washer
- Furnishings: Unfurnished
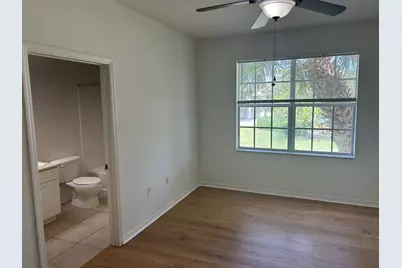
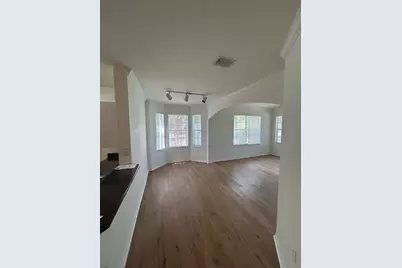
- Flooring: Laminate
Rooms
Bathrooms
- Total Bathrooms: 2
- Full Bathrooms: 2
- Main Floor Baths: 2
Bedrooms
- Total Bedrooms: 2
- Bedrooms Main: 2
Other Rooms
- Laundry: Inside
Additional Information
- Shared Amenities: Playground, Pool, Tennis Court(s)
- Pool: Yes
- Pool Description: Association
- Security/Safety: Gated Community, Smoke Detector(s)
Exterior
- Exterior Features: None
Parking
- Garage: Yes
- Attached garage: Yes
- Garage Spaces: 1
- Total Spaces: 2
- Parking Features: Attached, Driveway, Garage, Garage Door Opener
Location
- County: Martin
- Subdivision: THE ESTATES AT STUART CONDO
- Building Name: 19
- Driving Directions: Kanner Hwy to Hancock Street to Kitching Circle
- Direction Faces: East
School Information
- Elementary School: J.D. Parker
- Middle School: Dr. David L. Anderson
- High School: Jensen Beach
Community
- Community Name: 6080 - Stuart - North of Indian St
- Pets Allowed: Yes
Heating & Cooling
- Central air: Yes
- Air Conditioning: Yes
- Cooling Type: Central Air, Ceiling Fan(s)
- Heating Type: Central
Utilities
- Sewer: Public Sewer
Structural Information
- Entry Floor Number: 2
- Stories/Levels: 1
- Building Size: 1307
- Square Feet: 1,037
- Sq. Ft. Source: Public Records
- Living Area: 1,037 Sq. Ft.
- Year Built: 2005
Lot Features
- Sidewalks: Yes
Water Features
- Water Front: Yes
- Water Front View: None
Financial Considerations
- Security Deposit: $2,175
- Pet Deposit: $375
- Owner Pays: Water
- Tenant Pays: Cable TV, Electricity
Disclosures and Reports
- Legal Description: UNIT 272 BLDG 19 ESTATES AT STUART CONDO PER DOC IN OR 2060/0430
- Property ID: 93841023019027200
Listed by RE/MAX Masterpiece Realty
Schools
Schools serving 272 SE Kitching Cir
School District:Martin County School District
| Name | Grades | Distance |
|---|---|---|
J. D. Parker School Of Technology 1010 Southeast 10th Street, Stuart, FL 34996 | PK-5 | 1 mi |
Dr. David L. Anderson Middle School 7000 Southeast Atlantic Ridge Drive, Stuart, FL 34997 | 6-8 | 4.4 mi |
Jensen Beach High School 2875 Northwest Goldenrod Road, Jensen Beach, FL 34957 | 9-12 | 4.1 mi |
Disclaimer:
School attendance boundaries provided by ATTOM Data Solutions and are for reference only. Contact the school directly to verify enrollment eligibility.
Price History for 272 SE Kitching Cir
Date
Details
Price
Change
Source
8/29/2026
Listed
$2,175
—
MLS
Disclaimer: Historical sales information is derived from public records provided by the county offices. Information is not guaranteed and should be independently verified.

272 SE Kitching Circle, Stuart, FL 34994 (MLS# B26069913) is a Condo property with 2 bedrooms and 2 full bathrooms. 272 SE Kitching Circle is currently listed for rent at $2,175 and was received on August 29, 2026. Want to learn more about 272 SE Kitching Circle? Do you have questions about finding other real estate for sale or rent in Stuart? You can browse all Stuart rentals or contact a Coldwell Banker agent to request more information.