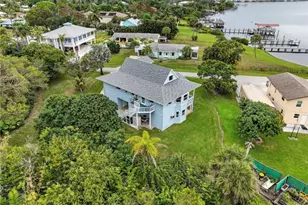
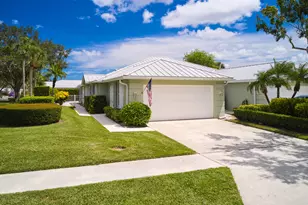
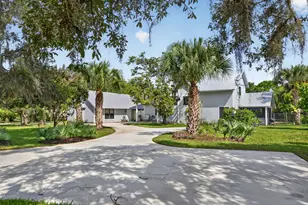
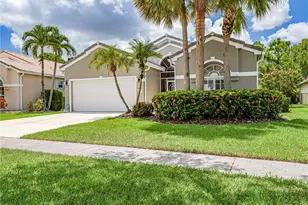
This is a carousel with tiles that activate property listing cards. Use the previous and next buttons to navigate.
1/39
$589,900
This is a carousel with tiles that activate property listing cards. Use the previous and next buttons to navigate.
1/39
Property Description
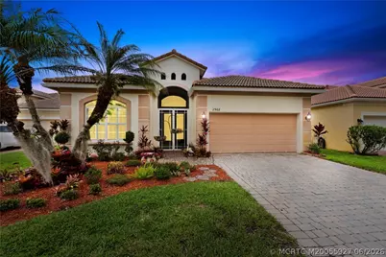
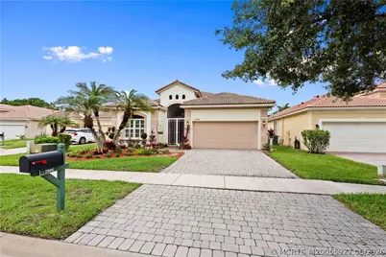
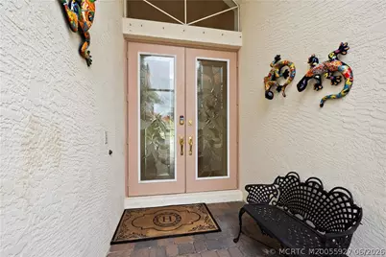
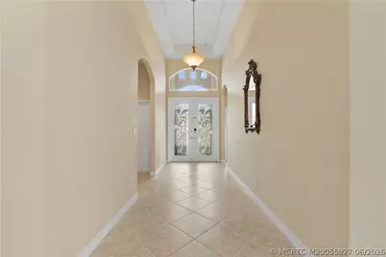
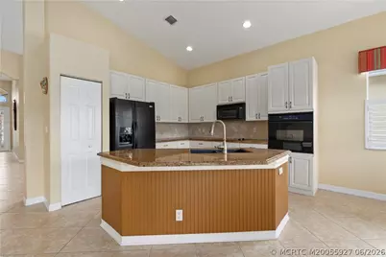
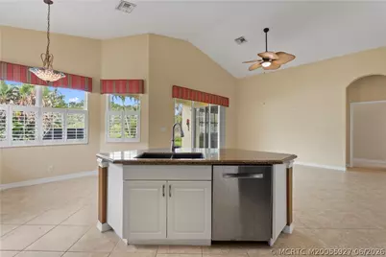
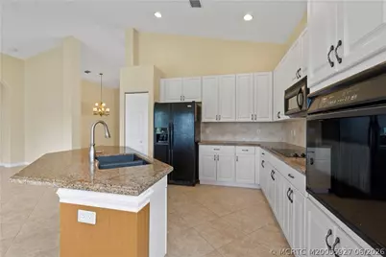
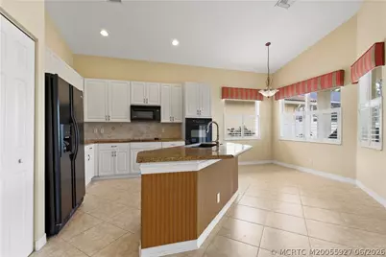
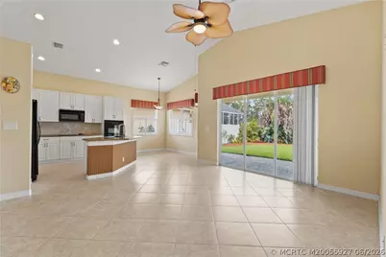
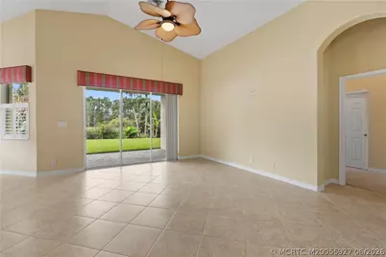
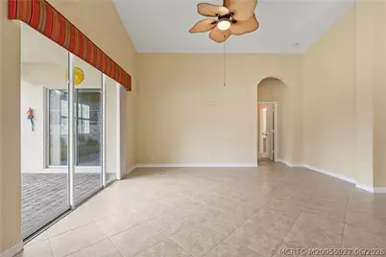
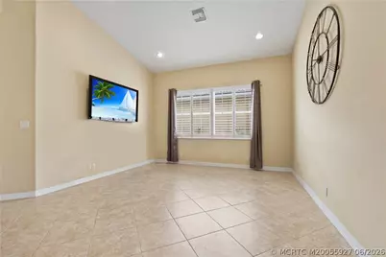
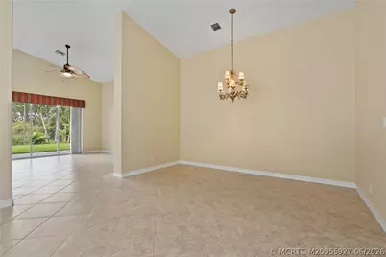
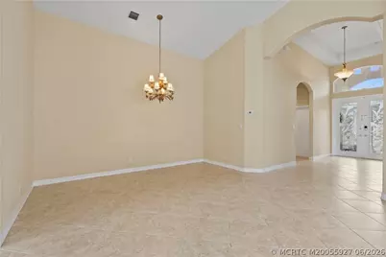
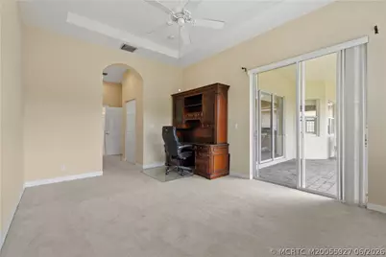
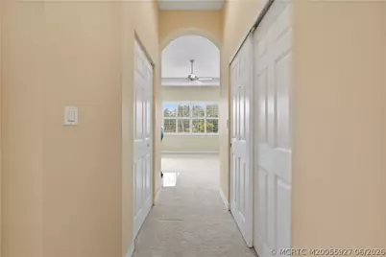
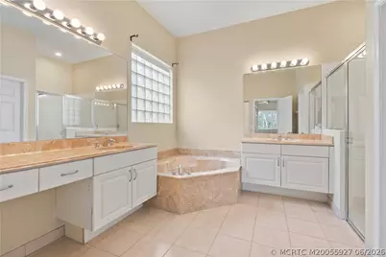
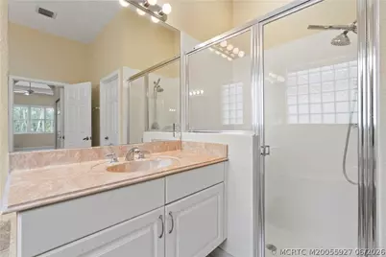
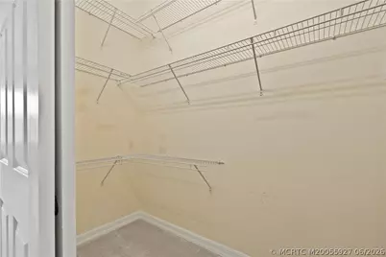
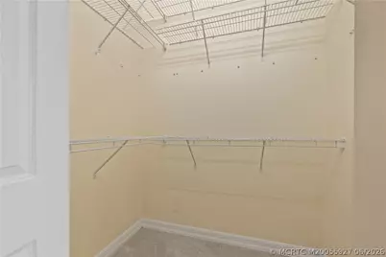
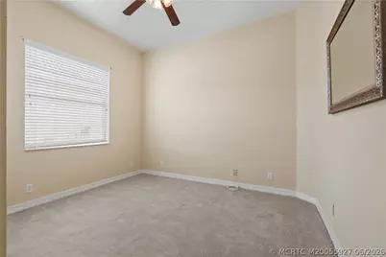
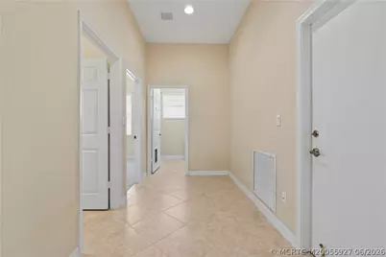
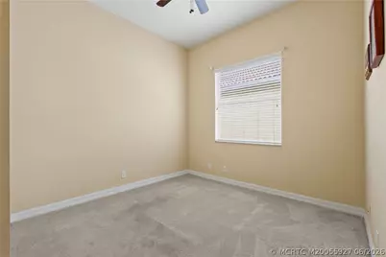
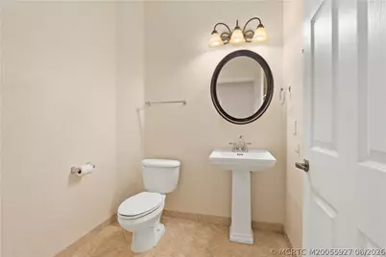
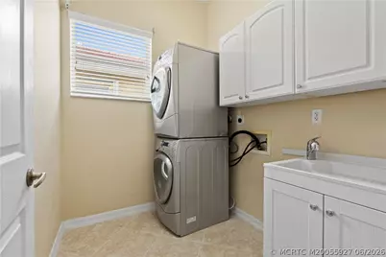
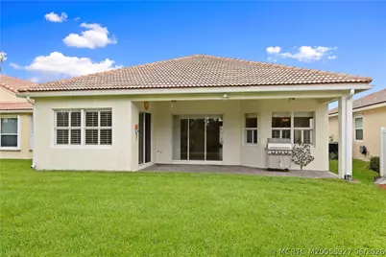
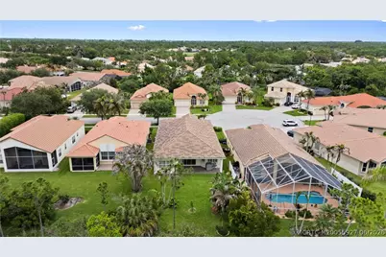
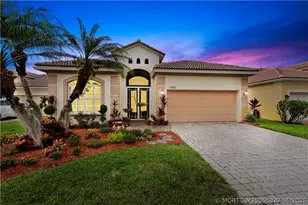
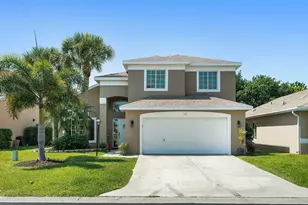
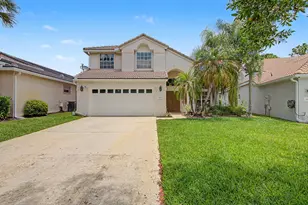
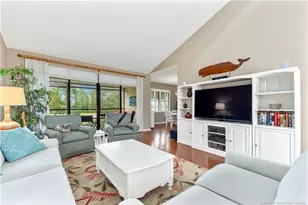
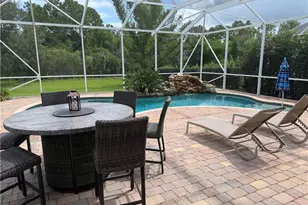
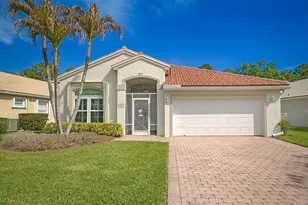
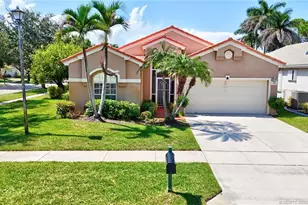
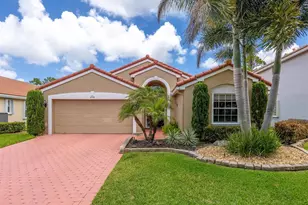
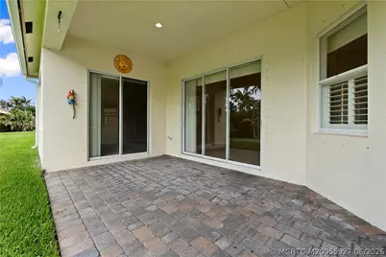
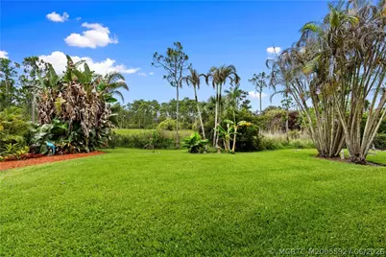
Beautiful 4Bed 2.5Bath 2-car garage on a quiet cul-de-sac offering serene preserve views. Kitchen offers 42" white cabinets, tile backsplash, granite countertops, center island with breakfast bar, black Whirlpool appliances, and stainless steel dishwasher. Enjoy an eat-in kitchen, formal living and dining rooms, 18" diagonal tile flooring, plantation shutters, volume ceilings, recessed lighting, and impressive 8' double glass entry doors with screened porch. Spacious primary suite includes sliding glass doors to the covered patio, two walk-in closets, and a spacious bath with Roman tub, separate shower, and dual vanities. Family room opens through 8' sliding glass doors to a large covered porch. Private backyard features mango, banana, and citrus trees. Washer & Dryer. Metal hurricane shutters. Barrel Tile Roof, A/C 2016, Water Heater 2023. Gated community of Summerfield has optional Golf with low fees, pool clubhouse, tennis, pickleball, gym. cable and high speed internet included.
Full Property Details
Full Property Details for 2968 SE Racoon Way
General
- Price: $589,900
- HOA FEE: $204
- Taxes: $8,182 (2025)
- Status: Active
- Type: Single Family
- Source: Martin_County
- MLS ID: M20055927
- Updated: 6/11/2026
- Added to Site: 66 day(s) ago
Interior
- Number of Rooms: 9
- Interior Features: Breakfast Bar, Bathtub, Cathedral Ceiling(s), Separate/Formal Dining Room, Dual Sinks, Entrance Foyer, Eat-in Kitchen, High Ceilings, Kitchen Island, Primary Downstairs, Living/Dining Room, Pantry, Split Bedrooms, Separate Shower, Walk-In Closet(s)
- Appliances: Some Electric Appliances, Cooktop, Dishwasher, Electric Range, Microwave, Refrigerator, Water Heater, Washer
- Furnishings: Unfurnished
- Flooring: Carpet, Tile
Rooms
Bathrooms
- Total Bathrooms: 3
- Full Bathrooms: 2
- Half Bathrooms: 1
Bedrooms
- Total Bedrooms: 4
Other Rooms
- Laundry: Washer Hookup, Laundry Tub
Additional Information
- Pool: Yes
- Pool Description: Community
- Tennis: Yes
Exterior
- Exterior Features: Sprinkler/Irrigation, Porch, Room For Pool, Storm/Security Shutters
- Porch/Patio/Deck: Open, Porch
Parking
- Carports: Yes
- Covered Spaces: 2
- Total Spaces: 2
- Parking Features: Attached Carport, Garage Door Opener
Location
- Area: 14-Hobe Sound Stuart S of Cove Rd
- County: Martin
- Subdivision: Summerfield Golf Club 01 Ph 01a & 02
- Driving Directions: US 1 to Summerfield Entrance Gate Left to Cricket to Left of Racoon
Community
- Community Name: 14-Hobe Sound Stuart S of Cove Rd
- Association: Yes
- Assoc. Fees Include: Association Management, Common Areas, Cable TV, Internet, Legal/Accounting, Recreation Facilities, Reserve Fund, Security
- Pets Allowed: Yes
Heating & Cooling
- Central air: Yes
- Air Conditioning: Yes
- Cooling Type: Central Air, Ceiling Fan(s), Electric
- Heating Type: Central, Electric
Utilities
- Sewer: Public Sewer
- Water: Public
- Cable Available: Yes
- Utility Description: Cable Available, Electricity Available, Electricity Connected, Sewer Connected, Trash Collection, Water Available, Water Connected
Structural Information
- Property Detached: Yes
- Architectural Style: Contemporary
- Construction: Block, Concrete, Stucco
- Roof: Barrel
- Windows: Metal, Plantation Shutters, Single Hung, Shutters
- Stories/Levels: 1
- Square Feet: 2,304
- Living Area: 2,304 Sq. Ft.
- Year Built: 2003
- Property Condition: Resale
Lot Features
- Property View: Preserve
- Lot Size (Acres): 0.154
- Lot Size: .154
- Street Lights: Yes
- Sidewalks: Yes
- Lot Features: Sprinklers Automatic
Financial Considerations
- Association Fee: $204
- Tax Amount: $8,182
- Tax Year: 2025
- Terms: Cash, Conventional, FHA, VA Loan
Disclosures and Reports
- Ownership: Fee Simple
- Special Conditions: Listed As-Is
- Legal Description: LOT 333 PLAT 7 PH III-B SUMMERFIELD GOLF CLUB A PUD (PB 15 PG 20)
- Disclosures/Rstr.: Seller Disclosure
- Property ID: 353841003000033300
Listed by Berkshire Hathaway Florida Realty

Get Pre-Approved Today
Schools
Schools serving 2968 SE Racoon Way
School District:Martin County School District
| Name | Grades | Distance |
|---|---|---|
Sea Wind Elementary School 3700 Southeast Seabranch Boulevard, Hobe Sound, FL 33455 | K-5 | 1.6 mi |
Murray Middle School 4400 Southeast Murray Street, Stuart, FL 34997 | 6-8 | 1.7 mi |
South Fork High School 10000 Southwest Bulldog Way, Stuart, FL 34997 | 9-12 | 3.7 mi |
Disclaimer:
School attendance boundaries provided by ATTOM Data Solutions and are for reference only. Contact the school directly to verify enrollment eligibility.
Price & Sales History for 2968 SE Racoon Way
Date
Details
Price
Change
Source
6/11/2026
Listed
$589,900
60.78%
MLS
11/21/2020
Sold
$366,900
—
Public Record
Disclaimer: Historical sales information is derived from public records provided by the county offices. Information is not guaranteed and should be independently verified.
Tax History
Tax History for 2968 SE Racoon Way
Year
Property Taxes
Change
Tax Assessment
Change
2025
$8,182
2%
$488,188
10%
2024
$8,002
5%
$443,808
10%
2023
$7,619
24%
$403,462
21%
2021
$6,159
-11%
$333,440
-9%
2022
$6,930
13%
$366,784
13%
2021
$6,159
10%
$324,050
7%
2018
$5,615
-6%
$303,080
-6%
2019
$5,972
14%
$321,480
10%
2017
$5,229
3%
$292,550
4%
2016
$5,069
8%
$280,780
10%
2015
$4,687
-3%
$254,480
-3%
2014
$4,826
10%
$261,954
10%
2013
$4,368
—
$238,140
—
Disclaimer: Historical tax information is derived from public records provided by the county offices. Information is not guaranteed and should be independently verified.
Estimate the Cost
Estimate the Cost for 2968 SE Racoon Way
2968 SE Racoon Way, Stuart, FL 34997 (MLS# M20055927) is a Single Family property with 4 bedrooms, 2 full bathrooms and 1 partial bathroom. 2968 SE Racoon Way is currently listed for $589,900 and was received on June 11, 2026. Want to learn more about 2968 SE Racoon Way? Do you have questions about finding other Single Family real estate for sale in Stuart? You can browse all Stuart real estate or contact a Coldwell Banker agent to request more information.