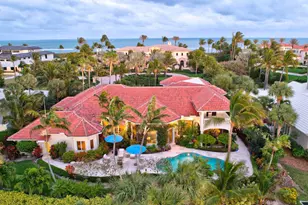
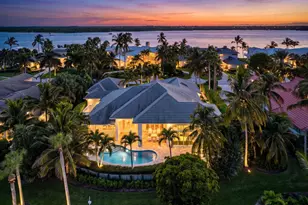
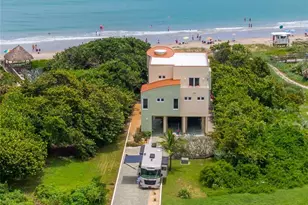
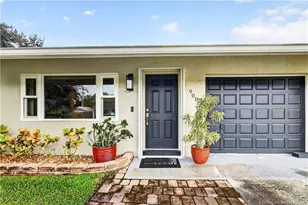
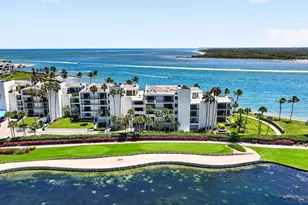
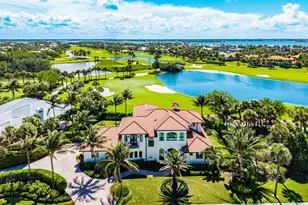
Full Property Details for 2995 SE Dune Dr
General
- Sold For: $4,275,000
- HOA FEE: $2,729/month
- Taxes: $31,014 (2024)
- Status: Closed
- Type: Single Family
- Source: Regional
- MLS ID: R11051454
- Added to Site: 640 day(s) ago
Interior
- Number of Rooms: 4
- Interior Features: Wet Bar, Built-in Features, Bathtub, Closet Cabinetry, Dining Area, Separate/Formal Dining Room, High Ceilings, Kitchen Island, Kitchen/Dining Combo, Main Level Primary, Multiple En Suite Bathrooms, Pantry, Sitting Area in Primary, Soaking Tub, Separate Shower, Walk-In Closet(s)
- Fireplace: Yes
- Appliances: Dryer, Dishwasher, Electric Water Heater, Disposal, Gas Range, Microwave, Refrigerator, Water Heater, Washer
- Furnishings: Unfurnished
- Flooring: Carpet, Marble
Rooms
- Total Bathrooms: 8
- Full Bathrooms: 6
- Half Bathrooms: 2
- Main Floor Baths: 6
- Total Bedrooms: 5
- Bedrooms Main: 3
Additional Information
- Shared Amenities: Beach Rights, Bocce Court, Beach Access, Boating, Business Center, Clubhouse, Fitness Center, Golf Course, Pickleball, Pool, Putting Green(s), Restaurant, Sauna, Spa/Hot Tub, Tennis Court(s)
- Pool: Yes
- Private Pool: Yes
- Pool Description: Heated, In Ground, Association
- Spa: Yes
- Spa Description: Heated, In Ground
- Security/Safety: Gated with Guard, Gated Community, Security Guard
Exterior
- Exterior Features: Balcony, Outdoor Living Area, Porch
- Porch/Patio/Deck: Covered, Patio, Porch, Screened, Balcony
Parking
- Garage: Yes
- Attached garage: Yes
- Garage Spaces: 3
- Covered Spaces: 3
- Parking Features: Attached, Garage, Golf Cart Garage
Location
- County: Martin
- Subdivision: Sailfish Point
- Driving Directions: East Ocean to south on MacArthur to the gates at Sailfish Point
- Direction Faces: East
Community
- Community Name: 6010 - Hutchinson Island - Martin County
- Association: Yes
- Assoc. Fees Include: Common Areas, Recreation Facilities, Security
- Pets Allowed: Yes
Heating & Cooling
- Central air: Yes
- Air Conditioning: Yes
- Cooling Type: Central Air
- Heating Type: Central
Utilities
- Sewer: Public Sewer
- Water: Public
- Cable Available: Yes
- Utility Description: Cable Available, Sewer Available, Underground Utilities, Water Available
Structural Information
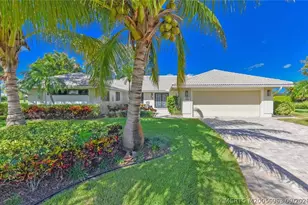
- Architectural Style: Mediterranean
- Construction: Block, Concrete
- Roof: Barrel
- Stories/Levels: 2
- Building Size: 7236
- Square Feet: 5,828
- Living Area: 5,828 Sq. Ft.
- Year Built: 1998
- Property Condition: Resale
Lot Features
- Property View: Golf Course
- Lot Size (Acres): 0.43
- Lot Features: 1/4 to 1/2 Acre Lot, Sprinklers Automatic
- Zoning: Residential
Water Features
- Water Front Desc.: None, Ocean Access
- Water Front View: None, Ocean Access
- Boat Dock Slip: Yes
Financial Considerations
- Association Fee: $2,729
- Assoc Fee Freq.: Monthly
- Tax Amount: $31,014
- Tax Year: 2024
- Terms: Cash, Conventional
Disclosures and Reports
- Legal Description: Sailfish Point Plat No 17, Lot 3
- Disclosures/Rstr.: Deed Restriction
- Property ID: 163842001000000301
Listed and Sold by Berkshire Hathaway Florida Rea