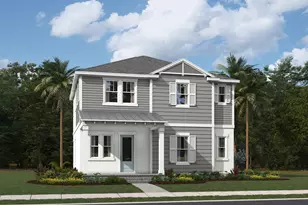
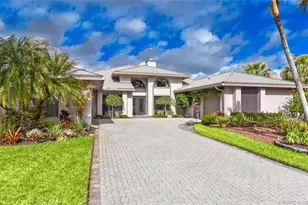
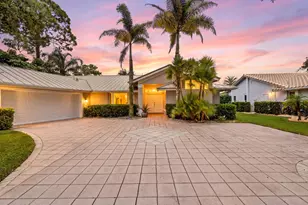
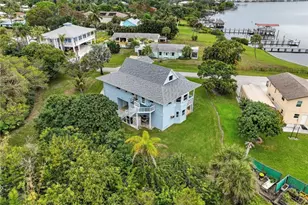
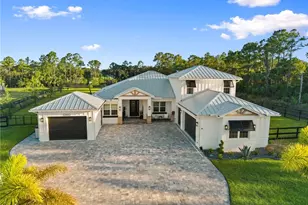
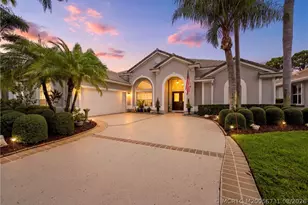
This is a carousel with tiles that activate property listing cards. Use the previous and next buttons to navigate.
1/28
$314,900
This is a carousel with tiles that activate property listing cards. Use the previous and next buttons to navigate.
1/28
Property Description
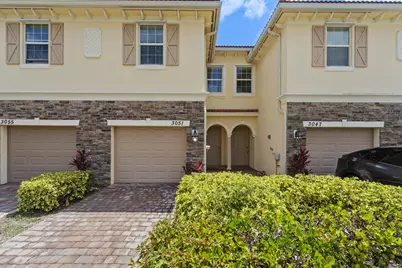
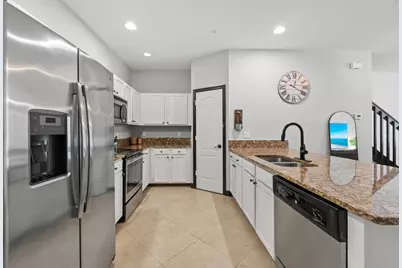
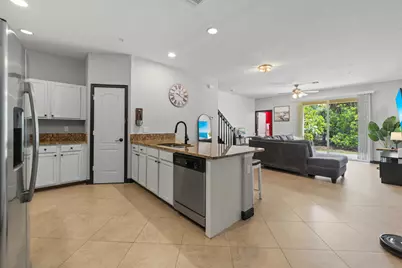
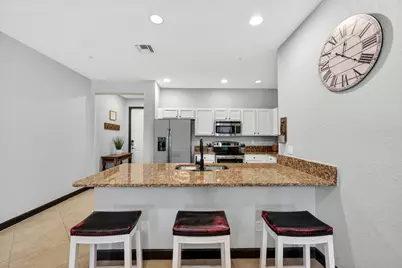
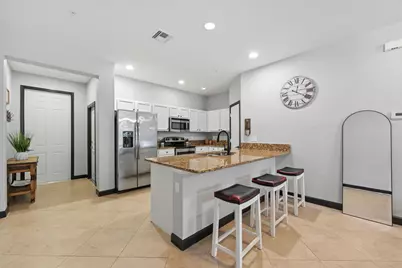
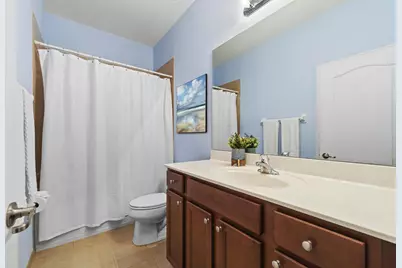
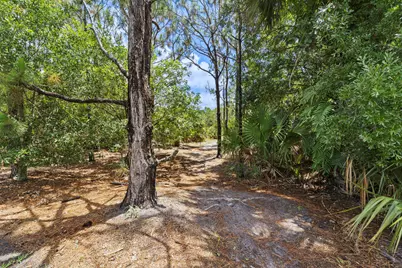
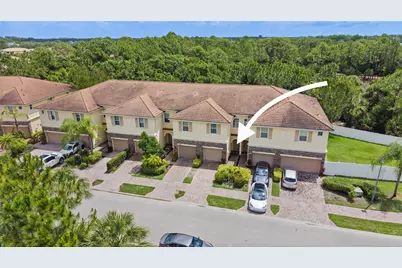
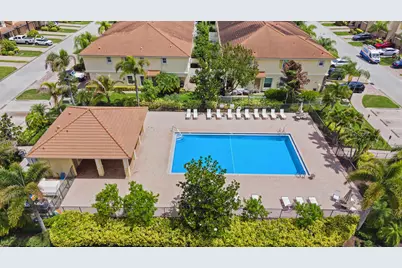
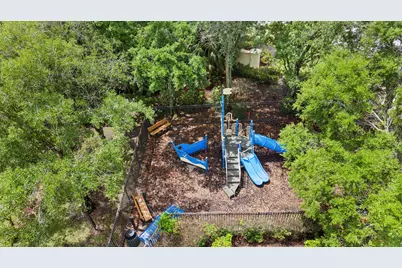
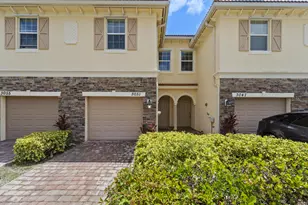
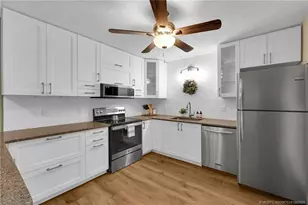
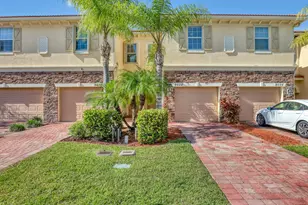
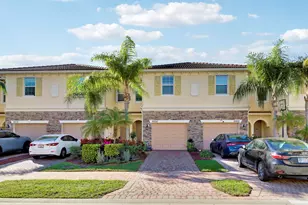
Step into your dream home in the serene River Marina community. This beautiful, solid CBS 3-bedroom, 2.5-bathroom townhouse features a one-car garage and a peaceful preserve view. The main level boasts elegant tile flooring, while the chef-inspired kitchen delights with granite counters, stainless steel appliances, a walk-in pantry, and a spacious island-perfect for entertaining. Upstairs, all three bright bedrooms invite natural light, with a spacious master suite offering a large walk-in closet, preserve views, and a luxurious en-suite bath with double sinks, a soaking tub, and a large walk-in shower. Enjoy the community pool, playground, and convenient access to shopping, dining, schools, and major highways. NO RENTAL waiting period and LOW HOA. Don't miss out-schedule your tour today! Seller is offering full interior paint with the purchase of the home.
Full Property Details
Full Property Details for 3051 SW Otter Ln
General
- Price: $314,900
- HOA FEE: $137/month
- Taxes: $4,116 (2025)
- Status: Active
- Type: Townhouse
- Source: Regional
- MLS ID: B26031347
- Updated: 9/14/2026
- Added to Site: 138 day(s) ago
Interior
- Interior Features: Breakfast Bar, Bathtub, Dual Sinks, Family/Dining Room, Pantry, Soaking Tub, Separate Shower, Walk-In Closet(s)
- Appliances: Dryer, Dishwasher, Electric Range, Electric Water Heater, Disposal, Ice Maker, Microwave, Range, Refrigerator, Water Heater, Washer
- Furnishings: Unfurnished
- Flooring: Carpet, Tile
Rooms
Bathrooms
- Total Bathrooms: 3
- Full Bathrooms: 2
- Half Bathrooms: 1
- Main Floor Baths: 1
Bedrooms
- Total Bedrooms: 3
Other Rooms
- Laundry: Washer Hookup, Electric Dryer Hookup, Inside, Laundry Closet, Laundry Room
Additional Information
- Shared Amenities: Dog Park, Playground, Pool, Sidewalks
- Pool: Yes
- Pool Description: Association
- Security/Safety: Fire Sprinkler System, None, Smoke Detector(s)
Exterior
- Exterior Features: Outdoor Living Area
- Porch/Patio/Deck: Covered, Patio
Parking
- Garage: Yes
- Attached garage: Yes
- Garage Spaces: 1
- Covered Spaces: 1
- Total Spaces: 2
- Parking Features: Attached, Driveway, Garage, Garage Door Opener
Location
- County: Martin
- Subdivision: RIVER MARINA
- Direction Faces: Southwest
School Information
- Elementary School: Crystal Lake (Martin)
- Middle School: Dr. David L. Anderson
- High School: South Fork
Community
- Community Name: 6120 - Stuart - Southwest
- Association: Yes
- Assoc. Name: River Marina Neighborhood Association
- Assoc. Fees Include: Common Areas, Insurance, Maintenance Grounds, Pool(s), Roof, Trash
- Pets Allowed: Yes
Heating & Cooling
- Central air: Yes
- Air Conditioning: Yes
- Cooling Type: Central Air, Ceiling Fan(s), Electric
- Heating Type: Central, Electric, Individual
Utilities
- Sewer: Public Sewer
- Water: Public
- Cable Available: Yes
- Utility Description: Cable Available, Sewer Available, Water Available
Structural Information
- Structure Type: Townhouse
- Construction: Block, Stone, Stucco
- Roof: Barrel
- Windows: Blinds
- Entry Floor Number: 1
- Entry Location: Entry Level Living Area Y
- Stories/Levels: 2
- Building Size: 1894
- Square Feet: 1,542
- Sq. Ft. Source: Public Records
- Living Area: 1,542 Sq. Ft.
- Year Built: 2015
- Property Condition: Resale
Lot Features
- Property View: Preserve
- Lot Size (Acres): 0.04
- Street Lights: Yes
- Lot Features: Many Trees, 1/4 Acre
- Zoning: Residential
Water Features
- Water Front View: None
Financial Considerations
- Association Fee: $137
- Assoc Fee Freq.: Monthly
- Tax Amount: $4,116.27
- Tax Year: 2025
- Terms: Cash, Conventional, FHA, VA Loan
Disclosures and Reports
- Special Conditions: Standard, Listed As-Is
- Legal Description: LOT 18 PH 5 RIVER MARINA PUD PHS 3 & 5 (PB 16 PG 42)
- Property ID: 123940006000001800
Listed by Keller Williams Realty Of The

Get Pre-Approved Today
Schools
Schools serving 3051 SW Otter Ln
School District:Martin County School District
| Name | Grades | Distance |
|---|---|---|
Crystal Lake Elementary School, Stuart, FL 2095 Southwest 96th Street, Stuart, FL 34997 | PK-5 | 0.8 mi |
Dr. David L. Anderson Middle School 7000 Southeast Atlantic Ridge Drive, Stuart, FL 34997 | 6-8 | 3.9 mi |
South Fork High School 10000 Southwest Bulldog Way, Stuart, FL 34997 | 9-12 | 2.8 mi |
Disclaimer:
School attendance boundaries provided by ATTOM Data Solutions and are for reference only. Contact the school directly to verify enrollment eligibility.
Price & Sales History for 3051 SW Otter Ln
Date
Details
Price
Change
Source
7/31/2026
Price Reduced
$314,900
-1.56%
MLS
7/01/2026
Price Reduced
$319,900
-3.06%
MLS
5/21/2026
Listed
$330,000
-2.94%
MLS
10/11/2024
Sold
$340,000
—
Public Record
Disclaimer: Historical sales information is derived from public records provided by the county offices. Information is not guaranteed and should be independently verified.
Tax History
Tax History for 3051 SW Otter Ln
Year
Property Taxes
Change
Tax Assessment
Change
2025
$4,116
46%
$303,420
42%
2024
$2,818
2%
$212,972
3%
2023
$2,762
4%
$206,769
6%
2021
$2,665
—
$194,900
-3%
2022
$2,658
—
$200,747
9%
2021
$2,665
-14%
$183,700
6%
2018
$3,105
10%
$172,667
-7%
2017
$2,828
12%
$185,720
18%
2016
$2,525
-22%
$157,050
-15%
2019
$3,258
1545%
$185,120
1510%
2015
$198
92%
$11,500
92%
2014
$103
—
$6,000
—
2013
$103
—
$6,000
—
Disclaimer: Historical tax information is derived from public records provided by the county offices. Information is not guaranteed and should be independently verified.
Estimate the Cost
Estimate the Cost for 3051 SW Otter Ln
3051 SW Otter Lane, Stuart, FL 34997 (MLS# B26031347) is a Townhouse property with 3 bedrooms, 2 full bathrooms and 1 partial bathroom. 3051 SW Otter Lane is currently listed for $314,900 and was received on May 21, 2026. Want to learn more about 3051 SW Otter Lane? Do you have questions about finding other Townhouse real estate for sale in Stuart? You can browse all Stuart real estate or contact a Coldwell Banker agent to request more information.