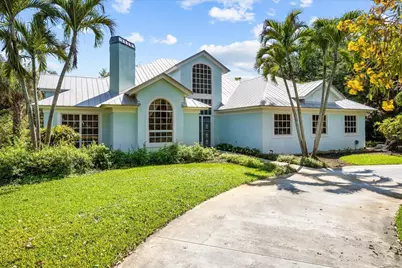
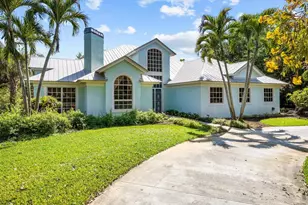
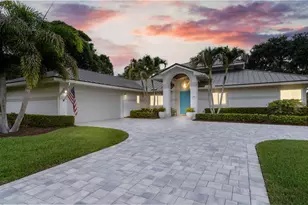
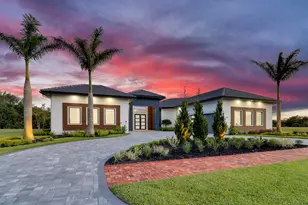
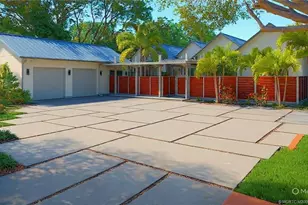
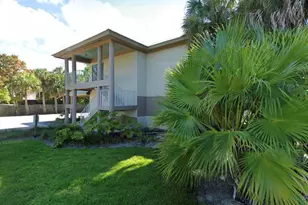
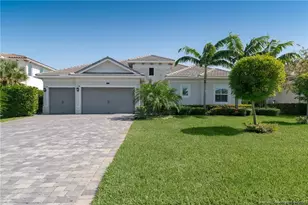
Full Property Details for 340 SE St Lucie Blvd
General
- Sold For: $1,575,000
- HOA FEE: $204/month
- Taxes: $10,568 (2025)
- Status: Closed
- Type: Single Family
- Source: Regional
- MLS ID: B26009764
- Added to Site: 196 day(s) ago
Interior
- Number of Rooms: 11
- Interior Features: Wet Bar, Built-in Features, Breakfast Area, Bathtub, Cathedral Ceiling(s), Central Vacuum, Dining Area, Separate/Formal Dining Room, Entrance Foyer, Eat-in Kitchen, High Ceilings, Pantry, Split Bedrooms, Soaking Tub, Tub Shower, Vaulted Ceiling(s)
- Fireplace: Yes
- Fireplace(s): Double Sided
- Appliances: Cooktop, Dryer, Dishwasher, Electric Cooktop, Electric Range, Disposal, Ice Maker, Microwave, Oven, Refrigerator, Washer
- Furnishings: Unfurnished
- Flooring: Carpet, Ceramic Tile, Tile, Wood
Rooms
- Total Bathrooms: 4
- Full Bathrooms: 3
- Half Bathrooms: 1
- Main Floor Baths: 4
- Total Bedrooms: 4
- Bedrooms Main: 4
- Laundry: Washer Hookup, Inside, Laundry Room, Laundry Tub, Sink, Washer Dryer Install Allowed
Additional Information
- Shared Amenities: Community Kitchen, Pickleball, Sidewalks, Tennis Court(s)
- Pool: Yes
- Private Pool: Yes
- Pool Description: Concrete, In Ground, Private, Screen Enclosure
- Security/Safety: Security System Owned, Gated Community, Smoke Detector(s)
Exterior
- Exterior Features: Barbecue, Outdoor Living Area, Porch
- Porch/Patio/Deck: Covered, Patio, Porch, Screened
Parking
- Garage: Yes
- Attached garage: Yes
- Garage Spaces: 2
- Covered Spaces: 2
- Total Spaces: 2
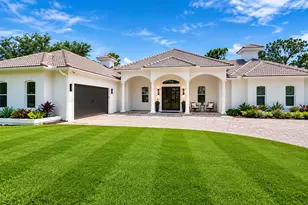
- Parking Features: Attached, Circular Driveway, Driveway, Garage, Garage Door Opener
Location
- County: Martin
- Subdivision: SNUG HARBOR
- Driving Directions: From SE Ocean Blvd go North on SE Saint Lucie Blvd to #340 on the left.
- Direction Faces: North
School Information
- Elementary School: J.D. Parker
- Middle School: Stuart
- High School: Jensen Beach
Community
- Community Name: 6080 - Stuart - North of Indian St
- Association: Yes
- Assoc. Fees Include: Common Areas, Recreation Facilities, Reserve Fund
- Pets Allowed: Yes
Heating & Cooling
- Central air: Yes
- Air Conditioning: Yes
- Cooling Type: Central Air, Ceiling Fan(s), Electric, Zoned
- Heating Type: Central, Electric, Zoned
Utilities
- Sewer: Septic Tank
- Water: Public
- Utility Description: Sewer Available, Water Available
Structural Information
- Architectural Style: Contemporary
- Structure Type: House
- Construction: Block, Concrete, Stucco
- Roof: Metal
- Windows: Metal, Single Hung
- Doors: French Doors
- Stories/Levels: 1
- Building Size: 4376
- Square Feet: 3,366
- Sq. Ft. Source: Public Records
- Living Area: 3,366 Sq. Ft.
- Year Built: 1994
- Property Condition: Resale
Lot Features
- Property View: Pool
- Lot Size (Acres): 0.69
- Lot Dimensions: 135 x 222
- Frontage: City Street
- Road Maintenance: Public Maintained Road
- Street Lights: Yes
- Lot Features: Sprinklers Automatic
- Zoning: R-2
Financial Considerations
- Association Fee: $204
- Assoc Fee Freq.: Monthly
- Tax Amount: $10,568.1
- Tax Year: 2025
- Terms: Cash, Conventional, FHA
Disclosures and Reports
- Special Conditions: Standard
- Legal Description: SNUG HARBOR CONDOMINIUM SNUG HARBOR CORP MINOR PLAT # 1 LOT 2
- Property ID: 2384100100400020
Listed by RE/MAX Select Group
Sold by Illustrated Properties - SP Collective