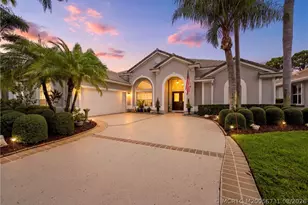
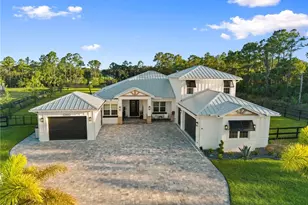
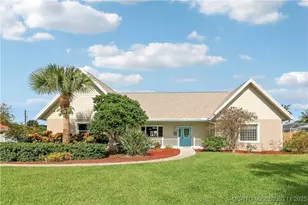
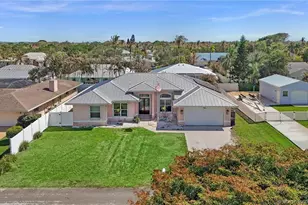
Full Property Details for 4599 SE Halston Ct
General
- Sold For: $875,000
- Taxes: $10,374 (2025)
- Status: Closed
- Type: Single Family
- Source: Regional
- MLS ID: B26040606
- Added to Site: 115 day(s) ago
Interior
- Number of Rooms: 3
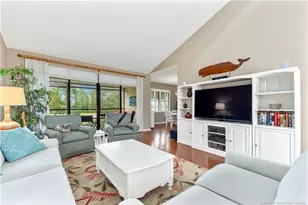
- Interior Features: Breakfast Bar, Dual Sinks, Entrance Foyer, Eat-in Kitchen, High Ceilings, Kitchen Island, Main Level Primary, Sitting Area in Primary, Split Bedrooms, Storage, Walk-In Closet(s)
- Fireplace: Yes
- Fireplace(s): Propane
- Appliances: Cooktop, Dishwasher, Electric Water Heater, Gas Cooktop, Disposal, Microwave, Oven, Refrigerator, Water Heater
- Flooring: Laminate, Tile
Rooms
- Total Bathrooms: 4
- Full Bathrooms: 3
- Half Bathrooms: 1
- Main Floor Baths: 3
- Total Bedrooms: 4
- Bedrooms Main: 4
- Laundry: Washer Hookup, Electric Dryer Hookup, Laundry Room
Additional Information
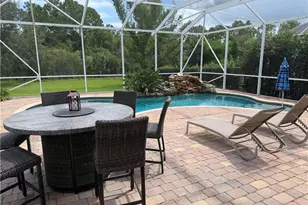
- Pool: Yes
- Private Pool: Yes
- Pool Description: Free Form, In Ground, Other, Screen Enclosure, Pool/Spa Combo, Outside Bath Access
- Spa: Yes
- Spa Description: Heated, In Ground
Exterior
- Exterior Features: Outdoor Living Area, Storage
- Porch/Patio/Deck: Covered, Patio, Screened
Parking
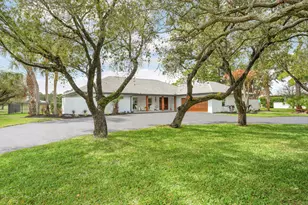
- Garage: Yes
- Attached garage: Yes
- Garage Spaces: 2
- Covered Spaces: 2
- Total Spaces: 10
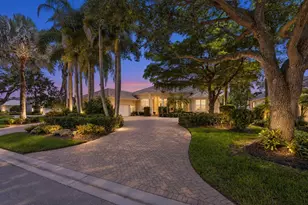
- Parking Features: Attached, Circular Driveway, Garage
Location
- County: Martin
- Subdivision: B L STEINBERG DEVELOPMENT
- Driving Directions: From SE Dixie Highway, turn on SE Anchor Ave, right on SE Horseshoe Point Road, left on SE Robertson Road, right on Major Way and then left on SE Halston Court
- Direction Faces: Southwest
School Information
- Elementary School: Port Salerno
- Middle School: Murray
- High School: South Fork
Community
- Community Name: 6060 - Stuart/Rocky Point
- Pets Allowed: Yes
Heating & Cooling
- Central air: Yes
- Air Conditioning: Yes
- Cooling Type: Central Air, Ceiling Fan(s), Zoned
- Heating Type: Central, Zoned
Utilities
- Sewer: Public Sewer
- Water: Public
- Cable Available: Yes
- Utility Description: Cable Available, Electricity Available, Sewer Connected, Water Available
Structural Information
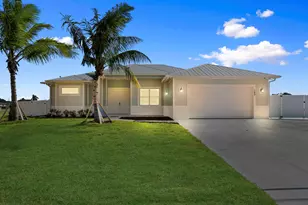
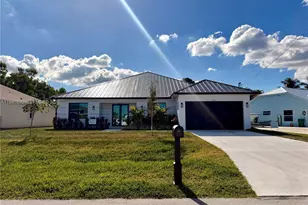
- Structure Type: House
- Construction: Stucco, Wood Frame
- Roof: Composition, Shingle
- Stories/Levels: 1
- Building Size: 4800
- Square Feet: 2,999
- Sq. Ft. Source: Appraiser
- Living Area: 2,999 Sq. Ft.
- Year Built: 1988
- Property Condition: Resale, Updated/Remodeled
Lot Features
- Property View: Garden, Pool
- Lot Size (Acres): 0.49
- Frontage: City Street, Asphalt
- Road Maintenance: Public Maintained Road
- Lot Features: Corner Lot, Oversized Lot, 1/4 to 1/2 Acre Lot, Sprinklers Automatic
- Zoning: Residential
- Fencing (Description): Back Yard
Financial Considerations
- Tax Amount: $10,374.9
- Tax Year: 2025
- Terms: Cash, Conventional
Disclosures and Reports
- Special Conditions: Standard, Listed As-Is
- Legal Description: B L STEINBERG DEVELOPMENT LOT 5
- Property ID: 493841220000000504
Listed by Premier Brokers International
Sold by LPT Realty, LLC