
This is a carousel with tiles that activate property listing cards. Use the previous and next buttons to navigate.
1/1
$2,900
This is a carousel with tiles that activate property listing cards. Use the previous and next buttons to navigate.
1/1
Property Description
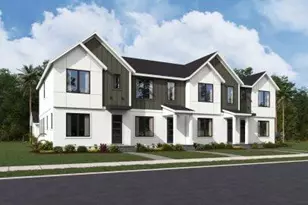
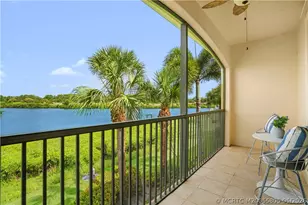
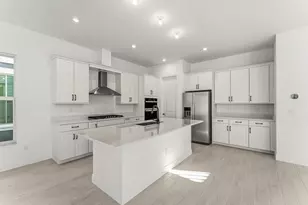
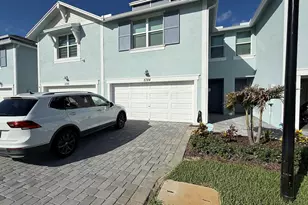
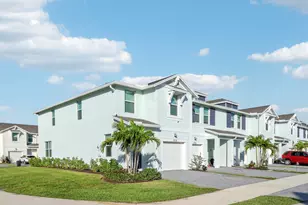
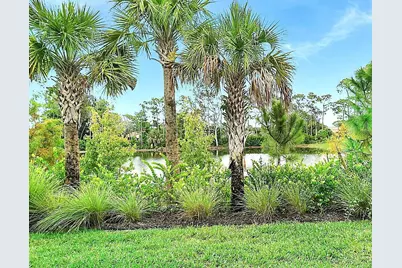
This almost new two-story, smart and energy efficient townhome offers 3 bedrooms and 2.5 baths. As you walk in the front door you are greeted with an open living and dining space with a private view of the lake. The well laid out kitchen has stainless steel appliances, granite counters, pendant lights, tile backsplash, new cabinet handles and wood slats on the island. Upstairs the large primary bedroom has a spacious walk-in closet, double sink vanity and walk-in shower. The loft area is a perfect bonus space for a home office or kids area. Enjoy 2-car garage with durable epoxy flooring & a double wide paver driveway. With one of the best lake views in the community and no rear neighbors you enjoy plenty of privacy and solitude. Close to medical facilities, I-95 & the Stuart Beaches.
Full Property Details
Full Property Details for 5766 SE Edgewater Cir
General
- Rent: $2,900
- Status: Closed
- Type: Townhouse
- Source: Regional
- MLS ID: B26031921
- Added to Site: 49 day(s) ago
Rental Information
- Lease Terms: Annually
- Date Available: 5/23/2026
Interior
- Number of Rooms: 8
- Interior Features: Breakfast Bar, Dual Sinks, Entrance Foyer, High Ceilings, Kitchen Island, Living/Dining Room, Pantry, Split Bedrooms, Separate Shower, Upper Level Primary, Walk-In Closet(s)
- Appliances: Dryer, Dishwasher, Electric Range, Electric Water Heater, Free-Standing Freezer, Disposal, Ice Maker, Microwave, Refrigerator, Water Heater, Washer
- Furnishings: Unfurnished
- Flooring: Carpet, Tile
Rooms
Bathrooms
- Total Bathrooms: 3
- Full Bathrooms: 2
- Half Bathrooms: 1
- Main Floor Baths: 1
Bedrooms
- Total Bedrooms: 3
Other Rooms
- Laundry: Washer Hookup, Electric Dryer Hookup, Inside, Laundry Room, Upper Level
Additional Information
- Shared Amenities: Cabana, Pool, Sidewalks
- Pool: Yes
- Pool Description: Association, Heated
- Security/Safety: Security System Owned, Gated Community, Smoke Detector(s)
- Equipment: None
Exterior
- Exterior Features: Garden, Outdoor Living Area
- Porch/Patio/Deck: Patio
Parking
- Garage: Yes
- Attached garage: Yes
- Garage Spaces: 2
- Total Spaces: 4
- Parking Features: Attached, Driveway, Garage, Garage Door Opener, Guest, Paver Block
Location
- County: Martin
- Subdivision: WILLOUGHBY TOWNHOMES PUD
- Driving Directions: Kanner Hwy going east of I-95, right on Salerno Rd, left on Willoughby Blvd, right on Darling St, right into community, go straight, house on left.
- Direction Faces: Northwest
School Information
- Elementary School: Pinewood (Martin)
- Middle School: Dr. David L. Anderson
- High School: Martin County
Community
- Community Name: 6070 - Stuart - South of Indian St
- Units Assoc/Comm: 117
- Pets Allowed: Yes
Heating & Cooling
- Central air: Yes
- Air Conditioning: Yes
- Cooling Type: Central Air, Electric
- Heating Type: Central, Electric
Utilities
- Sewer: Public Sewer
- Utility Description: Cable Connected, Electricity Connected, Sewer Available, Water Available
Structural Information
- Construction: Block, Concrete, Stucco
- Roof: Composition, Shingle
- Windows: Blinds, Metal, Single Hung, Sliding, Storm Window(s)
- Entry Floor Number: 1
- Entry Location: Entry Level Living Area Y
- Stories/Levels: 2
- Building Size: 2232
- Square Feet: 1,804
- Sq. Ft. Source: Public Records
- Living Area: 1,804 Sq. Ft.
- Year Built: 2024
Additional Structures
- Other Structures: None
Lot Features
- Property View: Lake, Water
- Lot Size (Acres): 0.04
- Frontage: Private Road, Asphalt, Paved
- Road Maintenance: Private Maintained Road
- Street Lights: Yes
- Sidewalks: Yes
- Lot Features: Interior Lot, Sprinklers Automatic, Sprinkler System, 1/4 Acre
- Fencing (Description): None
Water Features
- Water View: Yes
- Water Front Desc.: Lake Front, None
- Water Front View: Lake Front, None
- Lake Front: Yes
Financial Considerations
- Security Deposit: $2,900
- Pet Deposit: $300
- Owner Pays: Association Fees, Taxes, Trash Collection
- Tenant Pays: Electricity, Sewer, Water
Disclosures and Reports
- Legal Description: LOT 105 WILLOUGHBY TOWNHOMES PUD (PB 19/83)
- Property ID: 553841742000010500
Listed by The Keyes Company - Stuart
Sold by RE/MAX of Stuart
Schools
Schools serving 5766 SE Edgewater Cir
School District:Martin County School District
| Name | Grades | Distance |
|---|---|---|
Pinewood Elementary School, Stuart, FL 5200 Southeast Willoughby Boulevard, Stuart, FL 34997 | K-5 | 0.4 mi |
Dr. David L. Anderson Middle School 7000 Southeast Atlantic Ridge Drive, Stuart, FL 34997 | 6-8 | 1.4 mi |
Martin County High School 2801 South Kanner Highway, Stuart, FL 34994 | 9-12 | 2.7 mi |
Disclaimer:
School attendance boundaries provided by ATTOM Data Solutions and are for reference only. Contact the school directly to verify enrollment eligibility.
Price History for 5766 SE Edgewater Cir
Date
Details
Price
Change
Source
6/12/2026
Sold
$2,900
—
MLS
5/22/2026
Listed
$2,900
—
MLS
Disclaimer: Historical sales information is derived from public records provided by the county offices. Information is not guaranteed and should be independently verified.
5766 SE Edgewater Circle, Stuart, FL 34997 (MLS# B26031921) is a Townhouse property that was sold at $2,900 on June 12, 2026. Want to learn more about 5766 SE Edgewater Circle? Do you have questions about finding other real estate for sale or rent in Stuart? You can browse all Stuart rentals or contact a Coldwell Banker agent to request more information.