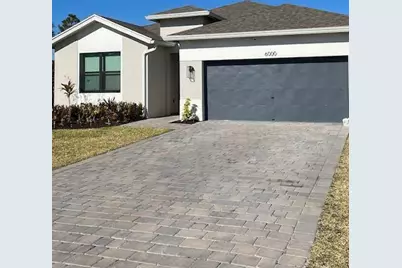
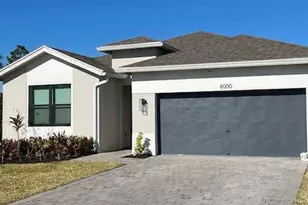
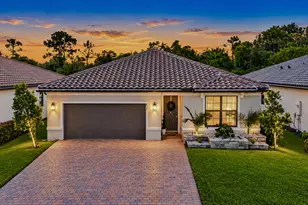
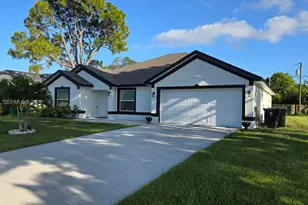
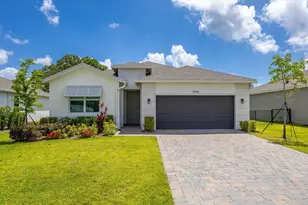
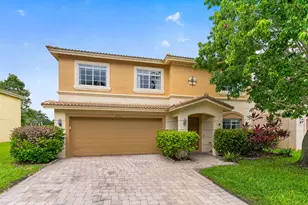
Full Property Details for 6000 SE Sky Blue Cir
General
- Sold For: $500,000
- HOA FEE: $295/month
- Taxes: $8,178 (2025)
- Status: Closed
- Type: Single Family
- Source: Regional
- MLS ID: R11158927
- Added to Site: 253 day(s) ago
Interior
- Number of Rooms: 9
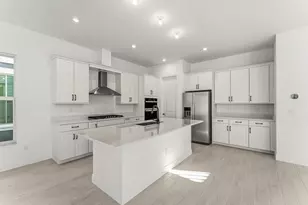
- Interior Features: Breakfast Bar, Built-in Features, Dual Sinks, Entrance Foyer, Eat-in Kitchen, High Ceilings, Kitchen Island, Kitchen/Dining Combo, Living/Dining Room, Main Level Primary, Pantry, Split Bedrooms, Separate Shower, Walk-In Closet(s)
- Appliances: Cooktop, Dryer, Dishwasher, Electric Range, Electric Water Heater, Disposal, Ice Maker, Microwave, Oven, Refrigerator, Water Heater, Washer
- Furnishings: Unfurnished
- Flooring: Ceramic Tile
Rooms
- Total Bathrooms: 2
- Full Bathrooms: 2
- Main Floor Baths: 2
- Total Bedrooms: 4
- Bedrooms Main: 4
- Laundry: Inside, Main Level, Laundry Room, Laundry Tub
Additional Information
- Shared Amenities: Gated, Pool, Security, Sidewalks
- Pool: Yes
- Pool Description: Association
- Security/Safety: Security System Owned, Security Gate, Gated Community, Key Card Entry, Smoke Detector(s), Security Fence
Exterior
- Exterior Features: Outdoor Living Area, Room For Pool
- Porch/Patio/Deck: Covered, Patio, Porch
Parking
- Garage: Yes
- Attached garage: Yes
- Garage Spaces: 2
- Covered Spaces: 2
- Total Spaces: 2
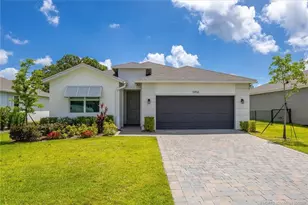
- Parking Features: Attached, Driveway, Garage, Garage Door Opener, Paver Block
Location
- County: Martin
- Subdivision: Kanner Lake ( Willow Pointe )
- Driving Directions: Kanner Hwy East of I 95 & Salerno Rd, make right @ Crimson , just after '' All Creatures Animal Hospital" into Willow Pointe, Kanner Lake. After gate, make left @ stop sign to 1st house on left.
- Direction Faces: Southwest
School Information
- Elementary School: Pinewood (Martin)
- Middle School: Dr. David L. Anderson
- High School: Martin County
Community
- Community Name: 6070 - Stuart - South of Indian St
- Association: Yes
- Assoc. Name: Kanner Lake Homeowers Association
- Assoc. Fees Include: Common Areas, Maintenance Grounds
- Units Assoc/Comm: 53
- Pets Allowed: Yes
Heating & Cooling
- Central air: Yes
- Air Conditioning: Yes
- Cooling Type: Central Air, Ceiling Fan(s), Reverse Cycle
- Heating Type: Central
Utilities
- Sewer: Public Sewer
- Water: Public
- Utility Description: Underground Utilities
Structural Information
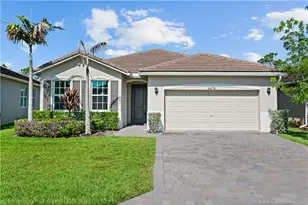
- Architectural Style: Ranch
- Structure Type: House
- Builder: D.R. Horton
- Model: Delray
- Construction: Block, Stucco
- Roof: Composition, Shingle
- Windows: Blinds, Sliding, Storm Window(s)
- Entry Floor Number: 1
- Entry Location: Entry Level Living Area Y
- Stories/Levels: 1
- Building Size: 2730
- Square Feet: 2,033
- Sq. Ft. Source: Builder
- Living Area: 2,033 Sq. Ft.
- Year Built: 2024
- Property Condition: Resale
Lot Features
- Property View: Preserve
- Lot Dimensions: 75 x 154
- Frontage: Private Road, Paved
- Street Lights: Yes
- Sidewalks: Yes
- Lot Features: Sprinklers Automatic, Sprinkler System
- Zoning: Residential
- Fencing (Description): Back Yard, Fenced, Gate, Privacy, See Remarks
Water Features
Financial Considerations
- Association Fee: $295
- Assoc Fee Freq.: Monthly
- Assessment Amount: $488,580
- Tax Amount: $8,178
- Tax Year: 2025
- Terms: Cash, Conventional, Owner May Carry, Private Financing Available
Disclosures and Reports
- Special Conditions: Listed As-Is
- Legal Description: Kanner Lake (Plat BK 19 Pg 6 ) Lot 42
- Disclosures/Rstr.: Owner Is Listing Agent
- Property ID: 553841462000004200
Listed by Illustrated Properties LLC (Co
Sold by Capwell Group Real Estate Inc.