This is a carousel with tiles that activate property listing cards. Use the previous and next buttons to navigate.
1/1
$715,000
This is a carousel with tiles that activate property listing cards. Use the previous and next buttons to navigate.
1/1
Property Description
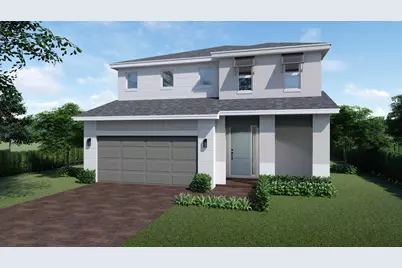
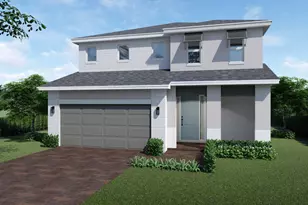
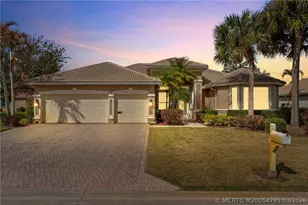
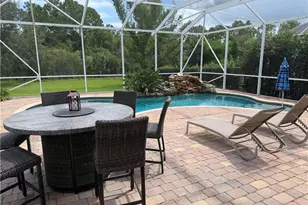
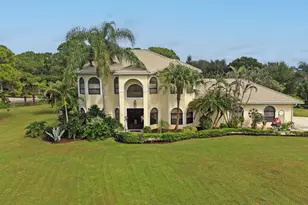
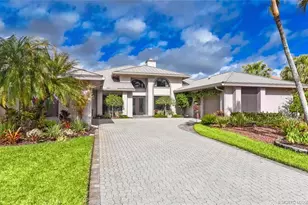
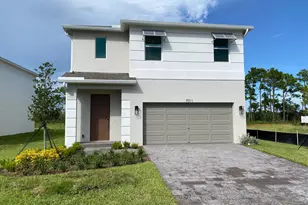
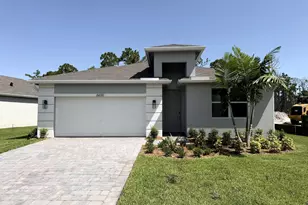
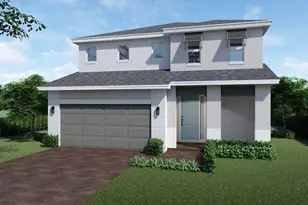
Introducing your dream home: a stunning new constructed home perfectly positioned with a serene backdrop of a nature preserve. This exceptional five-bedroom, four full bath residence is built with the utmost attention to quality, featuring both levels concrete block construction and impact glass windows and doors for peace of mind. The heart of the home is the kitchen, equipped with white shaker style cabinetry, soft-close drawers, granite waterfall island and 24" porcelain tile on the 1st level and all 4 bathrooms. The primary suite is a inviting large space with a beautiful view of the preserve. The ensuite bath has a large soaker tub and separate shower to relax and unwind. BRAND NEW HOME! CALL FOR A TOUR AND MOVE IN SPECIALS. Restrictions may apply* Pictures, photographs, features, colors & sizes are approximate for illustrations purposes only and will vary from the homes as built. These are not of the actual home but are similar to the home being built.
Full Property Details
Full Property Details for 6931 SE Pk Trce Dr
General
- Sold For: $715,000
- HOA FEE: $280/month
- Taxes: $1,091 (2025)
- Status: Closed
- Type: Single Family
- Source: Regional
- MLS ID: B26019489
- Added to Site: 108 day(s) ago
Interior
- Number of Rooms: 5
- Interior Features: Dual Sinks, Entrance Foyer, Pantry, Separate Shower, Upper Level Primary, Walk-In Closet(s)
- Appliances: Dishwasher, Electric Range, Electric Water Heater, Disposal, Microwave, Refrigerator, Water Heater
- Furnishings: Unfurnished
- Flooring: Carpet, Ceramic Tile
Rooms
Bathrooms
- Total Bathrooms: 4
- Full Bathrooms: 4
- Main Floor Baths: 1
Bedrooms
- Total Bedrooms: 5
- Bedrooms Main: 1
Other Rooms
- Laundry: Inside, Laundry Closet, Washer Dryer Install Allowed
Additional Information
- Shared Amenities: Cabana, Pool, Sidewalks
- Pool: Yes
- Pool Description: Association
- Security/Safety: Gated Community, Smoke Detector(s)
Exterior
- Exterior Features: Outdoor Living Area
- Porch/Patio/Deck: Covered, Patio
Parking
- Garage: Yes
- Attached garage: Yes
- Garage Spaces: 2
- Covered Spaces: 2
- Total Spaces: 4
- Parking Features: Attached, Driveway, Garage, Garage Door Opener
Location
- County: Martin
- Subdivision: THE PRESERVE AT PARK TRACE PUD
- Direction Faces: Southwest
Community
- Community Name: 6140 - Hobe Sound/Stuart - South of Cove Rd
- Association: Yes
- Assoc. Fees Include: Common Areas, Maintenance Grounds
- Pets Allowed: Yes
Heating & Cooling
- Central air: Yes
- Air Conditioning: Yes
- Cooling Type: Central Air
- Heating Type: Central
Utilities
- Sewer: Public Sewer
- Water: Public
- Utility Description: Sewer Available, Underground Utilities, Water Available
Structural Information
- Structure Type: House
- Builder: D.R. Horton
- Model: Ponte Vedra
- Construction: Block
- Roof: Composition, Shingle
- Stories/Levels: 2
- Building Size: 3787
- Square Feet: 3,072
- Sq. Ft. Source: Plans
- Living Area: 3,072 Sq. Ft.
- Year Built: 2026
- Property Condition: New Construction
Lot Features
- Property View: Other
- Lot Size (Acres): 0.14
- Street Lights: Yes
- Lot Features: Sprinklers Automatic, Sprinkler System, 1/4 Acre
- Zoning: Single Family
Water Features
- Water Front View: None
Financial Considerations
- Association Fee: $280
- Assoc Fee Freq.: Monthly
- Assessment Amount: $66,000
- Tax Amount: $1,091.93
- Tax Year: 2025
- Terms: Cash, Conventional, FHA, VA Loan
Disclosures and Reports
- Special Conditions: Standard
- Legal Description: LOT 78 THE PRESERVE AT PARK TRACE PUD (PB 20/8)
- Disclosures/Rstr.: Home Warranty, Owner Is Listing Agent
- Property ID: 343841002000007800
Listed by D.R. Horton Realty of Southeas
Sold by RE/MAX of Stuart

Get Pre-Approved Today
Schools
Schools serving 6931 SE Pk Trce Dr
School District:Martin County School District
| Name | Grades | Distance |
|---|---|---|
Sea Wind Elementary School 3700 Southeast Seabranch Boulevard, Hobe Sound, FL 33455 | K-5 | 1.9 mi |
Murray Middle School 4400 Southeast Murray Street, Stuart, FL 34997 | 6-8 | 2.2 mi |
South Fork High School 10000 Southwest Bulldog Way, Stuart, FL 34997 | 9-12 | 3.4 mi |
Disclaimer:
School attendance boundaries provided by ATTOM Data Solutions and are for reference only. Contact the school directly to verify enrollment eligibility.
Price & Sales History for 6931 SE Pk Trce Dr
Date
Details
Price
Change
Source
7/30/2026
Sold
$715,000
-10.17%
MLS
5/01/2026
Price Increased
$795,990
0.25%
MLS
4/23/2026
Listed
$793,990
—
MLS
Disclaimer: Historical sales information is derived from public records provided by the county offices. Information is not guaranteed and should be independently verified.
Home Warranty : Included
6931 SE Park Trace Drive, Stuart, FL 34997 (MLS# B26019489) is a Single Family property that was sold at $715,000 on July 30, 2026. Want to learn more about 6931 SE Park Trace Drive? Do you have questions about finding other Single Family real estate for sale in Stuart? You can browse all Stuart real estate or contact a Coldwell Banker agent to request more information.