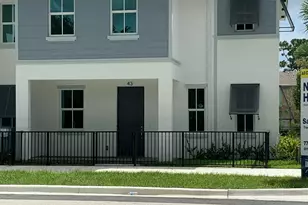
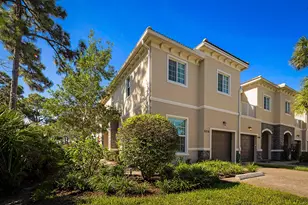
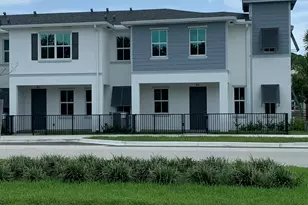
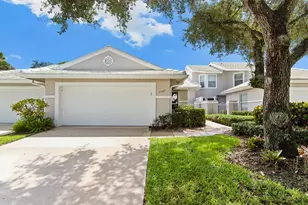
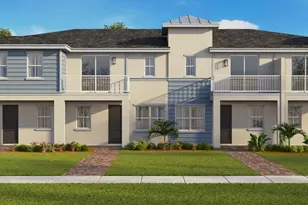
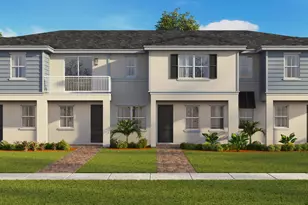
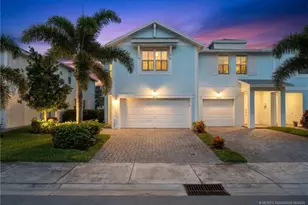
Full Property Details for 741 SE Central Pkwy #27
General
- Sold For: $459,000
- HOA FEE: $249/month
- Taxes: (2025)
- Status: Closed
- Type: Townhouse
- Source: Regional
- MLS ID: B26043221
- Added to Site: 112 day(s) ago
Interior
- Number of Rooms: 3
- Interior Features: Dual Sinks, Pantry, Upper Level Primary, Walk-In Closet(s)
- Appliances: Dishwasher, Electric Range, Microwave, Refrigerator, Tankless Water Heater, Water Heater
- Flooring: Carpet, Tile
Rooms
- Total Bathrooms: 3
- Full Bathrooms: 2
- Half Bathrooms: 1
- Main Floor Baths: 1
- Laundry: Washer Hookup, Electric Dryer Hookup
Additional Information
- Shared Amenities: Cabana, Pool
- Pool: Yes
- Pool Description: Association
- Security/Safety: Smoke Detector(s)
Parking
- Garage: Yes
- Attached garage: Yes
- Garage Spaces: 2
- Covered Spaces: 2
- Total Spaces: 2
- Parking Features: Attached, Garage, Garage Door Opener
Location
- County: Martin
- Subdivision: TOWNE PARK REPLAT NO. 2
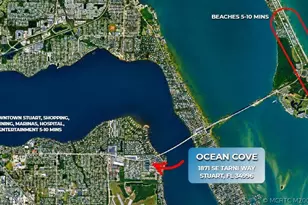
- Driving Directions: US HWY to SE Central Pkwy less than half mile on Right side of road
- Direction Faces: West
School Information
- Elementary School: J.D. Parker
- Middle School: Dr. David L. Anderson
- High School: Jensen Beach
Community
- Community Name: 6080 - Stuart - North of Indian St
- Association: Yes
- Assoc. Fees Include: Common Areas
- Pets Allowed: Yes
Heating & Cooling
- Central air: Yes
- Air Conditioning: Yes
- Cooling Type: Central Air
- Heating Type: Central
Utilities
- Sewer: Public Sewer
- Water: Public
- Utility Description: Electricity Available
Structural Information
- Structure Type: Townhouse
- Builder: D.R. Horton
- Model: Yellowfin
- Construction: Block, Concrete
- Roof: Composition, Shingle
- Entry Floor Number: 1
- Stories/Levels: 2
- Building Size: 2498
- Square Feet: 1,915
- Sq. Ft. Source: Plans
- Living Area: 1,915 Sq. Ft.
- Year Built: 2026
- Property Condition: New Construction
Lot Features
- Lot Size (Acres): 0.02
- Street Lights: Yes
- Lot Features: 1/4 Acre
- Zoning: Vacant Resident
Financial Considerations
- Association Fee: $249
- Assoc Fee Freq.: Monthly
- Tax Year: 2025
- Terms: Cash, Conventional, FHA, VA Loan
Disclosures and Reports
- Special Conditions: Standard
- Legal Description: LOT 27 TOWNE PARK REPLAT NO 2 (PB 23/22)
- Disclosures/Rstr.: Home Warranty, Owner Is Listing Agent
- Property ID: 93841038006002700
Listed by D.R. Horton Realty of Southeas
Sold by Real Broker LLC