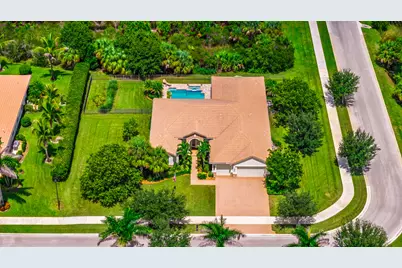
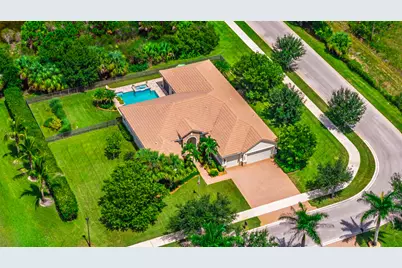
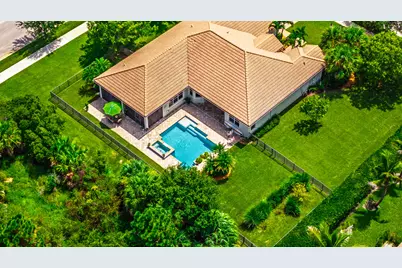
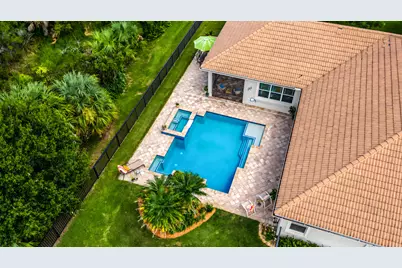
Full Property Details for 7656 SE Ravissant Dr
General
- Price: $1,185,000
- HOA FEE: $390/month
- Taxes: $10,117 (2025)
- Status: Active
- Type: Single Family
- Source: Regional
- MLS ID: B26077462
- Updated: 9/24/2026
- Added to Site: Today
Interior
- Number of Rooms: 13
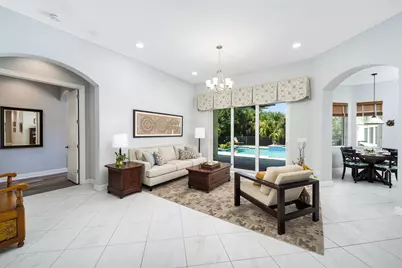
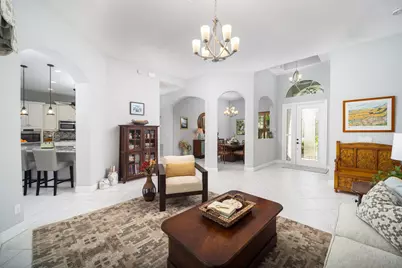
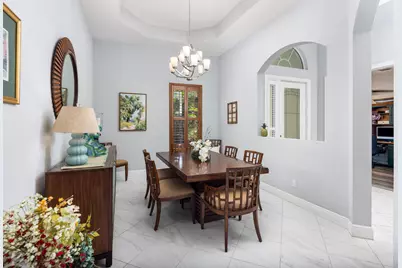
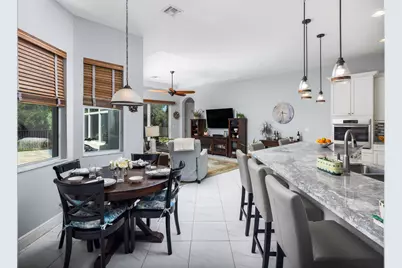
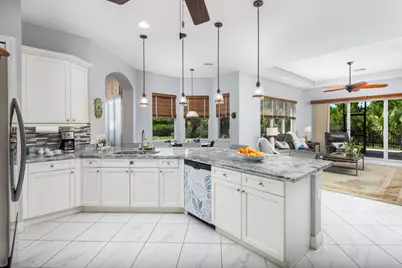
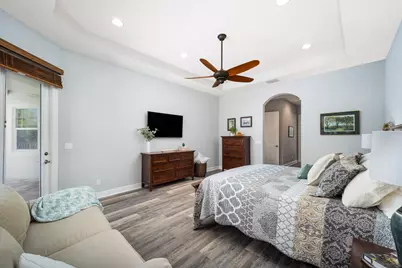
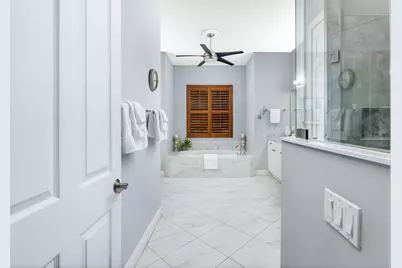
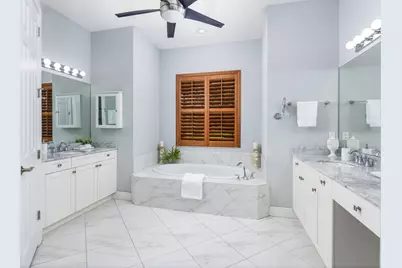
- Interior Features: Attic, Breakfast Bar, Built-in Features, Breakfast Area, Bathtub, Closet Cabinetry, Dining Area, Separate/Formal Dining Room, Dual Sinks, Entrance Foyer, Eat-in Kitchen, Garden Tub/Roman Tub, High Ceilings, Kitchen Island, Main Level Primary, Pantry, Pull Down Attic Stairs, Sitting Area in Primary, Split Bedrooms, Soaking Tub, Separate Shower
- Appliances: Cooktop, Dryer, Dishwasher, Gas Cooktop, Disposal, Gas Range, Gas Water Heater, Microwave, Oven, Refrigerator, Water Heater, Washer
- Furnishings: Unfurnished
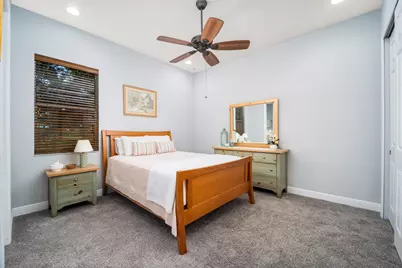
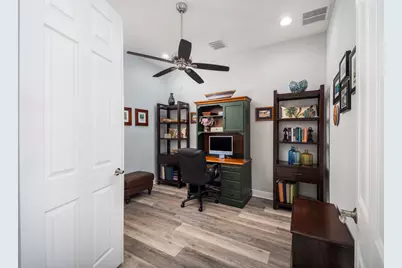
- Flooring: Carpet, Tile, Vinyl
Rooms
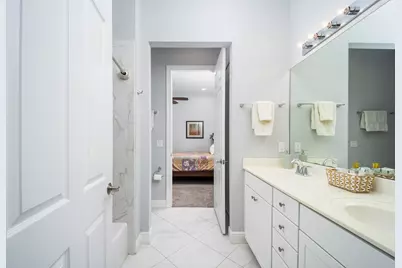
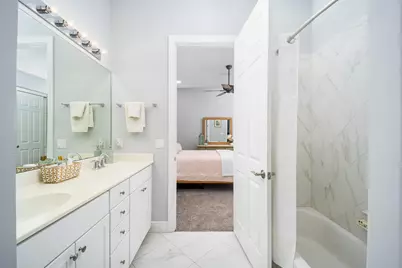
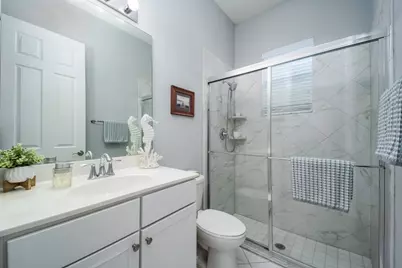
- Total Bathrooms: 4
- Full Bathrooms: 3
- Half Bathrooms: 1
- Main Floor Baths: 4
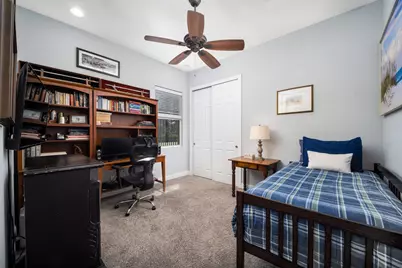
- Total Bedrooms: 4
- Bedrooms Main: 4
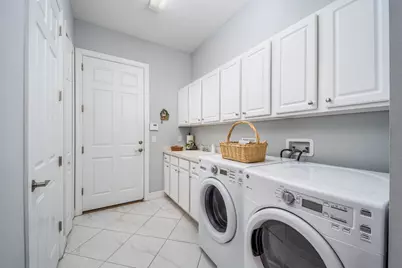
- Laundry: Washer Hookup, Gas Dryer Hookup, Inside, Laundry Closet, Laundry Room, Laundry Tub
Additional Information
- Shared Amenities: Gated, Sidewalks, Trail(s)
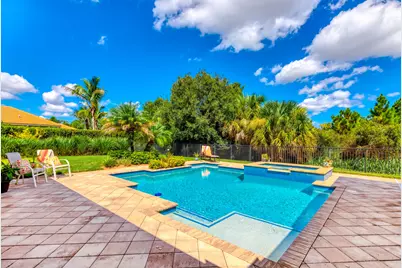
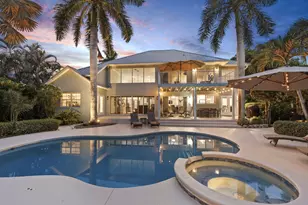
- Pool: Yes
- Private Pool: Yes
- Pool Description: Gunite, Gas Heat, Heated, In Ground, Pool Equipment, Pool/Spa Combo
- Spa: Yes
- Spa Description: Gunite, In Ground
- Security/Safety: Security System, Security Gate, Gated Community, Smoke Detector(s), Security Fence
- Equipment: Generator, Other
Exterior
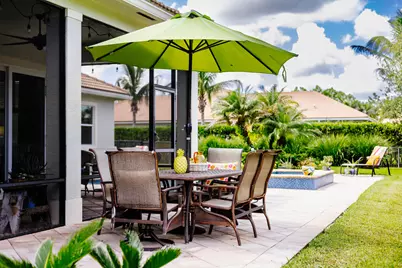
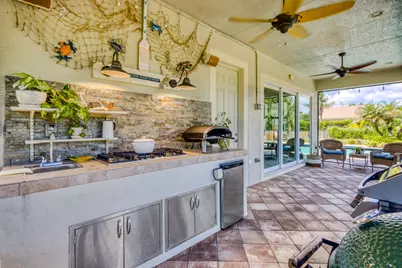
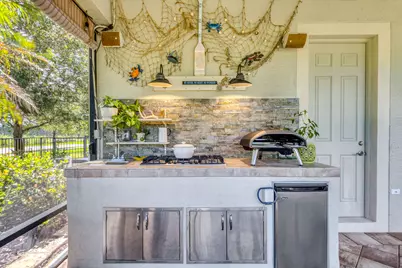
- Exterior Features: Built-in Barbecue, Barbecue, Lighting, Outdoor Kitchen, Outdoor Living Area
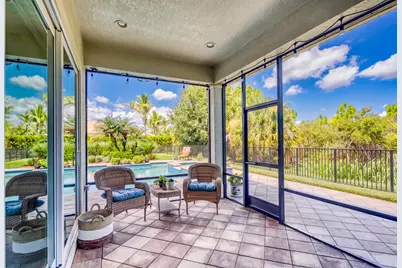
- Porch/Patio/Deck: Covered, Patio, Porch, Screened
Parking
- Garage: Yes
- Attached garage: Yes
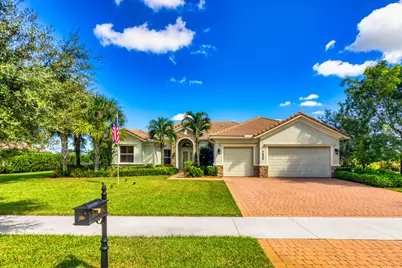
- Garage Spaces: 3
- Covered Spaces: 3
- Total Spaces: 6
- Parking Features: Attached, Driveway, Garage, Garage Door Opener
Location
- County: Martin
- Subdivision: TRES BELLE
- Driving Directions: Two options: 1. Cove Road to Tres Belle main entrance. Or, 2. Cove Road to Atlantic Ridge Drive which leads to the back entrance. The back entrance is closer to this property.
- Direction Faces: South
School Information
- Elementary School: Crystal Lake (Martin)
- Middle School: Dr. David L. Anderson
- High School: South Fork
Community
- Community Name: 6120 - Stuart - Southwest
- Association: Yes
- Assoc. Fees Include: Common Areas, Cable TV, Reserve Fund, Security, Internet
- Pets Allowed: Yes
Heating & Cooling
- Central air: Yes
- Air Conditioning: Yes
- Cooling Type: Central Air, Ceiling Fan(s), Electric, Zoned
- Heating Type: Central, Electric, Zoned
Utilities
- Sewer: Public Sewer
- Water: Public, Well
- Well: Yes
- Cable Available: Yes
- Utility Description: Cable Available, Electricity Available, Natural Gas Available, Sewer Available, Water Available
Structural Information
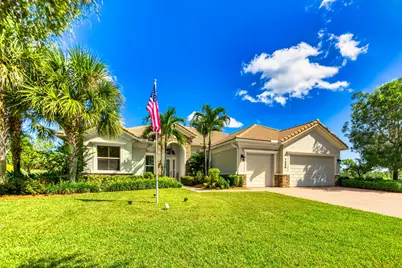
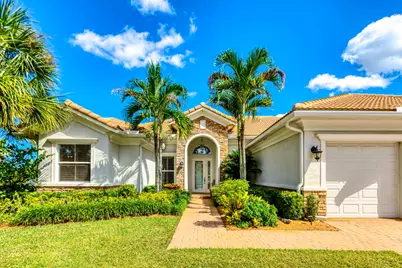
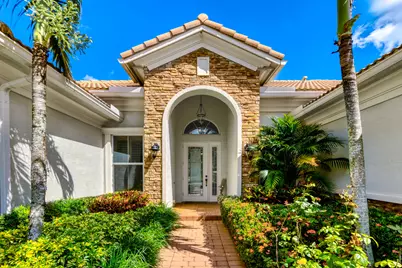
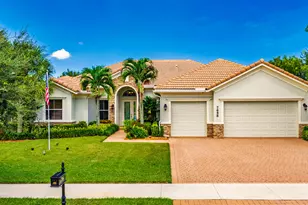
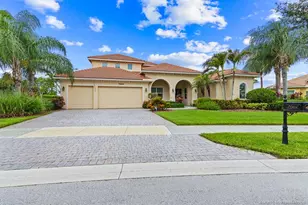
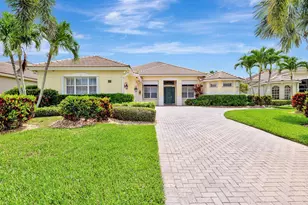
- Architectural Style: Mediterranean
- Structure Type: House
- Builder: Kolter Homes
- Model: Calais
- Construction: Block, Stone Veneer
- Roof: Spanish Tile, Wood Trusses
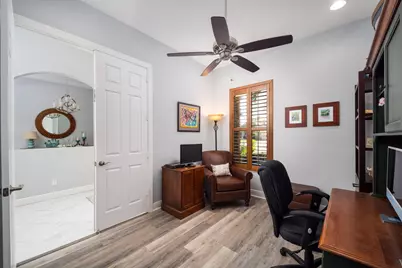
- Windows: Blinds, Metal, Plantation Shutters, Single Hung
- Entry Location: Entry Level Living Area Y
- Stories/Levels: 1
- Building Size: 4264
- Square Feet: 3,057
- Sq. Ft. Source: Public Records
- Living Area: 3,057 Sq. Ft.
- Year Built: 2015
- Property Condition: Resale
Additional Structures
Lot Features
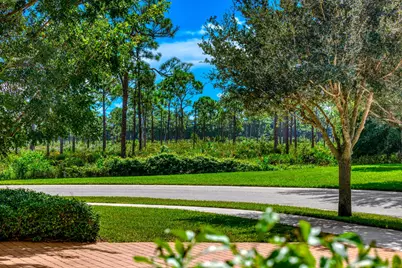
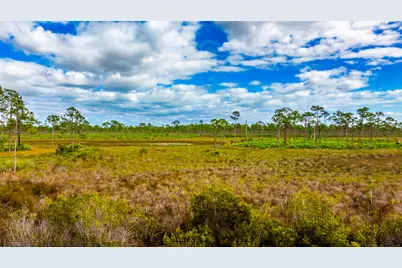
- Property View: Garden, Pool, Preserve
- Lot Size (Acres): 0.51
- Lot Dimensions: 1/2 Acre
- Frontage: Private Road, Paved
- Road Maintenance: Private Maintained Road
- Street Lights: Yes
- Sidewalks: Yes
- Irrigation System: Well
- Lot Features: Corner Lot, Cul-De-Sac, Interior Lot, Sprinklers Automatic, Sprinkler System
- Zoning: Pud-R
- Fencing (Description): Fenced
Water Features
Financial Considerations
- Association Fee: $390
- Assoc Fee Freq.: Monthly
- Tax Amount: $10,117.8
- Tax Year: 2025
- Terms: Cash, Conventional
Disclosures and Reports
- Special Conditions: Standard, Listed As-Is
- Legal Description: LOT 29 PLAT 2 TRES BELLE PUD (PB 16 PG 28)
- Disclosures/Rstr.: Deed Restriction
- Property ID: 43941008000002900
Listed by Realty One Group Engage