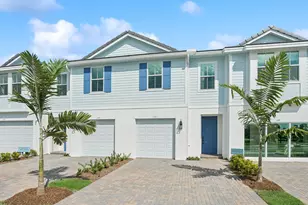
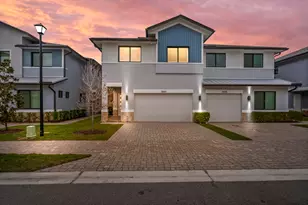
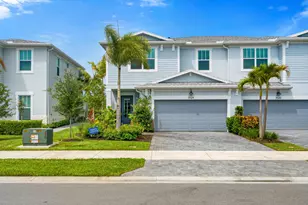
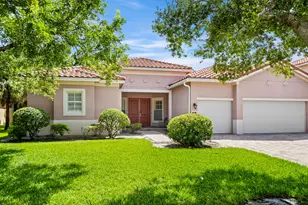
This is a carousel with tiles that activate property listing cards. Use the previous and next buttons to navigate.
1/43
$535,000
This is a carousel with tiles that activate property listing cards. Use the previous and next buttons to navigate.
1/43
Property Description
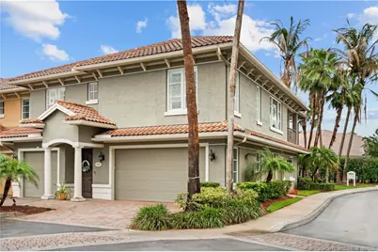
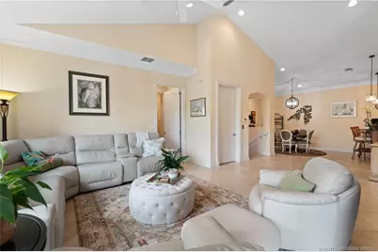
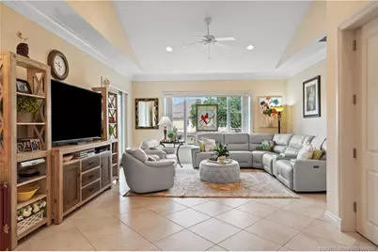
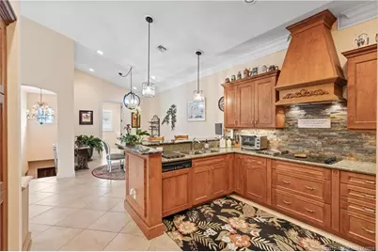
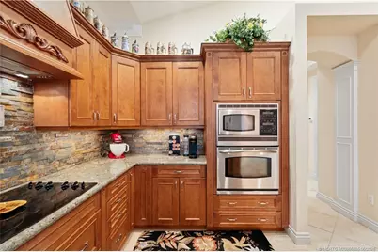
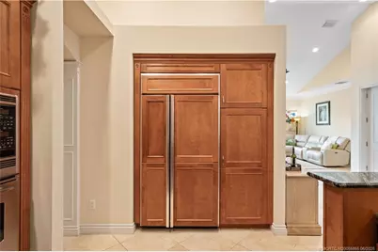
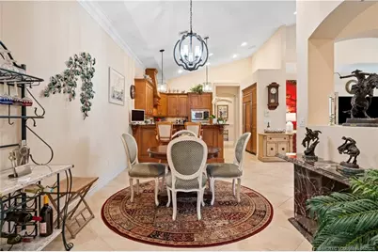
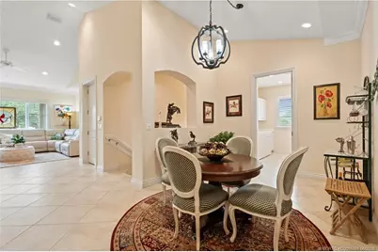
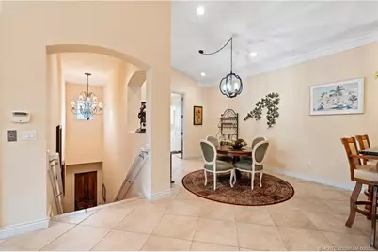
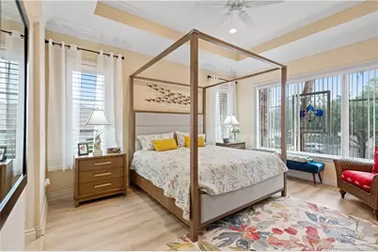
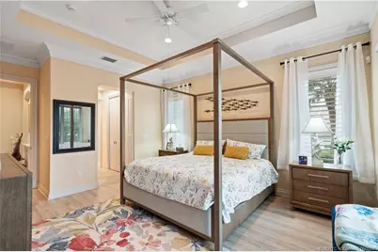
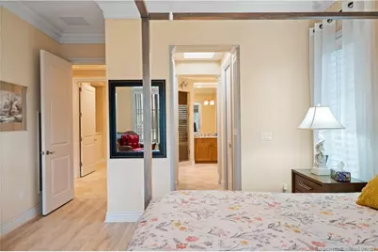
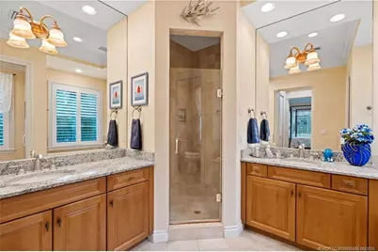
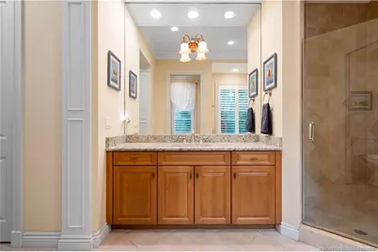
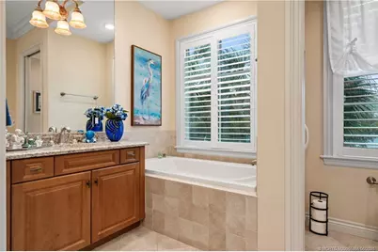
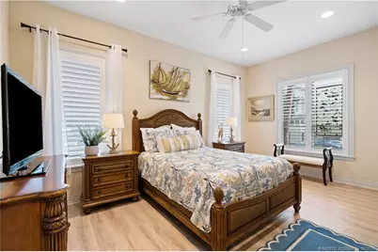
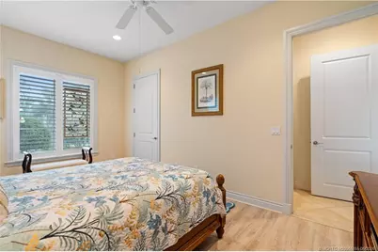
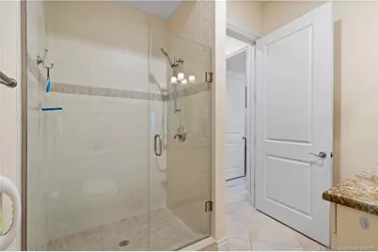
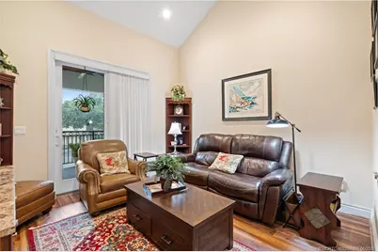
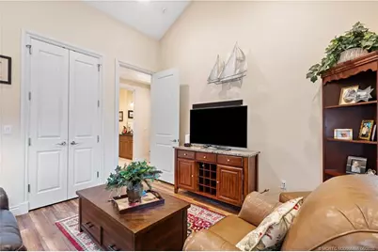
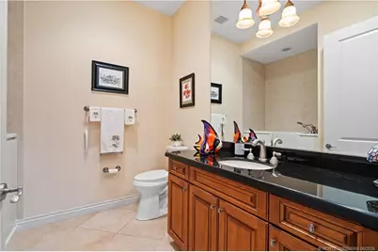
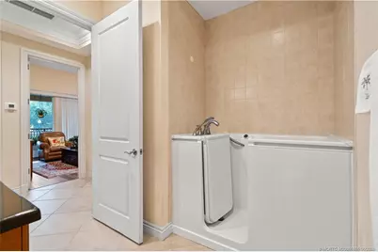
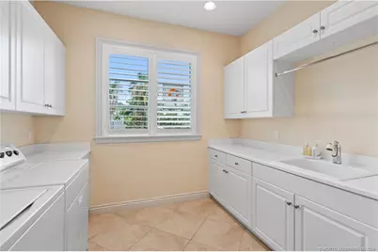
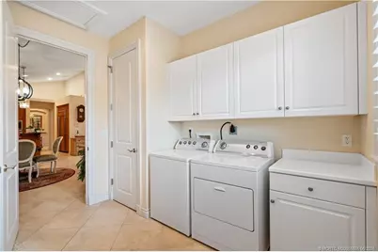
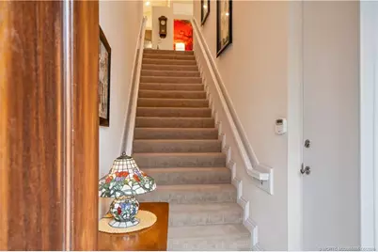
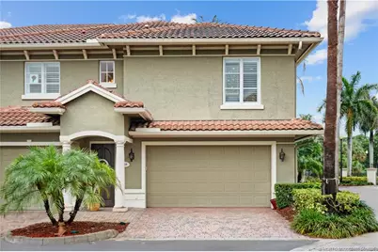
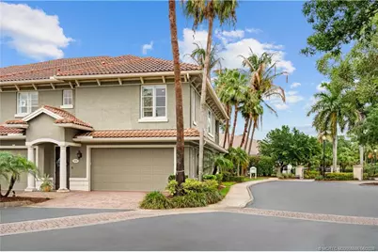
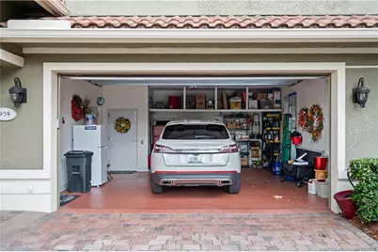
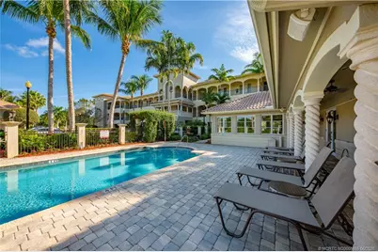
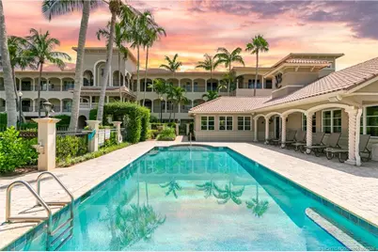
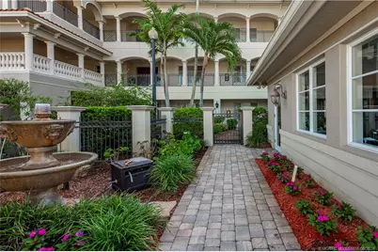
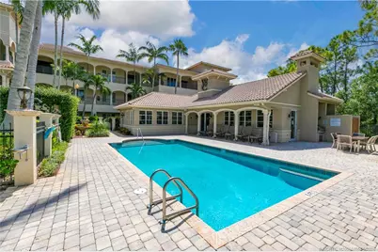
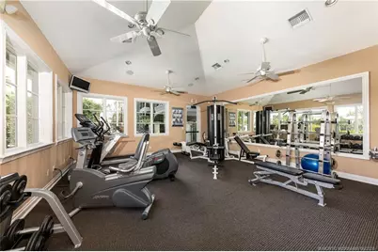
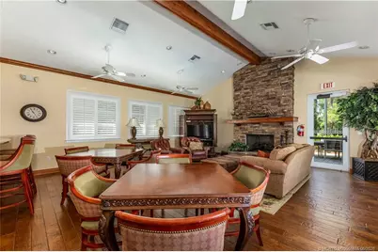
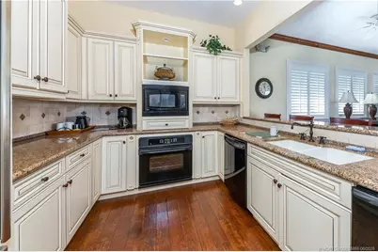
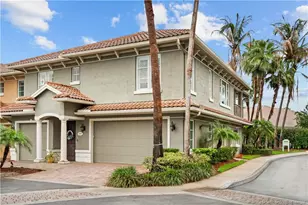
Welcome to one of Stuart's most prestigious gated communities, where exceptional quality and craftsmanship define this beautiful 3 bedroom, 3 bath residence, 2 car garage with almost 2300 sf. Thoughtfully designed with handcrafted millwork, crown moldings, solid-core 8-foot doors, upscale tile, luxury vinyl flooring, plantation shutters, and soaring 14-foot ceilings in the main living areas. The gourmet kitchen features handcrafted wood cabinetry, granite countertops, and a built-in refrigerator. The spacious primary suite offers two walk-in closets, a soaking tub, and a covered balcony with access from the primary, living room and 3rd bedroom. All living areas are located on one floor and accessed by a private elevator or staircase. Impact glass throughout. This intimate 27-unit community includes a private clubhouse, pool, fitness center, and kitchen. Walking distance to shops, restaurants, Willoughby Golf Club, and minutes from downtown Stuart and beaches! Your home awaits!
Full Property Details
Full Property Details for 939 SE Willoughby Trace #4-5
General
- Price: $535,000
- HOA FEE: $1,352
- Taxes: $5,572 (2025)
- Status: Active
- Type: Townhouse
- Source: Martin_County
- MLS ID: M20055855
- Updated: 6/29/2026
- Added to Site: 45 day(s) ago
Interior
- Interior Features: Breakfast Bar, Built-in Features, Bathtub, Closet Cabinetry, Cathedral Ceiling(s), Dual Sinks, Entrance Foyer, Eat-in Kitchen, High Ceilings, Pantry, Split Bedrooms, Separate Shower, Walk-In Closet(s)
- Appliances: Some Electric Appliances, Built-In Oven, Cooktop, Dryer, Dishwasher, Disposal, Microwave, Refrigerator, Water Heater, Washer
- Furnishings: Unfurnished
- Flooring: Tile, Vinyl
Rooms
Bathrooms
- Total Bathrooms: 3
- Full Bathrooms: 3
Bedrooms
- Total Bedrooms: 3
Other Rooms
- Laundry: Laundry Tub
Additional Information
- Pool: Yes
- Pool Description: Community
- Security/Safety: Gated Community, Fire Sprinkler System
Exterior
- Exterior Features: Balcony
- Porch/Patio/Deck: Balcony, Covered
Parking
- Garage: Yes
- Attached garage: Yes
- Covered Spaces: 2
- Total Spaces: 2
- Parking Features: Attached, Garage, Garage Door Opener
Location
- Area: 7-Stuart S of Indian St
- County: Martin
- Subdivision: Willoughby
Community
- Community Name: 7-Stuart S of Indian St
- Association: Yes
- Assoc. Fees Include: Common Areas, Insurance, Maintenance Grounds, Maintenance Structure, Recreation Facilities, Reserve Fund, Road Maintenance, Trash
- Pets Allowed: Yes
Heating & Cooling
- Central air: Yes
- Air Conditioning: Yes
- Cooling Type: Central Air, Electric
- Heating Type: Central, Electric
Utilities
- Sewer: Public Sewer
- Water: Public
- Utility Description: Sewer Connected, Water Connected
Structural Information
- Architectural Style: Mediterranean
- Construction: Block, Concrete
- Roof: Barrel
- Common Walls: End Unit
- Windows: Impact Glass
- Stories/Levels: 2
- Square Feet: 2,272
- Living Area: 2,272 Sq. Ft.
- Year Built: 2006
- Property Condition: Resale
Lot Features
- Lot Size (Acres): 6.1263
- Lot Size: 6.1263
- Frontage: Private Road
Financial Considerations
- Association Fee: $1,352
- Tax Amount: $5,572
- Tax Year: 2025
- Terms: Cash, Conventional
Disclosures and Reports
- Ownership: Fee Simple
- Legal Description: Refer to Tax Records
- Disclosures/Rstr.: Deed Restriction
- Property ID: 393841021004000520
Listed by Water Pointe Realty Group

Get Pre-Approved Today
Schools
Schools serving 939 SE Willoughby Trace #4-5
School District:Martin County School District
| Name | Grades | Distance |
|---|---|---|
Pinewood Elementary School, Stuart, FL 5200 Southeast Willoughby Boulevard, Stuart, FL 34997 | K-5 | 1.4 mi |
Dr. David L. Anderson Middle School 7000 Southeast Atlantic Ridge Drive, Stuart, FL 34997 | 6-8 | 2.8 mi |
Martin County High School 2801 South Kanner Highway, Stuart, FL 34994 | 9-12 | 1 mi |
Disclaimer:
School attendance boundaries provided by ATTOM Data Solutions and are for reference only. Contact the school directly to verify enrollment eligibility.
Price & Sales History for 939 SE Willoughby Trace #4-5
Date
Details
Price
Change
Source
6/29/2026
Price Reduced
$535,000
-6.96%
MLS
6/02/2026
Listed
$575,000
22.6%
MLS
2/01/2022
Sold
$469,000
—
Public Record
Disclaimer: Historical sales information is derived from public records provided by the county offices. Information is not guaranteed and should be independently verified.
Tax History
Tax History for 939 SE Willoughby Trace #4-5
Year
Property Taxes
Change
Tax Assessment
Change
2025
$5,572
-1%
$395,195
3%
2024
$5,636
2%
$384,058
3%
2023
$5,542
57%
$372,872
52%
2021
$3,536
—
$245,215
-3%
2022
$3,519
—
$252,571
4%
2021
$3,536
6%
$241,830
4%
2018
$3,349
7%
$231,985
2%
2017
$3,136
-9%
$227,214
-4%
2019
$3,459
12%
$236,393
6%
2016
$3,097
-1%
$222,541
1%
2015
$3,117
2%
$220,994
1%
2014
$3,064
2%
$219,240
2%
2013
$3,012
—
$216,000
—
Disclaimer: Historical tax information is derived from public records provided by the county offices. Information is not guaranteed and should be independently verified.
Estimate the Cost
Estimate the Cost for 939 SE Willoughby Trace #4-5
939 SE Willoughby Trace #4-5, Stuart, FL 34997 (MLS# M20055855) is a Townhouse property with 3 bedrooms and 3 full bathrooms. 939 SE Willoughby Trace #4-5 is currently listed for $535,000 and was received on June 02, 2026. Want to learn more about 939 SE Willoughby Trace #4-5? Do you have questions about finding other Townhouse real estate for sale in Stuart? You can browse all Stuart real estate or contact a Coldwell Banker agent to request more information.