Full Property Details for 9503 SW Merlin Ct
General
- Sold For: $322,000
- HOA FEE: $148/month
- Taxes: $4,870 (2025)
- Status: Closed
- Type: Townhouse
- Source: Regional
- MLS ID: B26019573
- Added to Site: 50 day(s) ago
Interior
- Number of Rooms: 6
- Interior Features: Breakfast Area, Closet Cabinetry, Dual Sinks, Kitchen Island, Kitchen/Dining Combo, Living/Dining Room, Pantry, Split Bedrooms, Separate Shower, Upper Level Primary, Bar
- Appliances: Dryer, Dishwasher, Electric Range, Electric Water Heater, Disposal, Ice Maker, Microwave, Range, Refrigerator, Trash Compactor, Water Heater, Washer
- Furnishings: Unfurnished
- Flooring: Tile, Vinyl
Rooms
- Total Bathrooms: 3
- Full Bathrooms: 2
- Half Bathrooms: 1
- Main Floor Baths: 1
- Laundry: Inside, Laundry Closet
Additional Information
- Shared Amenities: Maintenance, Playground, Pool, Parking, Sidewalks
- Pool: Yes
- Pool Description: Association
- Equipment: None
Exterior
- Exterior Features: Lighting, Outdoor Living Area
- Porch/Patio/Deck: Patio
Parking
- Garage: Yes
- Attached garage: Yes
- Garage Spaces: 1
- Covered Spaces: 1
- Total Spaces: 2
- Parking Features: Attached, Common, Driveway, Garage
Location
- County: Martin
- Subdivision: RIVER MARINA
- Driving Directions: Take Kanner Highway west to 96th and head north, community is about 1 mile down on right hand side.
- Direction Faces: West
School Information
- Elementary School: Crystal Lake (Martin)
- Middle School: Dr. David L. Anderson
- High School: South Fork
Community
- Community Name: 6120 - Stuart - Southwest
- Association: Yes
- Assoc. Name: River Marina
- Assoc. Fees Include: Common Areas, Pest Control
- Units Assoc/Comm: 220
- Pets Allowed: Yes
Heating & Cooling
- Central air: Yes
- Air Conditioning: Yes
- Cooling Type: Central Air
- Heating Type: Central
Utilities
- Sewer: Public Sewer
- Water: Public
- Cable Available: Yes
- Utility Description: Cable Available, Electricity Available, Sewer Available, Underground Utilities, Water Available
Structural Information
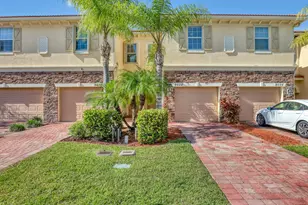
- Architectural Style: Contemporary, Traditional
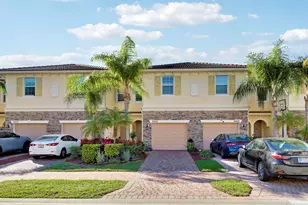
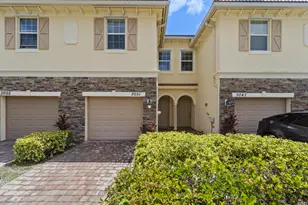
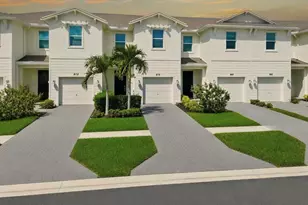
- Structure Type: Townhouse
- Builder: Lennar
- Construction: CBSConcreteBlockStructure, Block, Concrete, Stone, Stone Veneer, Stucco
- Roof: Spanish Tile
- Entry Floor Number: 1
- Stories/Levels: 2
- Building Size: 1894
- Square Feet: 1,614
- Sq. Ft. Source: Builder
- Living Area: 1,614 Sq. Ft.
- Year Built: 2015
- Property Condition: Resale
Additional Structures
Lot Features
- Lot Size (Acres): 0.04
- Road Maintenance: Public Maintained Road
- Street Lights: Yes
- Lot Features: Interior Lot, Sprinklers Automatic, 1/4 Acre
- Zoning: SFR
- Fencing (Description): Fenced
Water Features
Financial Considerations
- Association Fee: $148
- Assoc Fee Freq.: Monthly
- Assessment Amount: $308,970
- Tax Amount: $4,870.07
- Tax Year: 2025
- Terms: Conventional, FHA, VA Loan
Disclosures and Reports
- Special Conditions: Standard, Listed As-Is
- Legal Description: LOT 122 PH 3 RIVER MARINA PUD PHS 3 & 5 (PB 16 PG 42)
- Property ID: 123940006000012200
Listed by East Coast Realty Solutions LLC
Sold by RE Florida Homes






![[Address not provided], Palm City, FL 34990 - Photo 1](https://m1.cbhomes.com/p/437/B26031682/a419FA5D47c4462/s23cc.webp)