This is a carousel with tiles that activate property listing cards. Use the previous and next buttons to navigate.
1/39
$550,000 Just Listed
This is a carousel with tiles that activate property listing cards. Use the previous and next buttons to navigate.
1/39
Property Description
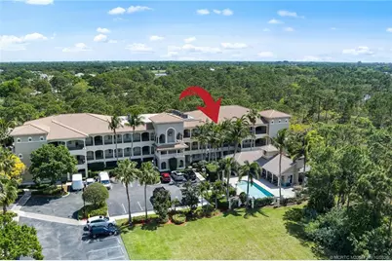
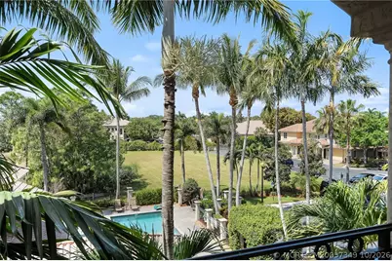
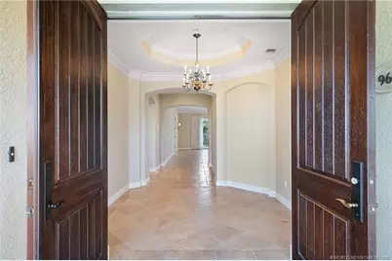
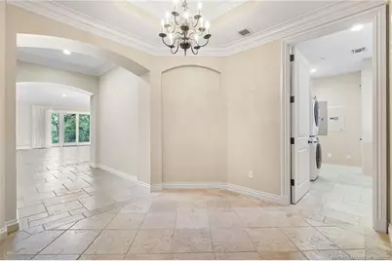
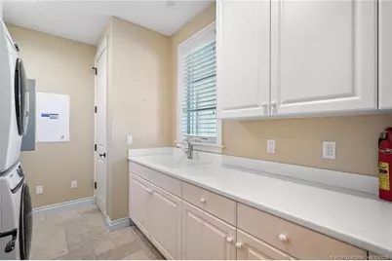
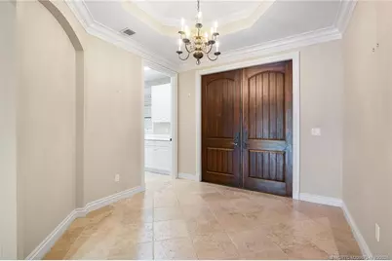
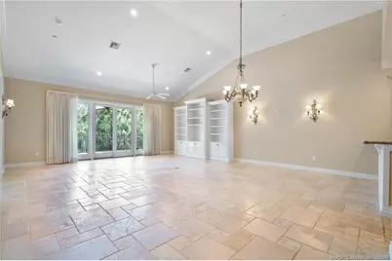
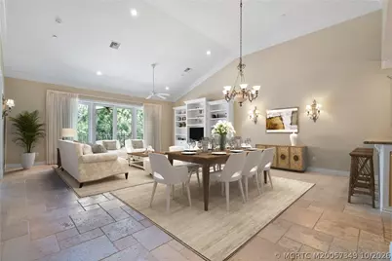
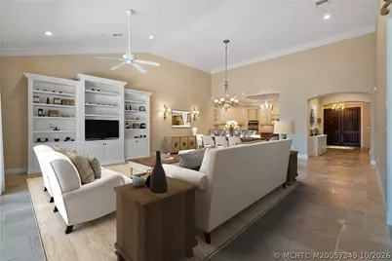
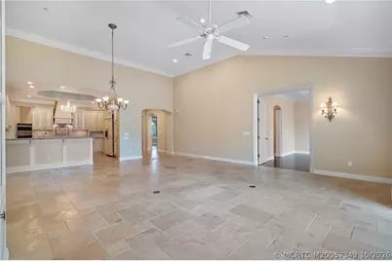
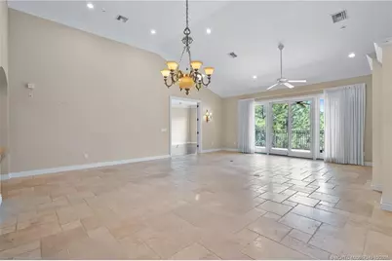
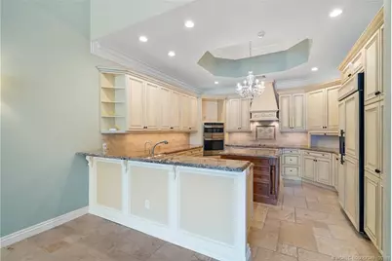
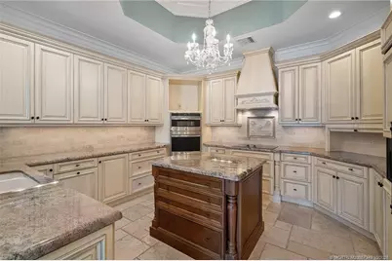
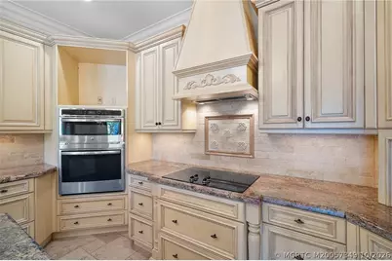
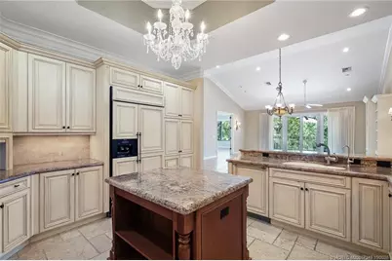
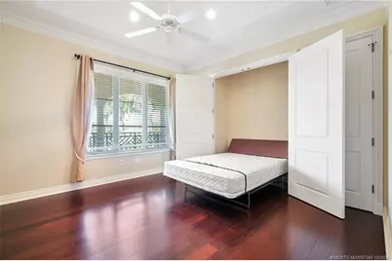
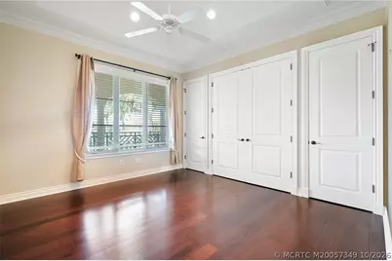
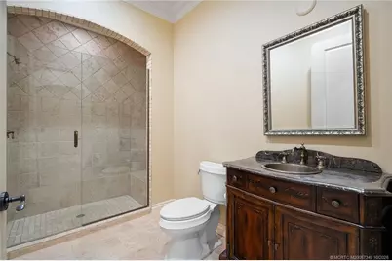
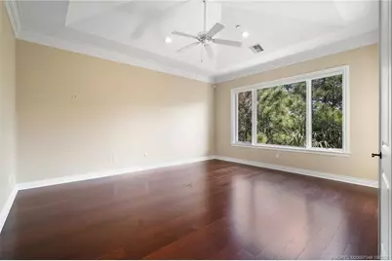
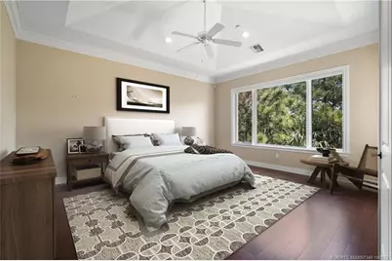
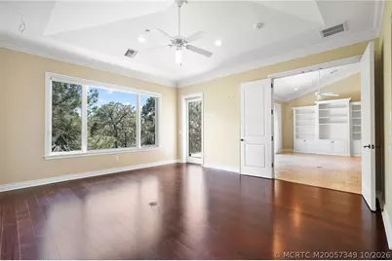
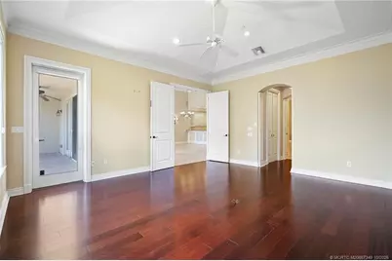
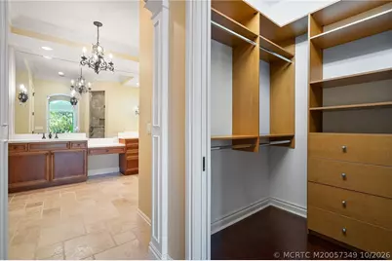
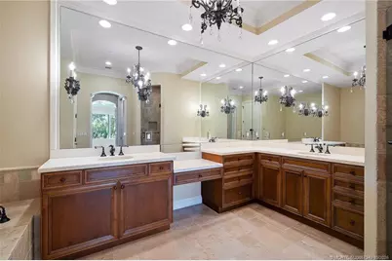
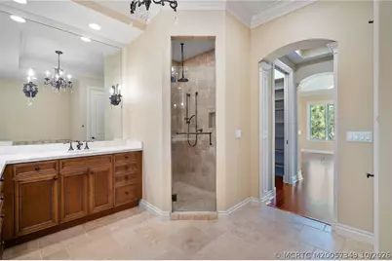
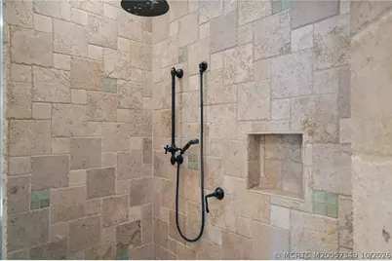
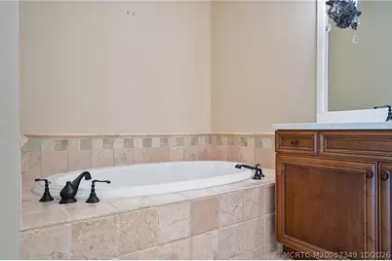
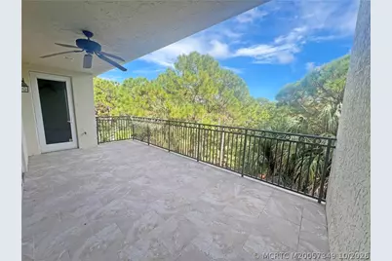
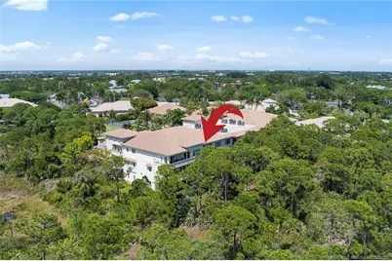
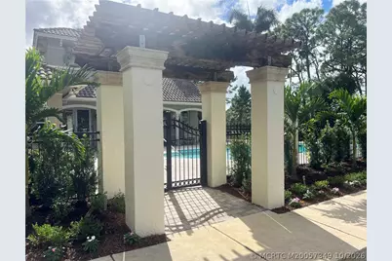
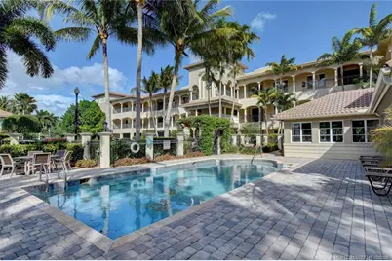
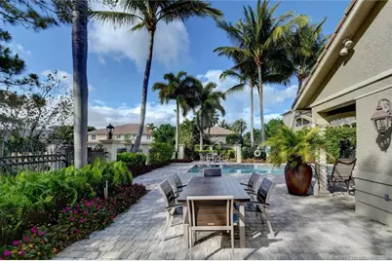
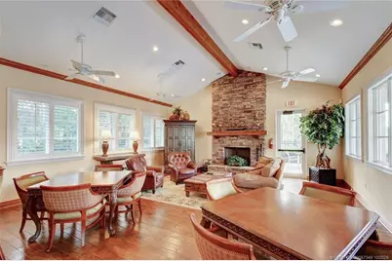
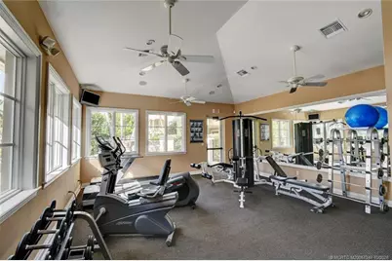
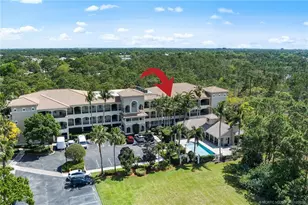
Elevate your lifestyle in this top-floor penthouse at Willoughby Crescent, a distinguished 2005 community offering effortless access to I-95 and the Turnpike, near fine dining and shopping, yet serenely secluded for ultimate privacy. This 2,077 sq. ft. residence sits steps from the resort-style pool, clubhouse, grilling area, and fitness center. Inside, 2 BDRMs and 2 BTHs unfold beneath coffered and vaulted ceilings, accented by extensive crown moldings, 8-foot solid wood doors, and impact-rated windows and doors. Your covered balcony frames tranquil preserve views, while attic space provides generous storage. The gourmet kitchen flows into the great room with a breakfast bar, granite countertops, newer appliances, and light wood cabinetry. The spa-inspired primary bath features a marble vanity, dual sinks, a water closet, and a soaking tub beside a frameless glass shower. The second bedroom offers a Murphy bed, freeing space for a study or craft studio.
Full Property Details
Full Property Details for 960 SE Willoughby Trace
General
- Price: $550,000
- HOA FEE: $1,237
- Taxes: $6,636 (2024)
- Status: Active
- Type: Condo
- Source: Martin_County
- MLS ID: M20057349
- Updated: 10/29/2026
- Added to Site: 3 day(s) ago
Interior
- Interior Features: Built-in Features, Breakfast Area, Bathtub, Cathedral Ceiling(s), Dual Sinks, Entrance Foyer, Garden Tub/Roman Tub, High Ceilings, Living/Dining Room, Pantry, Separate Shower, Walk-In Closet(s)
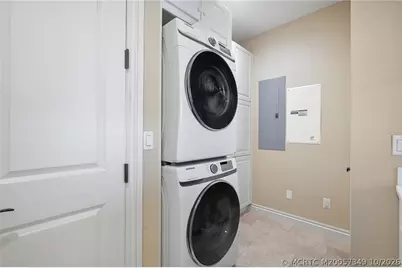
- Appliances: Some Electric Appliances, Built-In Oven, Dryer, Electric Range, Disposal, Microwave, Refrigerator, Water Heater, Washer
- Furnishings: Unfurnished
- Flooring: Ceramic Tile, Engineered Hardwood
Rooms
Bathrooms
- Total Bathrooms: 2
- Full Bathrooms: 2
Bedrooms
- Total Bedrooms: 2
Other Rooms
- Laundry: Laundry Tub
Additional Information
- Shared Amenities: Elevator(s)
- Pool: Yes
- Pool Description: Community
- Security/Safety: Security System Owned, Fenced, Gated Community, Security Lights, Fire Sprinkler System
Exterior
- Exterior Features: Balcony
- Porch/Patio/Deck: Balcony, Covered, Open
Parking
- Covered Spaces: 1
- Total Spaces: 1
- Parking Features: Covered
Location
- Area: 7-Stuart S of Indian St
- County: Martin
- Subdivision: Willoughby
- Driving Directions: After entering the gate, drive straight towards the pool next to the 3-story building. Park by the pool. Elevator is near the under-building garage. Unit is on the 3rd floor.
- Direction Faces: West
School Information
- Elementary School: Pinewood
- Middle School: David L. Anderson
- High School: Martin County
Community
- Community Name: 7-Stuart S of Indian St
- Association: Yes
- Assoc. Fees Include: Common Areas, Insurance, Maintenance Grounds, Maintenance Structure, Pool(s), Recreation Facilities, Reserve Fund, Road Maintenance, Trash, Water
- Pets Allowed: Yes
Heating & Cooling
- Central air: Yes
- Air Conditioning: Yes
- Cooling Type: Central Air, Ceiling Fan(s)
- Heating Type: Central
Utilities
- Sewer: Public Sewer
- Water: Public
- Utility Description: Sewer Connected, Water Connected
Structural Information
- Architectural Style: Mediterranean
- Construction: Block, Concrete, Stucco
- Roof: Barrel
- Windows: Impact Glass
- Entry Floor Number: 3
- Elevator: Yes
- Stories/Levels: 1
- Square Feet: 2,077
- Living Area: 2,077 Sq. Ft.
- Year Built: 2005
- Property Condition: Resale
Lot Features
- Property View: Preserve
- Frontage: Private Road
- Lot Features: Trees
Financial Considerations
- Association Fee: $1,237
- Tax Amount: $6,636
- Tax Year: 2024
- Terms: Cash, Conventional
Disclosures and Reports
- Ownership: Fee Simple
- Legal Description: UNIT 960 BUILDING 2 WILLOUGHBY CRESCENT A CONDOMINIUM ACCORDING TO THE DECLARATION OF CONDOMINIUM RECORDED IN OFFICIAL
- Disclosures/Rstr.: Deed Restriction
- Property ID: 393841021002096000
Listed by Water Pointe Realty Group
Get Pre-Approved Today
Schools
Schools serving 960 SE Willoughby Trace
School District:Martin County School District
| Name | Grades | Distance |
|---|---|---|
Pinewood Elementary School, Stuart, FL 5200 Southeast Willoughby Boulevard, Stuart, FL 34997 | K-5 | 1.4 mi |
Dr. David L. Anderson Middle School 7000 Southeast Atlantic Ridge Drive, Stuart, FL 34997 | 6-8 | 2.8 mi |
Martin County High School 2801 South Kanner Highway, Stuart, FL 34994 | 9-12 | 1 mi |
Disclaimer:
School attendance boundaries provided by ATTOM Data Solutions and are for reference only. Contact the school directly to verify enrollment eligibility.
Price & Sales History for 960 SE Willoughby Trace
Date
Details
Price
Change
Source
10/29/2026
Listed
$550,000
74.6%
MLS
5/30/2014
Sold
$315,000
—
Public Record
Disclaimer: Historical sales information is derived from public records provided by the county offices. Information is not guaranteed and should be independently verified.
Tax History
Tax History for 960 SE Willoughby Trace
Year
Property Taxes
Change
Tax Assessment
Change
2025
$6,797
-2%
$430,510
2%
2024
$6,912
5%
$420,390
8%
2023
$6,582
11%
$389,543
10%
2022
$5,905
4%
$354,130
8%
2021
$5,689
5%
$328,000
6%
2018
$5,427
-4%
$310,000
-3%
2019
$5,634
9%
$318,000
3%
2017
$5,173
9%
$310,000
11%
2016
$4,760
—
$280,000
2%
2015
$4,741
71%
$275,000
35%
2014
$2,778
2%
$203,000
2%
2013
$2,730
—
$200,000
—
Disclaimer: Historical tax information is derived from public records provided by the county offices. Information is not guaranteed and should be independently verified.
Estimate the Cost
Estimate the Cost for 960 SE Willoughby Trace
960 SE Willoughby Trace, Stuart, FL 34997 (MLS# M20057349) is a Condo property with 2 bedrooms and 2 full bathrooms. 960 SE Willoughby Trace is currently listed for $550,000 and was received on October 29, 2026. Want to learn more about 960 SE Willoughby Trace? Do you have questions about finding other Condo real estate for sale in Stuart? You can browse all Stuart real estate or contact a Coldwell Banker agent to request more information.