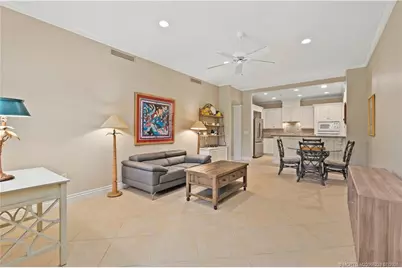
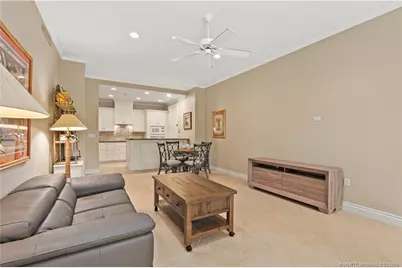
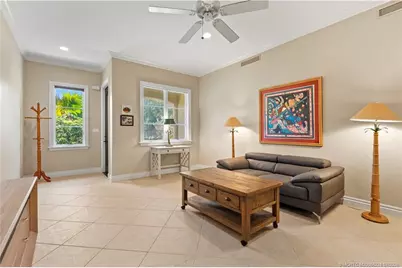
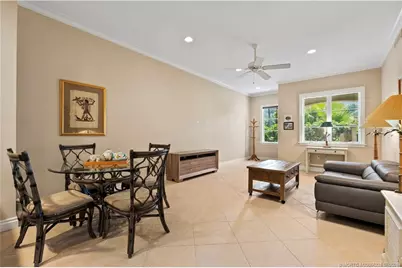
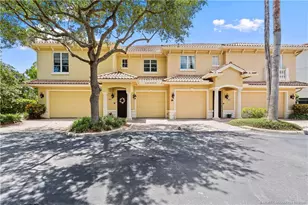
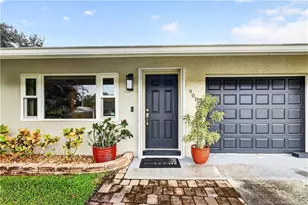
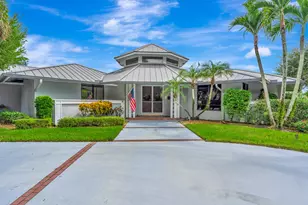
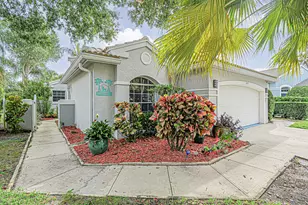
Full Property Details for 986 SE Willoughby Trace #1-4
General
- Price: $395,000
- HOA FEE: $939
- Taxes: $3,157 (2025)
- Status: Active
- Type: Condo
- Source: Martin_County
- MLS ID: M20056228
- Updated: 10/11/2026
- Added to Site: 95 day(s) ago
Interior
- Number of Rooms: 7
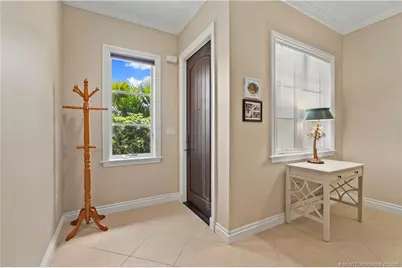
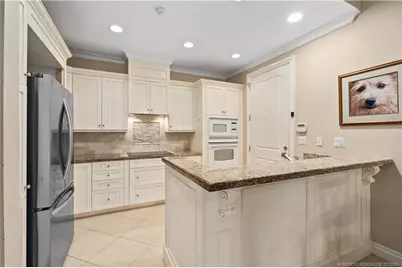
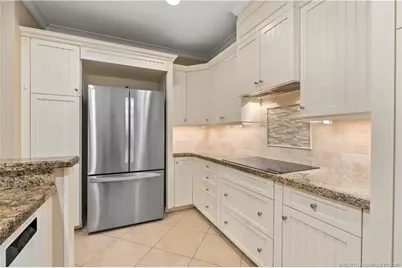
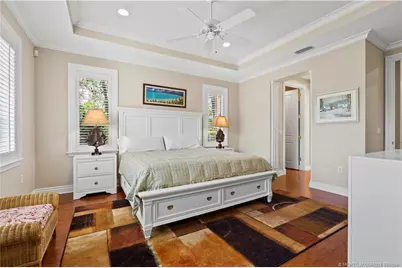
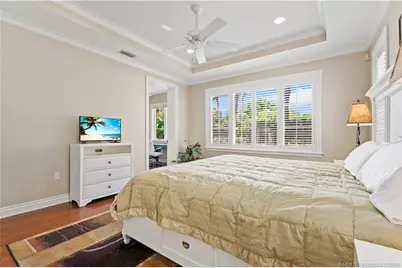
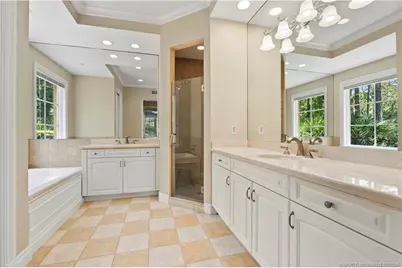
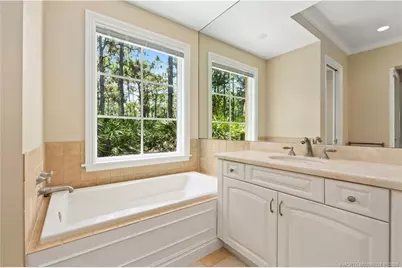
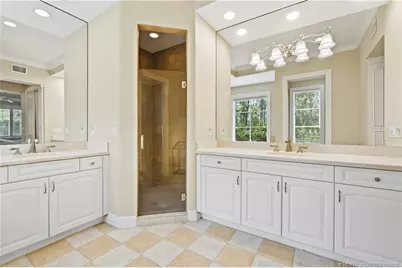
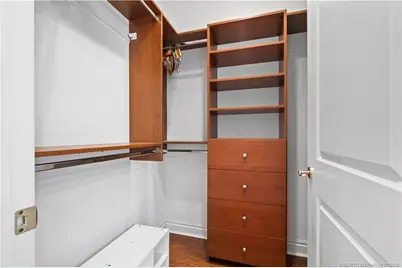
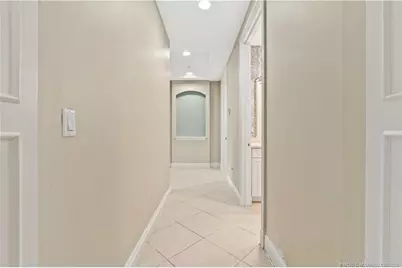
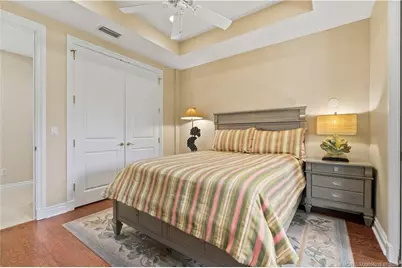
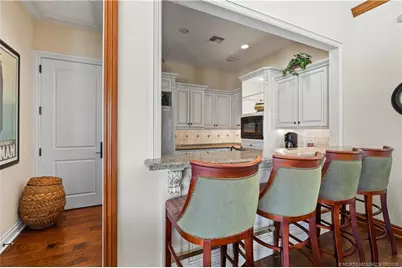
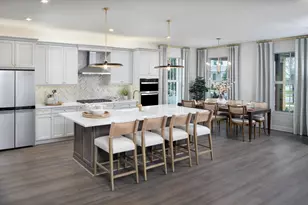
- Interior Features: Breakfast Bar, Breakfast Area, Bathtub, Dual Sinks, Entrance Foyer, Garden Tub/Roman Tub, High Ceilings, Kitchen Island, Primary Downstairs, Living/Dining Room, Pantry, Separate Shower, Walk-In Closet(s)
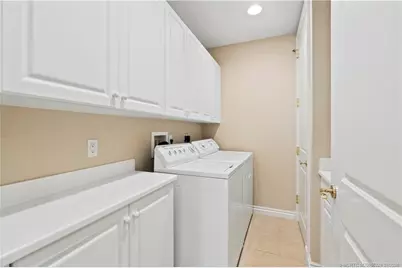
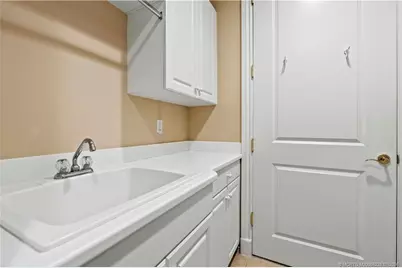
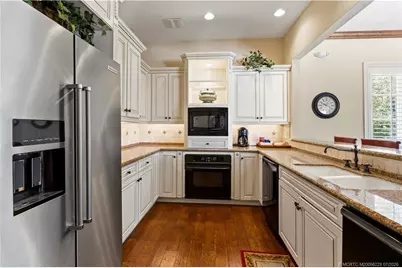
- Appliances: Some Electric Appliances, Cooktop, Dryer, Dishwasher, Microwave, Refrigerator, Water Heater, Washer
- Furnished: Yes
- Furnishings: Furnished
- Flooring: Laminate, Tile
Rooms
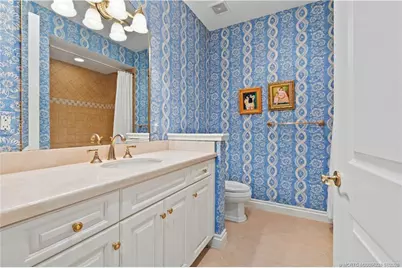
- Total Bathrooms: 2
- Full Bathrooms: 2
Additional Information
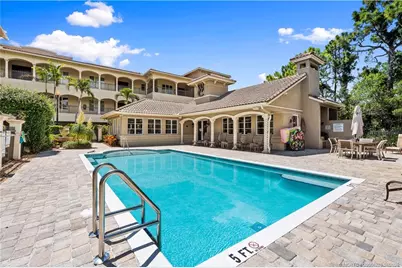
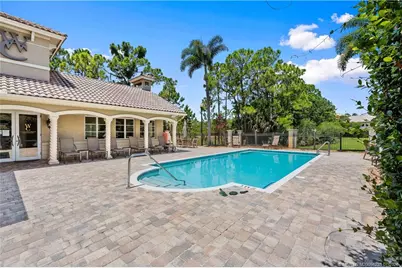
- Pool: Yes
- Pool Description: Community
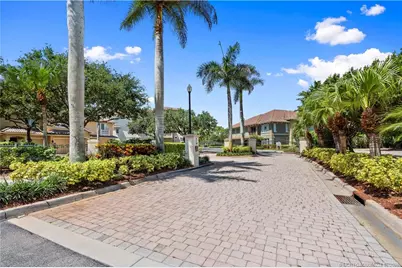
- Security/Safety: Gated Community
Exterior
- Exterior Features: IrrigationSprinklers
Parking
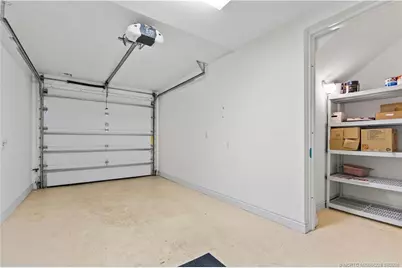
- Garage: Yes
- Attached garage: Yes
- Covered Spaces: 1
- Total Spaces: 1
- Parking Features: Attached, Garage, Guest, Garage Door Opener
Location
- Area: 7-Stuart S of Indian St
- County: Martin
- Subdivision: Willoughby Crescent
- Driving Directions: US1 to Indian Street, South on Willoughby to Willoughby Crescent. 1st left to East end condo.
Community
- Community Name: 7-Stuart S of Indian St
- Association: Yes
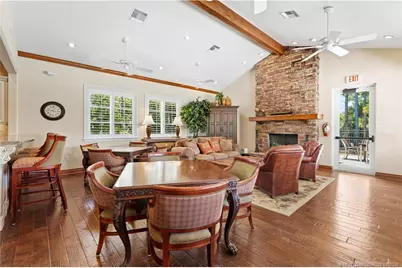
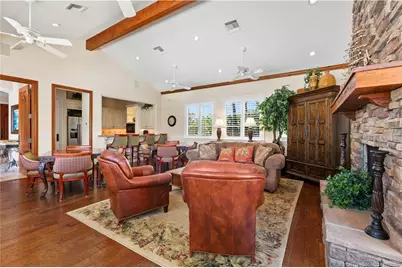
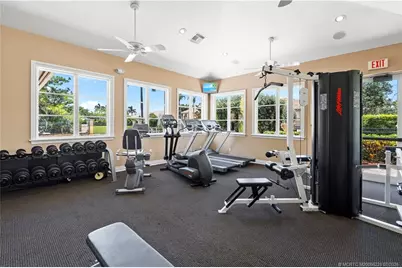
- Assoc. Fees Include: Association Management, Common Areas, Maintenance Grounds, Maintenance Structure, Recreation Facilities, Reserve Fund, Road Maintenance, Trash
- Pets Allowed: Yes
Heating & Cooling
- Central air: Yes
- Air Conditioning: Yes
- Cooling Type: Central Air, Ceiling Fan(s), Electric
- Heating Type: Central, Electric
Utilities
- Sewer: Public Sewer
- Water: Public
- Cable Available: Yes
- Utility Description: Cable Available, Electricity Available, Electricity Connected, Sewer Connected, Trash Collection, Underground Utilities, Water Available, Water Connected
Structural Information
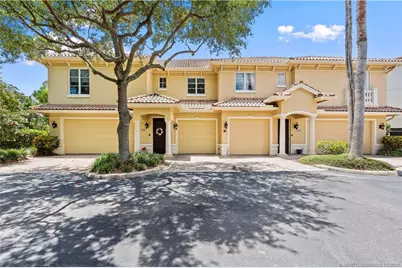
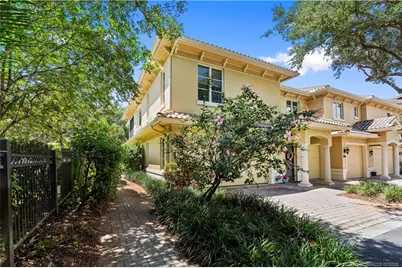
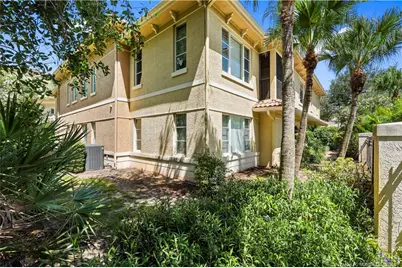
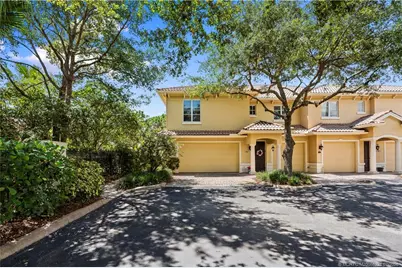
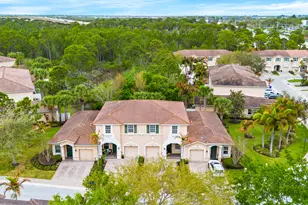
- Architectural Style: Contemporary
- Construction: Block, Concrete, Stucco
- Roof: Barrel
- Common Walls: End Unit
- Windows: Plantation Shutters, Storm Window(s), Impact Glass
- Entry Floor Number: 1
- Stories/Levels: 1
- Square Feet: 1,578
- Living Area: 1,578 Sq. Ft.
- Year Built: 2004
- Property Condition: Resale
Lot Features
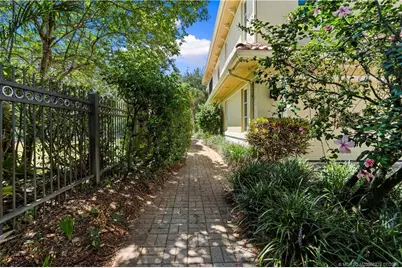
- Property View: Preserve
- Lot Size (Acres): 6.1263
- Lot Size: 6.1263
- Sidewalks: Yes
- Lot Features: Sprinklers Automatic
Financial Considerations
- Association Fee: $939
- Tax Amount: $3,157
- Tax Year: 2025
- Terms: Cash, Conventional, FHA, VA Loan
Disclosures and Reports
- Ownership: Fee Simple
- Special Conditions: Estate, Listed As-Is
- Legal Description: UNIT 986 BUILDING 1 WILLOUGHBY CRESCENT A CONDOMINIUM ACCORDING TO THE DECLARATION OF CONDOMINIUM RECORDED IN OFFICIAL
- Disclosures/Rstr.: Deed Restriction
- Property ID: 393841021001000410
Listed by Berkshire Hathaway Florida Realty