This is a carousel with tiles that activate property listing cards. Use the previous and next buttons to navigate.
1/32
$185,000
This is a carousel with tiles that activate property listing cards. Use the previous and next buttons to navigate.
1/32
Property Description
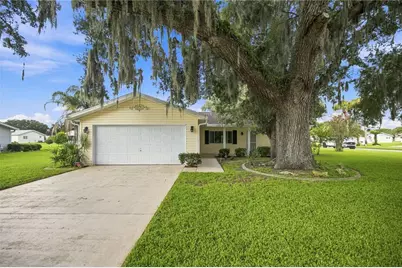
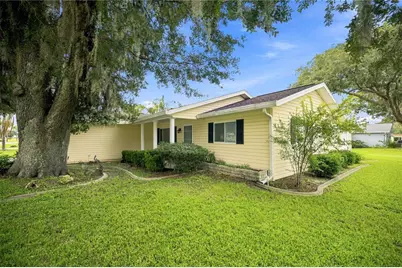
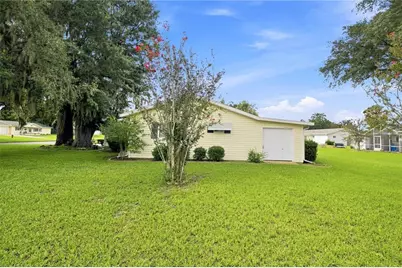
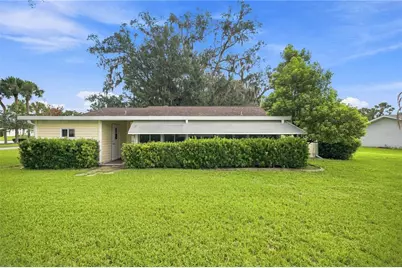
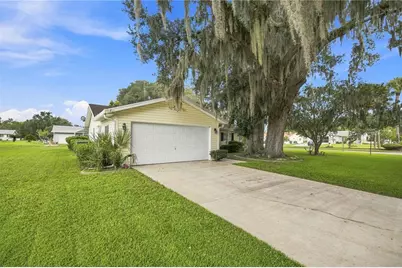
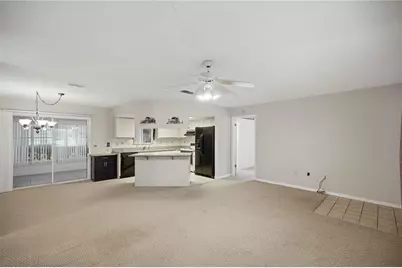
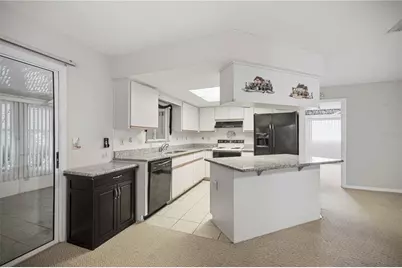
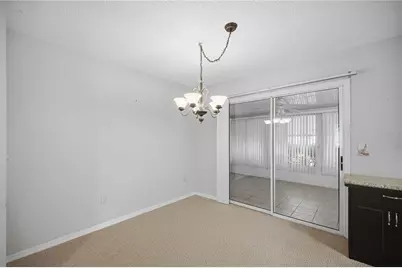
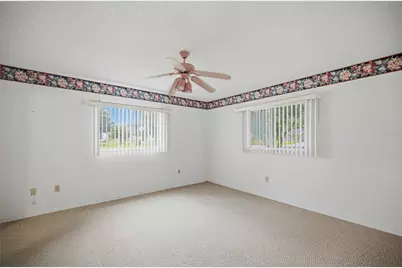
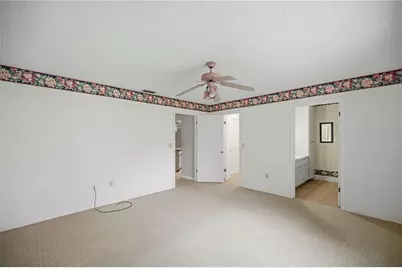
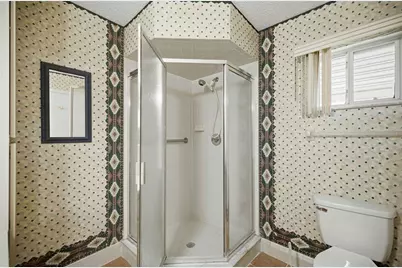
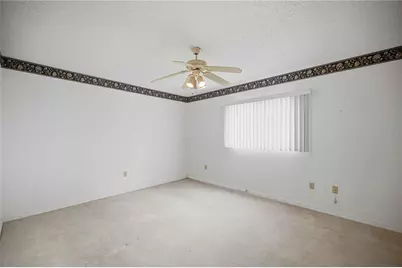
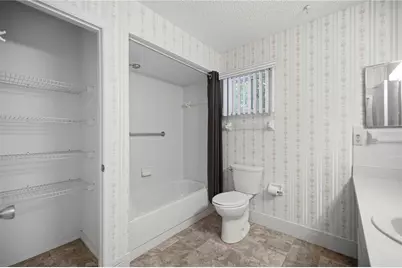
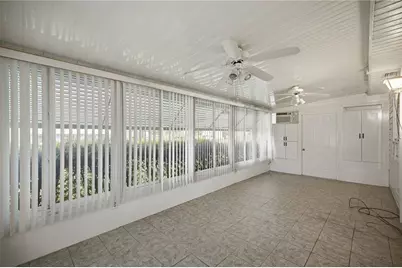
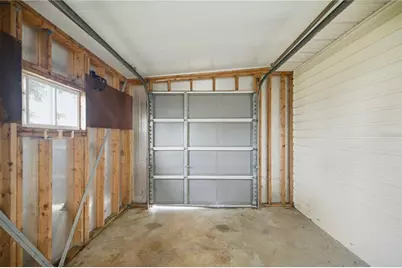
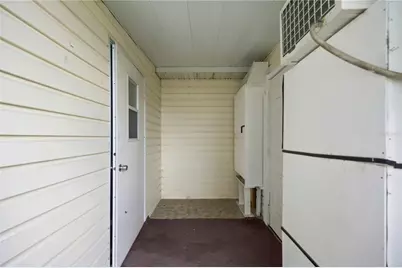
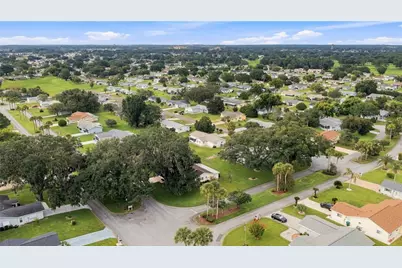
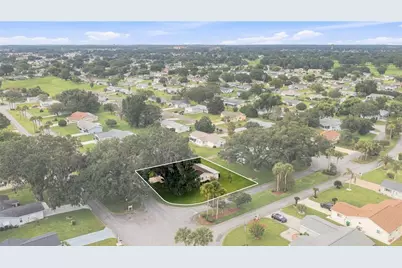
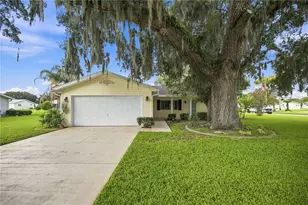
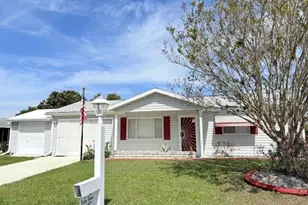
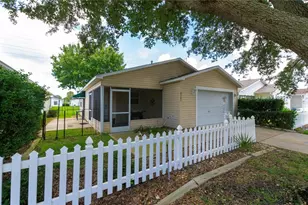
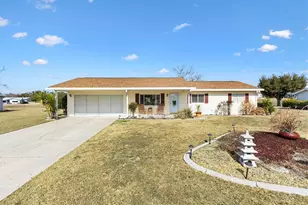
Handyman or investor special priced well below market value in desirable Spruce Creek South! This popular 2-bedroom split floor plan sits on a lush corner lot shaded by magnificent granddaddy oak trees, offering great curb appeal and incredible potential to build instant equity. The kitchen comes appointed with durable Corian countertops, and the home features a convenient inside laundry room complete with overhead storage cabinets. Expand your living space into the oversized 23x10 enclosed lanai, fully finished with tile flooring, acrylic sliding windows, and a dedicated wall A/C unit for summer cooling and humidity control. Outside, you will find a dedicated golf cart garage and storage area connected to the lanai by a covered 6x10 breezeway patio. Home includes a 2018 A/C system and a 2005 roof. Bring your updating ideas and personal touches to transform this diamond in the rough into a standout home!
Full Property Details
Full Property Details for 10298 SE 176th St
General
- Price: $185,000
- HOA FEE: $176/month
- Taxes: $3,725 (2025)
- Status: Active
- Type: Single Family
- Source: MidFloridaRegionalMLS
- MLS ID: OM729710
- Updated: 8/10/2026
- Added to Site: 53 day(s) ago
Rental Information
- Min. Lease: 3 Months
Interior
- Number of Rooms: 6
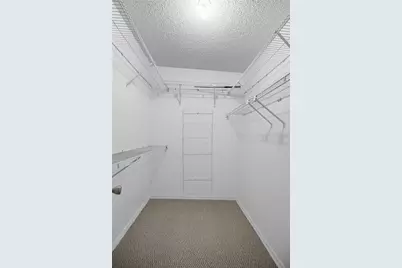
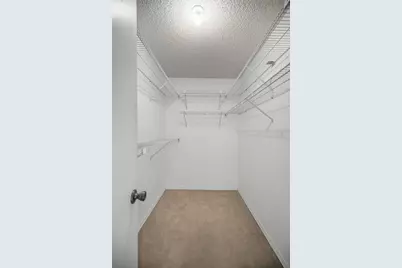
- Interior Features: Open Floorplan, Split Bedroom, Walk-In Closet(s)
- Appliances: Dishwasher, Dryer, Electric Water Heater, Range, Refrigerator, Washer
- Furnishings: Unfurnished
- Flooring: Carpet, Tile, Vinyl
Rooms
Bathrooms
- Total Bathrooms: 2
- Full Bathrooms: 2
Bedrooms
- Total Bedrooms: 2
Other Rooms
- Laundry: Inside
Additional Information
- Shared Amenities: Fitness Center, Gated, Golf Course, Pool, Recreation Facilities, Security, Shuffleboard Court, Spa/Hot Tub
- Security/Safety: Gated Community, Security Gate, Smoke Detector(s)
Exterior
- Exterior Features: Private Mailbox, Private Yard
- Deck/Patio: Enclosed
- Porch/Patio/Deck: Enclosed
Parking
- Garage: Yes
- Attached garage: Yes
- Garage Spaces: 2
- Covered Spaces: 2
Location
- Area: 34491 - Summerfield
- County: Marion
- Development Name: 34491 - Summerfield
- Subdivision: SPRUCE CREEK SOUTH
- Driving Directions: Spruce Creek South main entrance at 27/441 and 176th St. enter main gate and continue down main street (176th St.) and continue to home on left side.
- Direction Faces: North
Community
- Community Name: 34491 - Summerfield
- Community Features: Buyer Approval Required, Clubhouse, Deed Restrictions, Dog Park, Fitness Center, Golf Carts OK, Golf, Pool
- Optional Amenities: Fitness Center, Gated, Golf Course, Pool, Recreation Facilities, Security, Shuffleboard Court, Spa/Hot Tub
- Association: Yes
- Assoc. Name: Tracy Brown
- Assoc. Fees Include: 24-Hour Guard, Community Pool, Manager, Pool Maintenance, Private Road, Recreational Facilities, Security, Trash
- Number of Pets: 2
- Pet Restrictions: Must be on a leash.
- Adult Community: Yes
- Management Type: Full Time
- Mgmt. Company: Full Time
Heating & Cooling
- Cooling Type: Central Air
- Heating Type: Heat Pump
Utilities
- Sewer: Septic Tank
- Water: Public
- Utility Description: Cable TV Available, Fire Hydrant, Public, Street Lights
Structural Information
- Exterior Const.: Vinyl Siding, Wood Frame
- Roof: Shingle
- Windows: Window Treatments
- Stories/Levels: One
- Square Feet: 1,248
- Sq. Ft. Source: Public Records
- Year Built: 1990
Lot Features
- Lot Size (Acres): 0.27
- Lot Size (Sq. Ft.): 11,761
- Lot Size: 11761
- Lot Dimensions: 108 x 110
- Street/Road Desc.: Paved
Financial Considerations
- Association Fee: $176
- Assoc Fee Freq.: Monthly
- Assoc Fee Desc.: Required
- Tax Amount: $3,725.34
- Tax Year: 2025
Disclosures and Reports
- Ownership: Fee Simple
- Special Conditions: None
- Legal Description: SEC 35 TWP 17 RGE 23 PLAT BOOK 001 PAGE 100 SPRUCE CREEK SOUTH II BLK K LOT 21
- Flood Zone Info: x
- APN: 6002011021
- Property ID: 6002011021
- Block/Lot/Section: K
Listed by Judy L. Trout Realty

Get Pre-Approved Today
Schools
Schools serving 10298 SE 176th St
School District:Marion County School District
| Name | Grades | Distance |
|---|---|---|
Stanton-Weirsdale Elementary School 16705 Southeast 134th Terrace, Weirsdale, FL 32195 | PK-5 | 3.2 mi |
Lake Weir Middle School 10220 Southeast Sunset Harbor Road, Summerfield, FL 34491 | 6-8 | 2.4 mi |
Belleview High School 10400 Southeast 36th Avenue, Belleview, FL 34420 | 9-12 | 10 mi |
Disclaimer:
School attendance boundaries provided by ATTOM Data Solutions and are for reference only. Contact the school directly to verify enrollment eligibility.
Price & Sales History for 10298 SE 176th St
Date
Details
Price
Change
Source
8/08/2026
Listed
$185,000
116.37%
MLS
5/12/1999
Sold
$85,500
—
Public Record
Disclaimer: Historical sales information is derived from public records provided by the county offices. Information is not guaranteed and should be independently verified.
Tax History
Tax History for 10298 SE 176th St
Year
Property Taxes
Change
Tax Assessment
Change
2025
$3,725
10%
$209,220
8%
2024
$3,382
5%
$193,756
10%
2023
$3,221
14%
$176,142
10%
2022
$2,831
187%
$160,129
97%
2021
$985
—
$81,439
1%
2021
$985
8%
$80,315
4%
2018
$909
-5%
$77,045
-2%
2019
$952
7%
$78,509
4%
2017
$891
3%
$75,460
2%
2016
$867
—
$73,908
1%
2015
$870
6%
$73,394
1%
2014
$824
1%
$72,812
1%
2013
$812
—
$71,736
—
Disclaimer: Historical tax information is derived from public records provided by the county offices. Information is not guaranteed and should be independently verified.
Estimate the Cost
Estimate the Cost for 10298 SE 176th St
10298 SE 176th Street, Summerfield, FL 34491 (MLS# OM729710) is a Single Family property with 2 bedrooms and 2 full bathrooms. 10298 SE 176th Street is currently listed for $185,000 and was received on August 08, 2026. Want to learn more about 10298 SE 176th Street? Do you have questions about finding other Single Family real estate for sale in Summerfield? You can browse all Summerfield real estate or contact a Coldwell Banker agent to request more information.