This is a carousel with tiles that activate property listing cards. Use the previous and next buttons to navigate.
1/31
$340,000
This is a carousel with tiles that activate property listing cards. Use the previous and next buttons to navigate.
1/31
Property Description
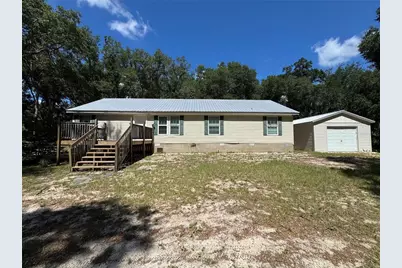
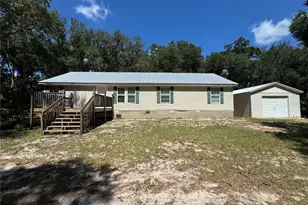
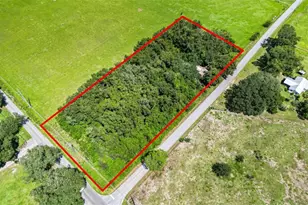
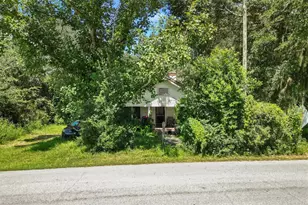
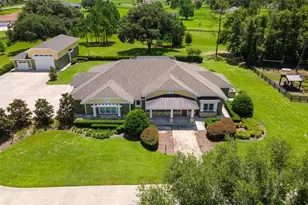
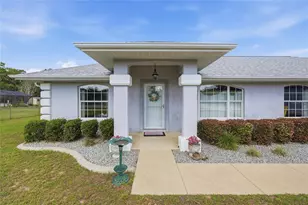
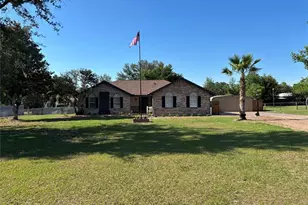
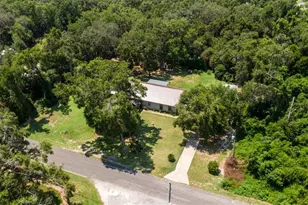
Very close proximity to Little Lake Weir! This rare 4.42-acre property in Summerfield offers the perfect blend of privacy, natural beauty, and opportunity. The sale includes a 3-bedroom, 2-bath home situated on 3.42 acres, plus an additional 1.0-acre parcel for a total of 4.42 acres. The owner has thoughtfully thinned the undergrowth while preserving the property's beautiful mature tree canopy, creating a peaceful, park-like setting. Enjoy your morning coffee on the welcoming front porch or relax on the rear porch while taking in the sights and sounds of nature. Property features include a metal roof, detached garage, and access from three separate roads. Inside, you'll find a wood-burning fireplace, kitchen island, split-bedroom floor plan, interior utility room, and a spacious primary suite with a garden tub and separate shower. Whether you're seeking privacy, room to roam, or a place to enjoy the outdoors, this unique property offers exceptional flexibility in a desirable location near Little Lake Weir. Call today to schedule your private showing!
Full Property Details
Full Property Details for 10645 SE 145th St
General
- Price: $340,000
- Taxes: $1,390 (2025)
- Status: Active
- Type: Single Family
- Source: MidFloridaRegionalMLS
- MLS ID: G5113672
- Updated: 6/14/2026
- Added to Site: 47 day(s) ago
Rental Information
- Min. Lease: No Minimum
Interior
- Number of Rooms: 7
- Interior Features: Ceiling Fan(s), Eating Space In Kitchen, Living Room/Dining Room Combo, Split Bedroom, Walk-In Closet(s)
- Fireplace: Yes
- Fireplace(s): Family Room, Wood Burning
- Appliances: Electric Water Heater, Range, Range Hood, Refrigerator
- Furnishings: Unfurnished
- Flooring: Carpet, Laminate, Linoleum
Rooms
Bathrooms
- Total Bathrooms: 2
- Full Bathrooms: 2
Bedrooms
- Total Bedrooms: 3
Other Rooms
- Laundry: In Kitchen
Exterior
- Exterior Features: Sliding Doors
- Deck/Patio: Front Porch, Rear Porch
- Porch/Patio/Deck: Front Porch, Rear Porch
Parking
- Garage: Yes
- Garage Spaces: 1
- Covered Spaces: 1
Location
- Area: 34491 - Summerfield
- County: Marion
- Development Name: 34491 - Summerfield
- Subdivision: TROTTER
- Driving Directions: From SE US Highway 441 (US-27 S/US-301 S/US-441 S), Turn left onto SE 100th Ave, Turn right onto SE 144th Pl, Turn right onto SE 107th Ave, Turn right onto SE 145th St.
- Direction Faces: East
Community
- Community Name: 34491 - Summerfield
Heating & Cooling
- Cooling Type: Central Air
- Heating Type: Central, Electric
Utilities
- Sewer: Septic Tank
- Water: Well
- Utility Description: Electricity Connected, Sewer Connected, Water Connected
Structural Information
- Exterior Const.: Vinyl Siding
- Roof: Metal
- Stories/Levels: One
- Square Feet: 1,566
- Sq. Ft. Source: Owner
- Year Built: 2005
Manufactured Home
- Mobile Home Type: Double Wide
- Make: Homes Of Merit
Lot Features
- Property View: Trees/Woods
- Lot Size (Acres): 4.42
- Lot Size (Sq. Ft.): 192,535
- Lot Size: 4.42
- Street/Road Desc.: Paved
Financial Considerations
- Tax Amount: $1,390.86
- Tax Year: 2025
Disclosures and Reports
- Ownership: Fee Simple
- Special Conditions: None
- Legal Description: SEC 14 TWP 17 RGE 23 COM AT CENTER OF SEC 14 TH S 89-08-10 E ALONG THE S BDY OF THE W 1/2 OF GOVT LOT 1 516.34 FT TO THE POB TH N 00-34-10 W 352.11 FT TH N 89-31-00 E 384.84 FT TH N 89-31-00 E 154.03 FT TH S 364.71 FT TO SAID S BDY OF W 1/2 OF GOVT L OT 1 SAID POINT BEING N 89-08-10 W 275.30 FT FROM THE SE COR OF THE W 1/2 OF SAID GOVT LOT TH N 89-08-10 W ALONG SAID S BDY 535.41 FT TO THE POB TH N 30 FT AND THE E 15 FT THEREOF BEING SUBJECT TO ROADWAY EASEMENTS LESS & EXCEPT THE FOLLOWING: COM A T CENTER OF SEC TH S 89-08-10 E 516.34 FT TH N 00-34-10 W 352.11 FT TH N 89-31-00 E 249.41 FT TO PO
- Flood Zone Info: X
- APN: 4583900000
- Property ID: 4583900000
Listed by Re/Max Premier Realty Lady Lk
Get Pre-Approved Today
Schools
Schools serving 10645 SE 145th St
School District:Marion County School District
| Name | Grades | Distance |
|---|---|---|
Harbour View Elementary School 8445 Southeast 147th Place, Summerfield, FL 34491 | PK-5 | 2.2 mi |
Lake Weir Middle School 10220 Southeast Sunset Harbor Road, Summerfield, FL 34491 | 6-8 | 1 mi |
Lake Weir High School 10351 Southeast Maricamp Road, Ocala, FL 34472 | 9-12 | 4.6 mi |
Disclaimer:
School attendance boundaries provided by ATTOM Data Solutions and are for reference only. Contact the school directly to verify enrollment eligibility.
Price & Sales History for 10645 SE 145th St
Date
Details
Price
Change
Source
6/14/2026
Listed
$340,000
7.94%
MLS
4/28/2025
Sold
$315,000
—
Public Record
Disclaimer: Historical sales information is derived from public records provided by the county offices. Information is not guaranteed and should be independently verified.
Tax History
Tax History for 10645 SE 145th St
Year
Property Taxes
Change
Tax Assessment
Change
2025
$1,391
21%
$101,939
3%
2024
$1,153
3%
$99,066
3%
2023
$1,116
-2%
$96,181
6%
2021
$1,137
-1%
$90,660
-3%
2022
$1,148
1%
$93,380
4%
2021
$1,137
3%
$89,408
2%
2019
$1,102
-34%
$87,398
3%
2018
$1,658
-2%
$84,705
-2%
2017
$1,687
-29%
$86,230
11%
2016
$2,365
-26%
$77,620
1%
2015
$3,208
2%
$76,850
1%
2014
$3,133
-2%
$76,449
-6%
2013
$3,198
—
$81,627
—
Disclaimer: Historical tax information is derived from public records provided by the county offices. Information is not guaranteed and should be independently verified.
Estimate the Cost
Estimate the Cost for 10645 SE 145th St
10645 SE 145th Street, Summerfield, FL 34491 (MLS# G5113672) is a Single Family property with 3 bedrooms and 2 full bathrooms. 10645 SE 145th Street is currently listed for $340,000 and was received on June 14, 2026. Want to learn more about 10645 SE 145th Street? Do you have questions about finding other Single Family real estate for sale in Summerfield? You can browse all Summerfield real estate or contact a Coldwell Banker agent to request more information.