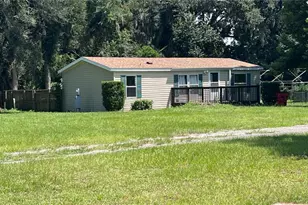
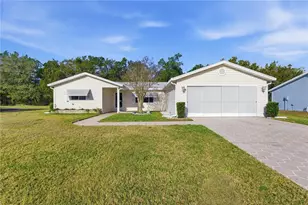
This is a carousel with tiles that activate property listing cards. Use the previous and next buttons to navigate.
1/1
$220,000
This is a carousel with tiles that activate property listing cards. Use the previous and next buttons to navigate.
1/1
Property Description
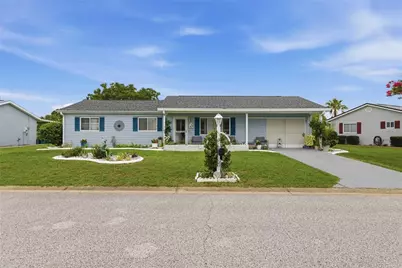
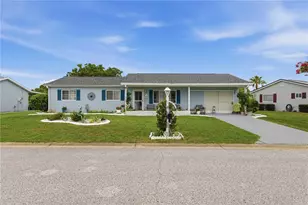
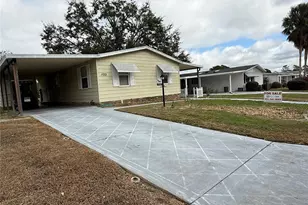
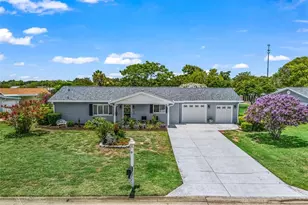
Welcome to this beautifully updated, move-in ready 2-bedroom, 2-bathroom Pecan model in the highly sought-after, gated 55+ golf community of Spruce Creek South! Located just 2 miles from The Villages, this home offers total peace of mind with major recent updates: a 2023 Roof, 2022 HVAC, 2026 DISWASHER, and a December 2025 Western Refiner whole-house water filtration and purification system. Inside, you will find a completely remodeled kitchen with newer appliances, beautifully renovated bathrooms, durable laminate flooring, and tile in the wet areas. A standout feature is the 2024 Omni Shield full-house fire and safety package, complete with smoke detectors, a carbon monoxide detector, heat sensors, a bed shaker, and smart water leak detectors for the appliances. Beyond the home, the community offers endless amenities to keep you active year-round. Enjoy a vibrant lifestyle with a spacious clubhouse, a heated outdoor pool and jacuzzi, his-and-hers saunas, an indoor fitness center, a billiards room, and dedicated card rooms. There is always something to do with a variety of social clubs, indoor activities, and seasonal get-togethers featuring live bands and performers. Additional gated parking is also available for a minimal yearly fee. Step outside to the enclosed lanai or the fenced-in portion of the yard-perfect for your furry friends. Connected to public sewer and water, this home is incredibly convenient to shopping, dining, doctors, and pharmacies. There is a residential gate that takes directly to the Spruce Plaza which also offers many extra businesses for your convenience to choose from, including an urgent care, several dentist, pharmacies, restaurants, ice cream shop, and more... Offered with most furniture available as an option! Schedule your tour today before this fantastic opportunity slips away.
Full Property Details
Full Property Details for 10696 SE 174th Pl
General
- Sold For: $220,000
- HOA FEE: $180/month
- Taxes: $2,475 (2025)
- Status: Closed
- Type: Single Family
- Source: MidFloridaRegionalMLS
- MLS ID: G5113045
- Added to Site: 56 day(s) ago
Rental Information
- Min. Lease: 3 Months
Interior
- Number of Rooms: 6
- Interior Features: Ceiling Fan(s), L Dining, Living Room/Dining Room Combo, Thermostat, Vaulted Ceiling(s), Window Treatments
- Appliances: Built-In Oven, Dishwasher, Dryer, Electric Water Heater, Exhaust Fan, Microwave, Range, Washer, Water Purifier, Water Softener
- Furnishings: Furnished
- Flooring: Ceramic Tile, Laminate
Rooms
Bathrooms
- Total Bathrooms: 2
- Full Bathrooms: 2
Bedrooms
- Total Bedrooms: 2
Other Rooms
- Laundry: In Garage
Additional Information
- Shared Amenities: Basketball Court, Clubhouse, Fitness Center, Gated, Golf Course, Handicap Modified, Pickleball Court(s), Pool
Exterior
- Exterior Features: Private Mailbox, Private Yard, Rain Gutters
Parking
- Garage: Yes
- Attached garage: Yes
- Garage Spaces: 1
- Covered Spaces: 1
Location
- Area: 34491 - Summerfield
- County: Marion
- Development Name: 34491 - Summerfield
- Subdivision: SPRUCE CRK SOUTH 13
- Driving Directions: Head north toward U.S. 27 N / US-441 N Turn right onto U.S. 27 N / US-441 N Turn left onto SE 176th Street Turn right onto SE 107th Court Turn right onto SE 174th Place to arrive at your destination
- Direction Faces: North
School Information
- Elementary School: Belleview Elementary School
- Middle School: Belleview Middle School
- High School: Belleview High School
Community
- Community Name: 34491 - Summerfield
- Community Features: Clubhouse, Deed Restrictions, Dog Park, Fitness Center, Gated Community - Guard, Golf Carts OK, Golf, Pool, Restaurant
- Optional Amenities: Basketball Court, Clubhouse, Fitness Center, Gated, Golf Course, Handicap Modified, Pickleball Court(s), Po
- Association: Yes
- Assoc. Name: TRACY BROWN
- Assoc. Fees Include: Community Pool, Manager, Pool Maintenance, Recreational Facilities, Security, Trash
- Adult Community: Yes
Heating & Cooling
- Cooling Type: Central Air
- Heating Type: Central, Electric
Utilities
- Sewer: Public Sewer
- Water: Public
- Utility Description: Cable TV Available, Electricity Available, Electricity Connected, Private, Public, Sewer Available, Sewer Connected, Water Available, Water Connected
Structural Information
- Exterior Const.: Vinyl Siding, Wood Frame
- Roof: Shingle
- Stories/Levels: One
- Square Feet: 1,008
- Sq. Ft. Source: Public Records
- Living Area: 1,008 Sq. Ft.
- Year Built: 1994
Lot Features
- Lot Size (Acres): 0.18
- Lot Size (Sq. Ft.): 7,841
- Lot Size: 7841
- Lot Dimensions: 83 x 96
- Street/Road Desc.: Asphalt, Paved
Financial Considerations
- Association Fee: $180
- Assoc Fee Freq.: Monthly
- Assoc Fee Desc.: Required
- Tax Amount: $2,475.21
- Tax Year: 2025
Disclosures and Reports
- Ownership: Fee Simple
- Special Conditions: None
- Legal Description: SEC 35 TWP 17 RGE 23 PLAT BOOK 003 PAGE 012 SPRUCE CREEK SOUTH XIII BLK C LOT 8
- Flood Zone Info: X
- APN: 6013003008
- Property ID: 6013003008
- Block/Lot/Section: C
Listed by Re/Max Premier Realty Lady Lk
Sold by Worth Clark Realty

Get Pre-Approved Today
Schools
Schools serving 10696 SE 174th Pl
School District:Marion County School District
| Name | Grades | Distance |
|---|---|---|
Stanton-Weirsdale Elementary School 16705 Southeast 134th Terrace, Weirsdale, FL 32195 | PK-5 | 2.9 mi |
Lake Weir Middle School 10220 Southeast Sunset Harbor Road, Summerfield, FL 34491 | 6-8 | 2.2 mi |
Belleview High School 10400 Southeast 36th Avenue, Belleview, FL 34420 | 9-12 | 9.9 mi |
Disclaimer:
School attendance boundaries provided by ATTOM Data Solutions and are for reference only. Contact the school directly to verify enrollment eligibility.
Price & Sales History for 10696 SE 174th Pl
Date
Details
Price
Change
Source
7/22/2026
Sold
$220,000
—
MLS
6/03/2026
Listed
$220,000
—
MLS
Disclaimer: Historical sales information is derived from public records provided by the county offices. Information is not guaranteed and should be independently verified.
10696 SE 174th Place, Summerfield, FL 34491 (MLS# G5113045) is a Single Family property that was sold at $220,000 on July 22, 2026. Want to learn more about 10696 SE 174th Place? Do you have questions about finding other Single Family real estate for sale in Summerfield? You can browse all Summerfield real estate or contact a Coldwell Banker agent to request more information.