This is a carousel with tiles that activate property listing cards. Use the previous and next buttons to navigate.
1/1
$215,000
This is a carousel with tiles that activate property listing cards. Use the previous and next buttons to navigate.
1/1
Property Description
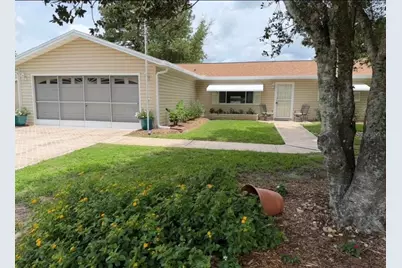
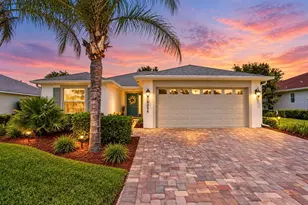
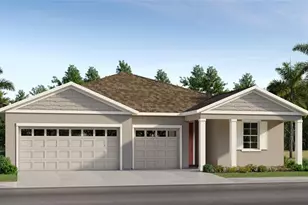
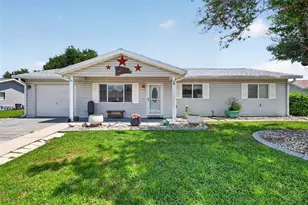
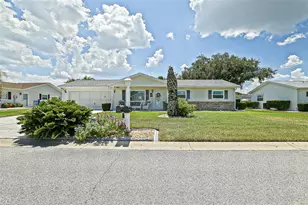
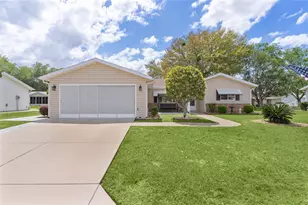
LOCATION! LOCATION! LOCATION! Welcome to this beautifully upgraded Chestnut model located in the gated 55+ community of Spruce Creek South. This well-maintained home offers peace of mind and modern updates, including a 2022 ROOF, 2021 HVAC, and 2025 stainless steel APPLIANCES including a range hood and updated sink. Inside, you'll find a freshly painted interior, updated kitchen countertops, and laminate flooring throughout the main living areas, creating a clean and inviting space. The primary bathroom features an expanded walk-in shower, while the inside laundry room includes a Kenmore washer and dryer, adding everyday convenience. You also have a 2 car garage with an abundance of storage cabinets!! Enjoy Florida living year-round in the tiled lanai with acrylic windows and screens (approximately 10x15), perfect for relaxing or entertaining. The fenced backyard offers a private retreat for pets and features seating within a charming butterfly garden, complemented by gorgeous upgraded landscaping and a 10 x 10 patio!! Located just a 5-minute golf cart ride to the community center and golf course, this home is also minutes from Spanish Springs and The Villages, offering endless dining, shopping, and entertainment options. Additional highlights include a gated, secured front entrance and some furntiure being negotiable. This move-in-ready home combines comfort, upgrades, and an unbeatable location-schedule your private showing today.
Full Property Details
Full Property Details for 10835 SE 176th St
General
- Sold For: $215,000
- HOA FEE: $180/month
- Taxes: $3,071 (2025)
- Status: Closed
- Type: Single Family
- Source: MidFloridaRegionalMLS
- MLS ID: G5106859
- Added to Site: 201 day(s) ago
Rental Information
- Min. Lease: 3 Months
Interior
- Number of Rooms: 6
- Interior Features: Ceiling Fan(s), High Ceilings, Split Bedroom, Walk-In Closet(s)
- Appliances: Dishwasher, Dryer, Electric Water Heater, Range, Range Hood, Refrigerator, Washer
- Furnishings: Negotiable
- Flooring: Carpet, Laminate, Tile
Rooms
Bathrooms
- Total Bathrooms: 2
- Full Bathrooms: 2
Bedrooms
- Total Bedrooms: 2
Other Rooms
- Laundry: Inside
Exterior
- Exterior Features: Private Mailbox, Rain Gutters, Sprinkler Metered
- Deck/Patio: Patio, Rear Porch, Screened
- Porch/Patio/Deck: Patio, Rear Porch, Screened
Parking
- Garage: Yes
- Attached garage: Yes
- Garage Spaces: 2
- Covered Spaces: 2
Location
- Area: 34491 - Summerfield
- County: Marion
- Development Name: 34491 - Summerfield
- Subdivision: SPRUCE CREEK SOUTH
- Driving Directions: North on 27, Left at Spruce Creek South entrance, home on the right.
- Direction Faces: South
Community
- Community Name: 34491 - Summerfield
- Community Features: Buyer Approval Required, Deed Restrictions, Fitness Center, Gated Community - Guard, Golf, Pool, Restaurant, Tennis Court(s)
- Association: Yes
- Assoc. Name: Tracy Brown
- Assoc. Fees Include: 24-Hour Guard, Community Pool, Manager, Pool Maintenance, Recreational Facilities, Security, Trash
- Pet Restrictions: See Deed Restrictions. Buyer and buyers agent to confirm all pet restrictions information.
- Adult Community: Yes
Heating & Cooling
- Cooling Type: Central Air
- Heating Type: Heat Pump
Utilities
- Sewer: Septic Tank
- Water: Public
- Utility Description: BB/HS Internet Available, Cable TV Available, Electricity Connected, Street Lights, Water Connected
Structural Information
- Architectural Info: Florida
- Architectural Style: Florida
- Exterior Const.: Vinyl Siding, Wood Frame
- Roof: Shingle
- Stories/Levels: One
- Square Feet: 1,296
- Sq. Ft. Source: Public Records
- Living Area: 1,296 Sq. Ft.
- Year Built: 1992
Lot Features
- Lot Size (Acres): 0.23
- Lot Size (Sq. Ft.): 10,019
- Lot Size: 10019
- Lot Dimensions: 90 x 110
- Street/Road Desc.: Paved
- Fencing (Description): Chain Link
Financial Considerations
- Association Fee: $180
- Assoc Fee Freq.: Monthly
- Assoc Fee Desc.: Required
- Tax Amount: $3,071
- Tax Year: 2025
Disclosures and Reports
- Ownership: Fee Simple
- Special Conditions: None
- Legal Description: SEC 35 TWP 17 RGE 23 PLAT BOOK 001 PAGE 062 SPRUCE CREEK SOUTH I BLK A LOT 12
- Flood Zone Info: X
- APN: 6001001012
- Property ID: 6001001012
- Block/Lot/Section: A
Listed by Keller Williams Elite Partners Iii Realty
Sold by Down Home Realty, Lllp

Get Pre-Approved Today
Schools
Schools serving 10835 SE 176th St
School District:Marion County School District
| Name | Grades | Distance |
|---|---|---|
Stanton-Weirsdale Elementary School 16705 Southeast 134th Terrace, Weirsdale, FL 32195 | PK-5 | 2.7 mi |
Lake Weir Middle School 10220 Southeast Sunset Harbor Road, Summerfield, FL 34491 | 6-8 | 2.4 mi |
Belleview High School 10400 Southeast 36th Avenue, Belleview, FL 34420 | 9-12 | 10.2 mi |
Disclaimer:
School attendance boundaries provided by ATTOM Data Solutions and are for reference only. Contact the school directly to verify enrollment eligibility.
Price & Sales History for 10835 SE 176th St
Date
Details
Price
Change
Source
7/28/2026
Sold
$215,000
-2.23%
MLS
6/04/2026
Price Reduced
$219,900
-1.35%
MLS
5/22/2026
Price Reduced
$222,900
-0.45%
MLS
4/24/2026
Price Reduced
$223,900
-0.44%
MLS
3/25/2026
Price Reduced
$224,900
-2.17%
MLS
3/11/2026
Price Reduced
$229,900
-2.13%
MLS
2/26/2026
Price Reduced
$234,900
-2.08%
MLS
2/09/2026
Price Reduced
$239,900
-1.24%
MLS
2/02/2026
Price Reduced
$242,900
-2.84%
MLS
1/18/2026
Listed
$250,000
—
MLS
Disclaimer: Historical sales information is derived from public records provided by the county offices. Information is not guaranteed and should be independently verified.
10835 SE 176th Street, Summerfield, FL 34491 (MLS# G5106859) is a Single Family property that was sold at $215,000 on July 28, 2026. Want to learn more about 10835 SE 176th Street? Do you have questions about finding other Single Family real estate for sale in Summerfield? You can browse all Summerfield real estate or contact a Coldwell Banker agent to request more information.