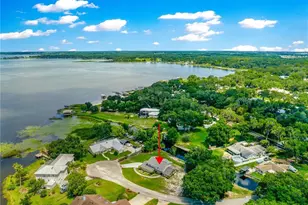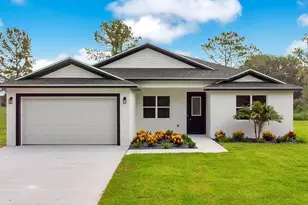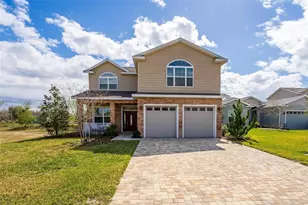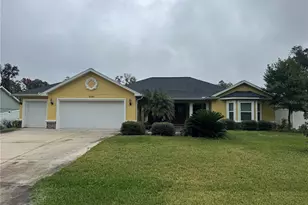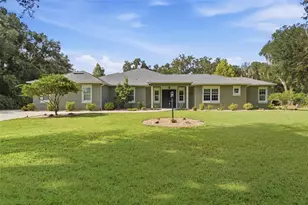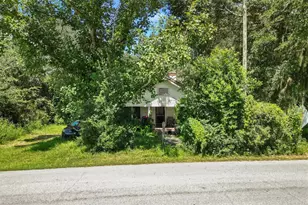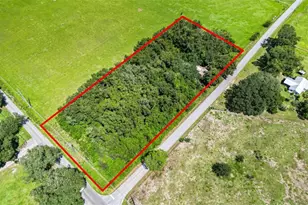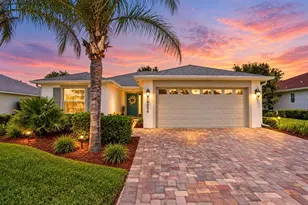
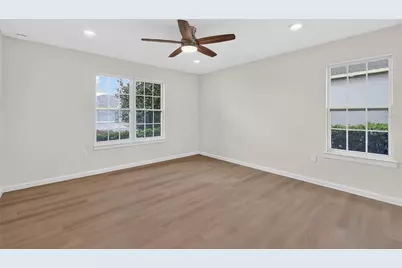
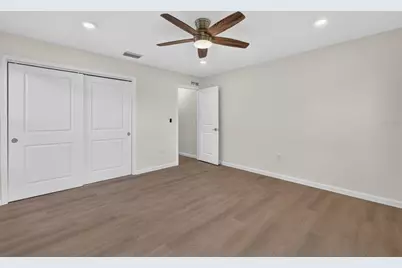
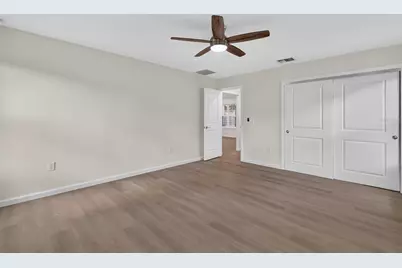
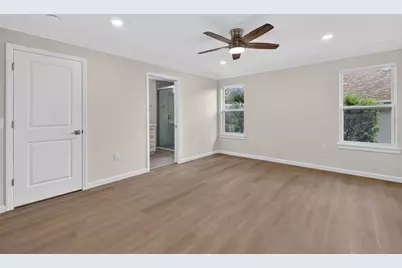
This is a carousel with tiles that activate property listing cards. Use the previous and next buttons to navigate.
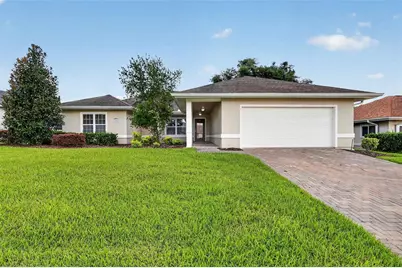
$465,000 Just Listed
This is a carousel with tiles that activate property listing cards. Use the previous and next buttons to navigate.
Full Property Details for 11041 SE 174th Loop
General
- Price: $465,000
- HOA FEE: $152/month
- Taxes: $6,179 (2025)
- Status: Active
- Type: Single Family
- Source: MidFloridaRegionalMLS
- MLS ID: G5117882
- Updated: 9/17/2026
- Added to Site: 2 day(s) ago
Rental Information
- Min. Lease: No Minimum
Interior
- Number of Rooms: 12
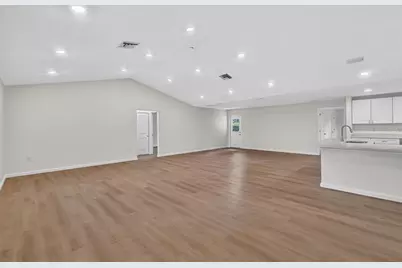
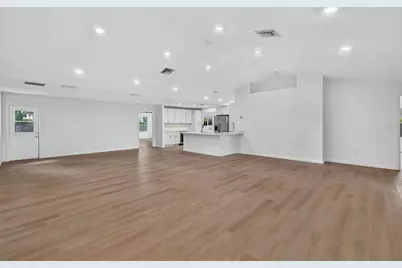
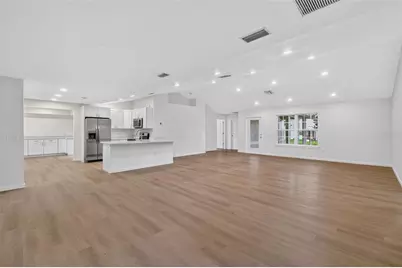
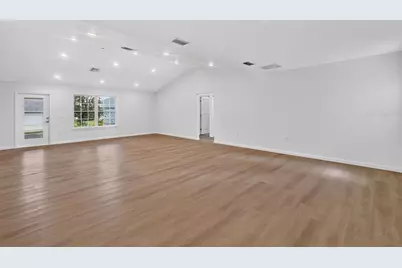
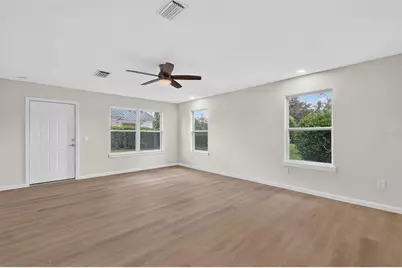
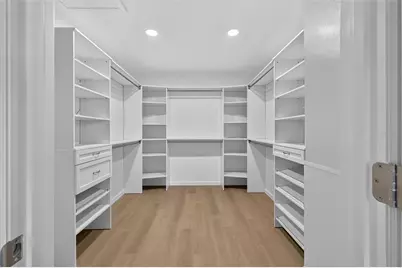
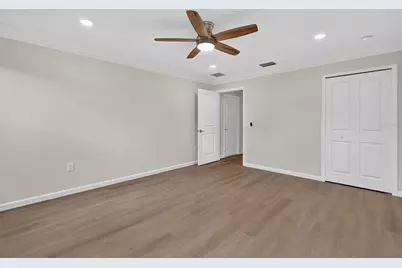
- Interior Features: Ceiling Fan(s), Open Floorplan, Primary Bedroom Main Floor, Skylight(s), Split Bedroom, Vaulted Ceiling(s), Walk-In Closet(s)
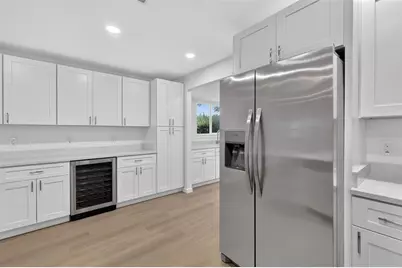
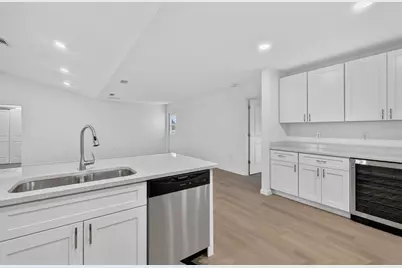
- Appliances: Dishwasher, Disposal, Electric Water Heater, Exhaust Fan, Microwave, Range, Refrigerator, Wine Refrigerator
- Furnishings: Unfurnished
- Flooring: Ceramic Tile, Luxury Vinyl
Rooms
Bathrooms
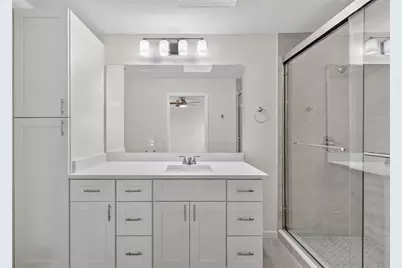
- Total Bathrooms: 3
- Full Bathrooms: 3
Bedrooms
- Total Bedrooms: 4
Other Rooms
- Laundry: Electric Dryer Hookup, Inside, Laundry Room, Washer Hookup
Additional Information
- Security/Safety: Gated Community, Security Gate, Smoke Detector(s)
Exterior
- Exterior Features: Irrigation System
Parking
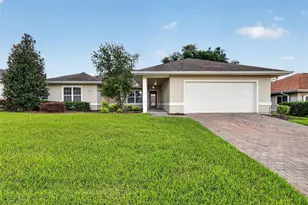
- Garage: Yes
- Attached garage: Yes
- Garage Spaces: 2
- Covered Spaces: 2
Location
- Area: 34491 - Summerfield
- County: Marion
- Development Name: 34491 - Summerfield
- Subdivision: STONECREST
- Driving Directions: FROM HIGHWAY 441/27 ENTER STONECREST COMMUNITY, SE 176TH PLACE RD, TURN LEFT ONTO SE 111TH TERR, THEN LEFT ONTO SE 175TH PL, THEN LEFT ONTO 111TH CT, THEN RIGHT ONTO SE 174TH LOOP. HOME IS ON THE LEFT.
- Direction Faces: North
Community
- Community Name: 34491 - Summerfield
- Community Features: Clubhouse, Deed Restrictions, Dog Park, Fitness Center, Gated Community - Guard, Golf, Park, Pool, Restaurant
- Association: Yes
- Assoc. Name: Carmel Knight
- Assoc. Fees Include: 24-Hour Guard, Community Pool, Manager, Pool Maintenance, Private Road, Recreational Facilities
- Pet Restrictions: See Deed Restrictions
- Adult Community: Yes
Heating & Cooling
- Cooling Type: Central Air
- Heating Type: Central, Electric
Utilities
- Sewer: Public Sewer
- Water: Public
- Utility Description: Electricity Available, Public, Sewer Connected, Water Connected
Structural Information
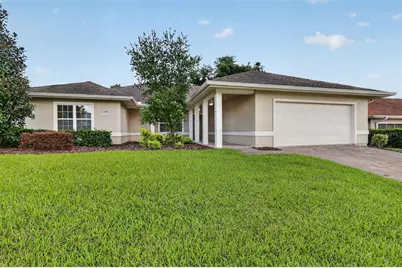
- Exterior Const.: Stucco, Wood Frame
- Roof: Shingle
- Stories/Levels: One
- Square Feet: 2,628
- Sq. Ft. Source: Public Records
- Year Built: 1989
Lot Features
- Lot Size (Acres): 0.2
- Lot Size (Sq. Ft.): 8,712
- Lot Size: 8712
- Lot Dimensions: 71 x 120
- Street/Road Desc.: Asphalt
Financial Considerations
- Association Fee: $152
- Assoc Fee Freq.: Monthly
- Assoc Fee Desc.: Required
- Tax Amount: $6,179.91
- Tax Year: 2025
Disclosures and Reports
- Ownership: Fee Simple
- Special Conditions: None
- Legal Description: SEC 36 TWP 17 RGE 23 PLAT BOOK 002 PAGE 179 HILLS OF STONECREST UNIT 1 BLK A LOT 17
- Flood Zone Info: X
- APN: 6301001017
- Property ID: 6301001017
- Block/Lot/Section: A
Listed by Re/Max Foxfire - Summerfield
Schools serving 11041 SE 174th Loop
| Name | Grades | Distance |
|---|---|---|
Stanton-Weirsdale Elementary School 16705 Southeast 134th Terrace, Weirsdale, FL 32195 | PK-5 | 2.4 mi |
Lake Weir Middle School 10220 Southeast Sunset Harbor Road, Summerfield, FL 34491 | 6-8 | 2.5 mi |
Lake Weir High School 10351 Southeast Maricamp Road, Ocala, FL 34472 | 9-12 | 7.8 mi |
Price & Sales History for 11041 SE 174th Loop
Tax History for 11041 SE 174th Loop
Estimate the Cost for 11041 SE 174th Loop
11041 SE 174th Loop, Summerfield, FL 34491 (MLS# G5117882) is a Single Family property with 4 bedrooms and 3 full bathrooms. 11041 SE 174th Loop is currently listed for $465,000 and was received on September 16, 2026. Want to learn more about 11041 SE 174th Loop? Do you have questions about finding other Single Family real estate for sale in Summerfield? You can browse all Summerfield real estate or contact a Coldwell Banker agent to request more information.