This is a carousel with tiles that activate property listing cards. Use the previous and next buttons to navigate.
1/1
$256,000
This is a carousel with tiles that activate property listing cards. Use the previous and next buttons to navigate.
1/1
Property Description
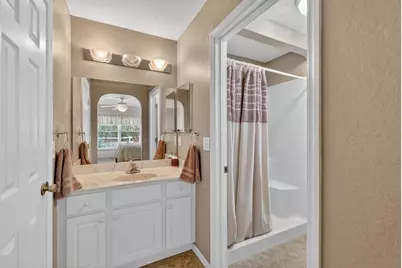
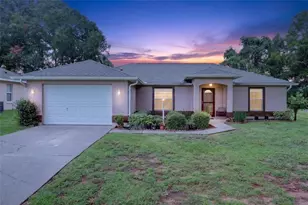
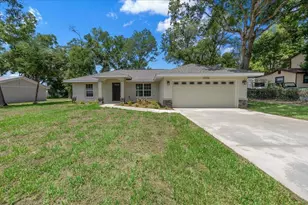
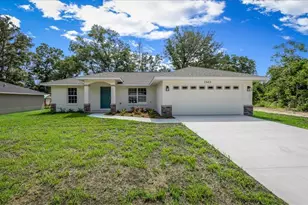
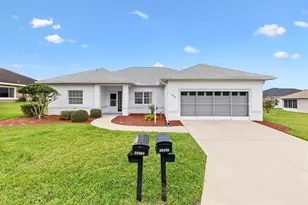
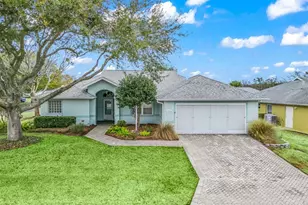
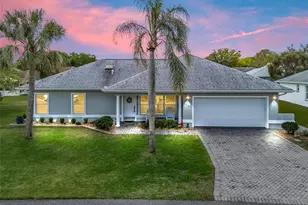
Enjoy the best of an active resort living in Stonecrest, a gated 55+ community featuring a champion golf course and outstanding amenities. With endless activity and social opportunities, you'll feel like you are on vacation year round. We are so close to The Villages!! This beautiful maintained 3-bedroom, 2-bath, a desirable, soaring ceiling through out. The bright eat-in kitchen, bay window, pantry, cabinets, granite countertop with coordinating back splash, ample cabinetry , and a convenient and a pass through window, great for entertaining guest. Formal dining room showcases elegant wall paneling and the wall and French doors. Living room with fantastic laminated floors through out the house, windows the bring in the natural light into this home. Spacious Primary Suite includes a walk-In closet, fan and blinds. En-suite with large walk in shower, separate vanity area, and a private water closet. Two comfortable guest bedrooms are conveniently separated by a well-appointed guest bath for privacy and family visitors. Additional features inside Laundry room with washer, dryer, and ample storage space. Lanai is off the dining room, passed the French Doors. The lanai has tile floors, fan, sliding plexiglass locking windows. Gorgeous hedge off the lanai for privacy. A door way opens to the patio were grilling your favorite foods and relaxing can be fun. 2 Car Garage with Epoxy striking easy to maintain floors and a Utility sink, garage has so much storage and an electric garage screen door is included... Front door has a storm door, Roof 2021, A/C 2016, 2 Skylight, HOA FEE $152.00 and month includes: 4 Pools (1-indoor ), Jacuzzi, Pickleball Courts, Baseball field, Pond for catch and release fishing, Dog park, Shuffle Board, 50 Clubs, Fitness Center, Club House and so much more! Close to The Villages, Restaurants, Doctors Offices, Hospital, Publix, Hair and Nail Salons, The V.A. There is RV Parking which is not included in the HOA FEE.
Full Property Details
Full Property Details for 11075 SE 174th Loop
General
- Sold For: $256,000
- HOA FEE: $152/month
- Taxes: $1,946 (2025)
- Status: Closed
- Type: Single Family
- Source: MidFloridaRegionalMLS
- MLS ID: G5113584
- Added to Site: 49 day(s) ago
Rental Information
- Min. Lease: 3 Months
Interior
- Number of Rooms: 3
- Interior Features: Ceiling Fan(s), Living Room/Dining Room Combo, Open Floorplan, Primary Bedroom Main Floor, Skylight(s), Walk-In Closet(s), Window Treatments
- Appliances: Dishwasher, Disposal, Dryer, Electric Water Heater, Freezer, Ice Maker, Microwave, Range, Washer
- Furnishings: Unfurnished
- Flooring: Laminate
Rooms
Bathrooms
- Total Bathrooms: 2
- Full Bathrooms: 2
Bedrooms
- Total Bedrooms: 3
Other Rooms
- Laundry: Inside, Laundry Chute
Additional Information
- Security/Safety: Gated Community
Exterior
- Exterior Features: Garden, Irrigation System, Private Yard, Rain Gutters, Sliding Doors, Sprinkler Metered
- Deck/Patio: Enclosed, Patio, Rear Porch, Screened
- Porch/Patio/Deck: Enclosed, Patio, Rear Porch, Screened
Parking
- Garage: Yes
- Attached garage: Yes
- Garage Spaces: 2
- Covered Spaces: 2
- Parking Features: Garage Door Opener
Location
- Area: 34491 - Summerfield
- County: Marion
- Development Name: 34491 - Summerfield
- Subdivision: STONECREST
- Driving Directions: State Road 441 and 176 Place at the gate head straight down 176 Place. Make a Left at 111 Terrace, 1st Left at 175 Place, straight down to 174th Loop.
- Direction Faces: East
Community
- Community Name: 34491 - Summerfield
- Association: Yes
- Assoc. Name: Carmel Knight
- Number of Pets: 3
- Adult Community: Yes
Heating & Cooling
- Cooling Type: Central Air
- Heating Type: Central, Electric, Heat Pump
Utilities
- Sewer: Private Sewer
- Water: Public
- Utility Description: Electricity Connected, Public, Sewer Connected, Water Connected
Structural Information
- Exterior Const.: Stucco, Wood Frame
- Roof: Shingle
- Windows: Window Treatments
- Stories/Levels: One
- Square Feet: 1,327
- Sq. Ft. Source: Public Records
- Living Area: 1,327 Sq. Ft.
- Year Built: 2003
Lot Features
- Property View: Garden, Trees/Woods
- Lot Size (Acres): 0.14
- Lot Size (Sq. Ft.): 6,098
- Lot Size: 6098
- Lot Dimensions: 70 x 90
- Street/Road Desc.: Asphalt
Financial Considerations
- Association Fee: $152
- Assoc Fee Freq.: Monthly
- Assoc Fee Desc.: Required
- Tax Amount: $1,946.61
- Tax Year: 2025
Disclosures and Reports
- Ownership: Fee Simple
- Special Conditions: None
- Legal Description: SEC 36 TWP 17 RGE 23 PLAT BOOK 006 PAGE 137 HILLS OF STONECREST UNIT 3 REPLAT BLK A LOT 4
- Flood Zone Info: X
- APN: 6303001004
- Property ID: 6303001004
- Block/Lot/Section: A
Listed by Re/Max Foxfire - Summerfield
Sold by Re/Max Premier Realty Lady Lk

Get Pre-Approved Today
Schools
Schools serving 11075 SE 174th Loop
School District:Marion County School District
| Name | Grades | Distance |
|---|---|---|
Stanton-Weirsdale Elementary School 16705 Southeast 134th Terrace, Weirsdale, FL 32195 | PK-5 | 2.5 mi |
Lake Weir Middle School 10220 Southeast Sunset Harbor Road, Summerfield, FL 34491 | 6-8 | 2.4 mi |
Lake Weir High School 10351 Southeast Maricamp Road, Ocala, FL 34472 | 9-12 | 7.7 mi |
Disclaimer:
School attendance boundaries provided by ATTOM Data Solutions and are for reference only. Contact the school directly to verify enrollment eligibility.
Price & Sales History for 11075 SE 174th Loop
Date
Details
Price
Change
Source
6/30/2026
Sold
$256,000
-2.66%
MLS
6/12/2026
Listed
$263,000
—
MLS
Disclaimer: Historical sales information is derived from public records provided by the county offices. Information is not guaranteed and should be independently verified.
11075 SE 174th Loop, Summerfield, FL 34491 (MLS# G5113584) is a Single Family property that was sold at $256,000 on June 30, 2026. Want to learn more about 11075 SE 174th Loop? Do you have questions about finding other Single Family real estate for sale in Summerfield? You can browse all Summerfield real estate or contact a Coldwell Banker agent to request more information.