This is a carousel with tiles that activate property listing cards. Use the previous and next buttons to navigate.
1/1
$430,000
This is a carousel with tiles that activate property listing cards. Use the previous and next buttons to navigate.
1/1
Property Description
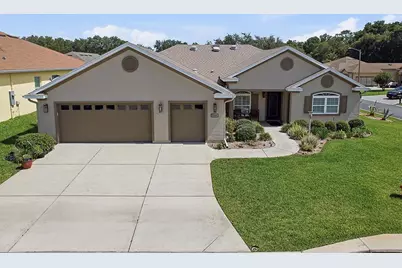
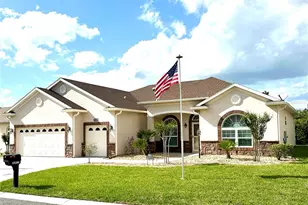
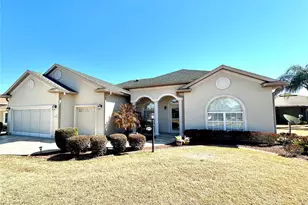
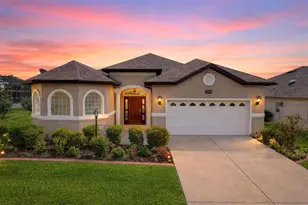
IMMACULATE CEDAR A MODEL IN NORTH VALLEY of STONECREST! This is a Gated Golf Course Community with 4 Swimming Pools, Recreation Center and Many More Amenities. You will be impressed with this 3 Bedroom, 3 Bathroom PLUS an Office home with a GOLF CART GARAGE on a Large Corner Lot! Enter through a beautiful Glass Front Door. NO CARPET - Gorgeous LAMINATE FLOORS throughout, CROWN MOLDING, VAULTED CEILINGS, PLANTATION SHUTTERS and 5-1/4" Baseboards. This bright open floor plan has 4 solar tubes. Chefs dream kitchen with QUARTZ Counter tops, Tiled Backsplash, Stacked Cabinets w/ Glass Front, Pot Drawers, Pantry with Pull-out shelves, Beautiful Pendant Lighting, Under Cabinet Lighting and decorative Bead Board. Split floor plan has Primary Suite with tray ceiling and bay window, en-suite with Granite Counter and double vanity, Large Linen Closet, Tiled Roman Shower with built in seat and window, Grab bar and Solar Tube. Guest suite with privacy door to main living area, bath has Granite counter, medicine cabinet, Tub/Shower fully tiled. 3rd Bathroom with tiled shower, granite, linen closet, pretty bead board and crown molding! You will love the GLASS ENCLOSED LANAI with beautiful stone tiled floor and finished ceiling. Additional space in the huge 20X25 Screen Birdcage on a PRIVATE CORNER LOT with ROOM FOR A POOL. Large 2 car plus GOLF CART Garage has insulated doors, Painted Floor, Pull down Stairs, Utility Sink and a Water Softener and Filtration System. Whole House Surge Protector & Security System. This home has had a FULL INSPECTION with repairs made! Freshly power washed and Ready To Move In!!
Full Property Details
Full Property Details for 11081 SE 167TH Pl
General
- Sold For: $430,000
- HOA FEE: $152/month
- Taxes: $4,338 (2025)
- Status: Closed
- Type: Single Family
- Source: MidFloridaRegionalMLS
- MLS ID: G5113022
- Added to Site: 47 day(s) ago
Interior
- Number of Rooms: 8
- Interior Features: High Ceilings, Open Floorplan, Primary Bedroom Main Floor, Skylight(s), Solid Surface Counters, Split Bedroom, Stone Counters, Thermostat, Tray Ceiling(s), Vaulted Ceiling(s), Walk-In Closet(s), Window Treatments
- Appliances: Dishwasher, Disposal, Dryer, Electric Water Heater, Microwave, Range, Refrigerator, Washer, Water Filtration System, Water Softener
- Furnishings: Unfurnished
- Flooring: Ceramic Tile, Engineered Hardwood
Rooms
Bathrooms
- Total Bathrooms: 3
- Full Bathrooms: 3
Bedrooms
- Total Bedrooms: 3
Other Rooms
- Laundry: Laundry Room
Additional Information
- Security/Safety: Security System
Exterior
- Exterior Features: Irrigation System, Private Mailbox, Rain Gutters
Parking
- Garage: Yes
- Attached garage: Yes
- Garage Spaces: 2
- Covered Spaces: 2
Location
- Area: 34491 - Summerfield
- County: Marion
- Development Name: 34491 - Summerfield
- Subdivision: STONECREST
- Driving Directions: US Hwy 441/27 to Stonecrest Main Gate (SE 176th Place), Left on 111th Terrace, Right on SE 110th Court Road, Right on SE 109th Ave., Right on 167th Place. Home is on Left at the end of the street.
- Direction Faces: South
Community
- Community Name: 34491 - Summerfield
- Association: Yes
- Assoc. Name: Carmel Knight
- Adult Community: Yes
Heating & Cooling
- Cooling Type: Central Air
- Heating Type: Electric
Utilities
- Sewer: Public Sewer
- Water: Public
- Utility Description: Electricity Connected, Sewer Connected, Water Connected
Structural Information
- Exterior Const.: Stucco
- Roof: Shingle
- Windows: Shutters
- Stories/Levels: One
- Square Feet: 2,068
- Sq. Ft. Source: Public Records
- Living Area: 2,068 Sq. Ft.
- Year Built: 2014
Lot Features
- Lot Size (Acres): 0.2
- Lot Size (Sq. Ft.): 8,712
- Lot Size: 8712
- Street/Road Desc.: Asphalt
Financial Considerations
- Association Fee: $152
- Assoc Fee Freq.: Monthly
- Assoc Fee Desc.: Required
- Tax Amount: $4,338
- Tax Year: 2025
Disclosures and Reports
- Ownership: Fee Simple
- Special Conditions: None
- Legal Description: SEC 25 TWP 17 RGE 23 PLAT BOOK 010 PAGE 059 NORTH VALLEY OF STONECREST UNIT II BLK L LOT 11
- Flood Zone Info: X
- APN: 6274212011
- Property ID: 6274212011
- Block/Lot/Section: L
Listed by Realty Executives in The Villages
Sold by Premier Sothebys Int'l Realty

Get Pre-Approved Today
Schools
Schools serving 11081 SE 167TH Pl
School District:Marion County School District
| Name | Grades | Distance |
|---|---|---|
Stanton-Weirsdale Elementary School 16705 Southeast 134th Terrace, Weirsdale, FL 32195 | PK-5 | 2.3 mi |
Lake Weir Middle School 10220 Southeast Sunset Harbor Road, Summerfield, FL 34491 | 6-8 | 1.8 mi |
Lake Weir High School 10351 Southeast Maricamp Road, Ocala, FL 34472 | 9-12 | 6.9 mi |
Disclaimer:
School attendance boundaries provided by ATTOM Data Solutions and are for reference only. Contact the school directly to verify enrollment eligibility.
Price & Sales History for 11081 SE 167TH Pl
Date
Details
Price
Change
Source
6/17/2026
Sold
$430,000
-2.05%
MLS
5/30/2026
Listed
$439,000
—
MLS
Disclaimer: Historical sales information is derived from public records provided by the county offices. Information is not guaranteed and should be independently verified.
11081 SE 167th Place, Summerfield, FL 34491 (MLS# G5113022) is a Single Family property that was sold at $430,000 on June 17, 2026. Want to learn more about 11081 SE 167th Place? Do you have questions about finding other Single Family real estate for sale in Summerfield? You can browse all Summerfield real estate or contact a Coldwell Banker agent to request more information.