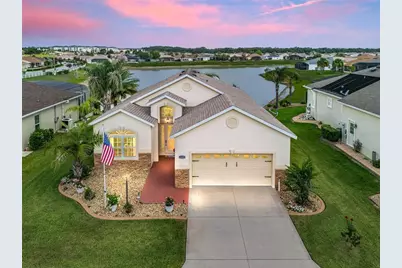
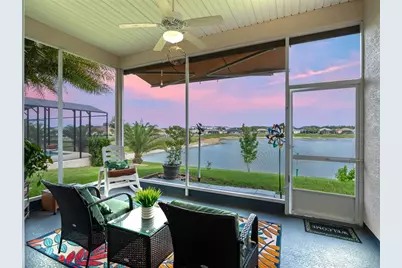
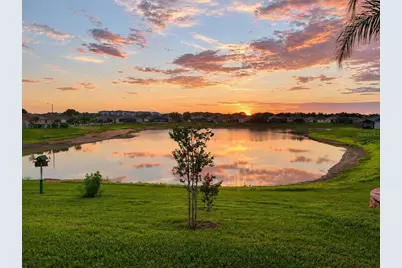
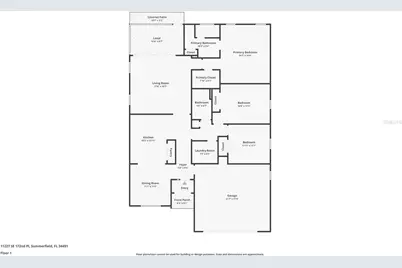
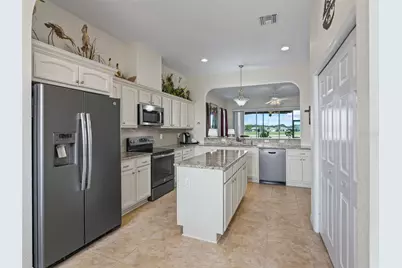
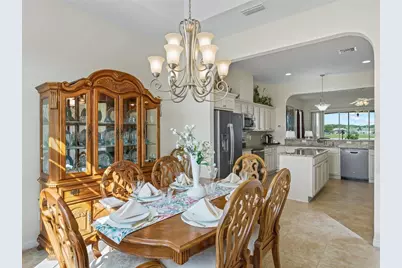
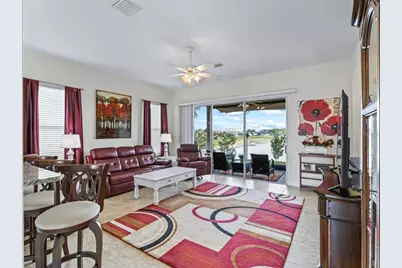
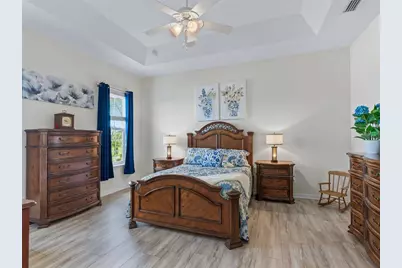
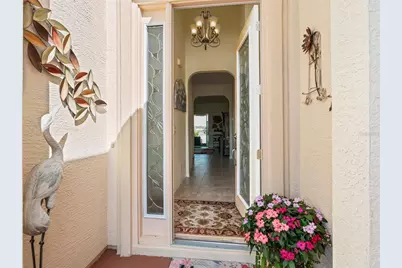
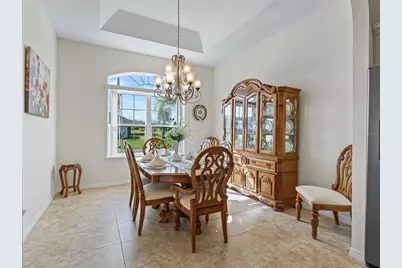
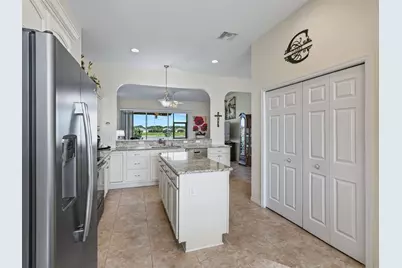
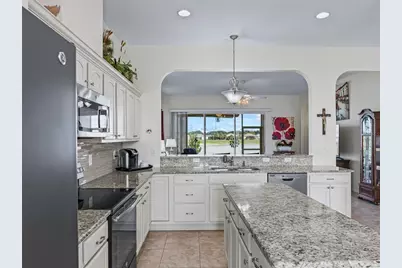
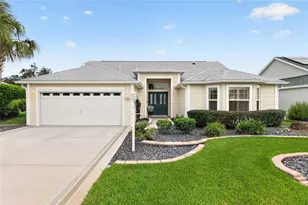
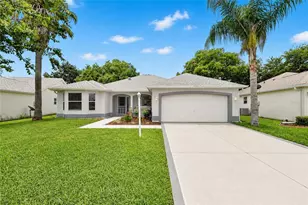
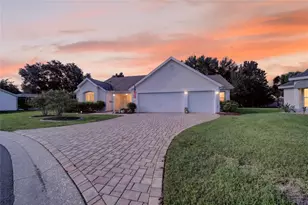
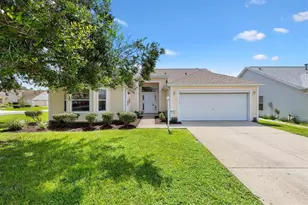
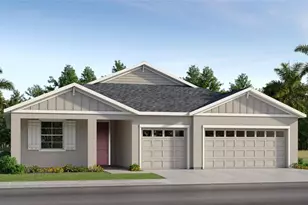
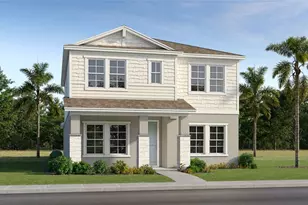
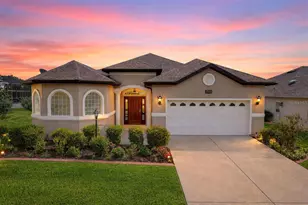
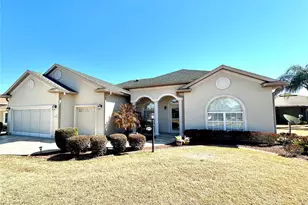
Full Property Details for 11227 SE 172nd Pl
General
- Price: $425,000
- HOA FEE: $152/month
- Taxes: $4,165 (2025)
- Status: Pending
- Type: Single Family
- Source: MidFloridaRegionalMLS
- MLS ID: G5113823
- Updated: 9/10/2026
- Added to Site: 98 day(s) ago
Rental Information
Interior
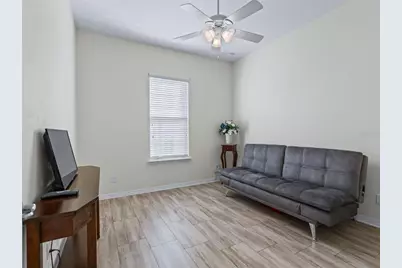
- Number of Rooms: 10
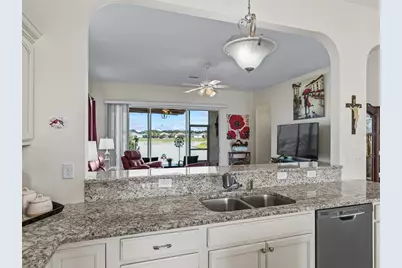
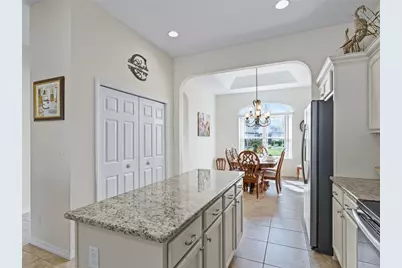
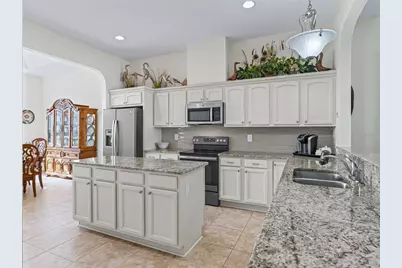
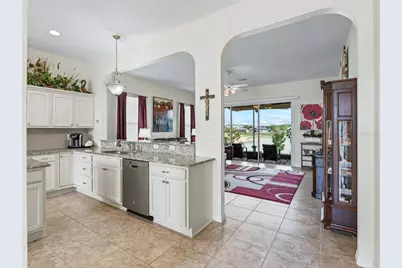
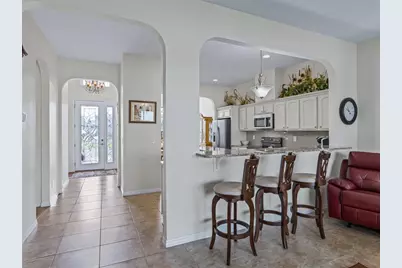
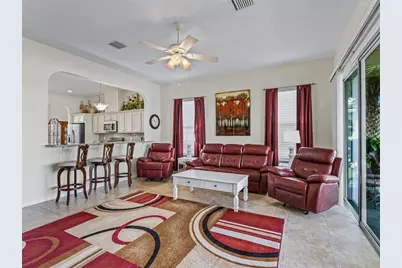
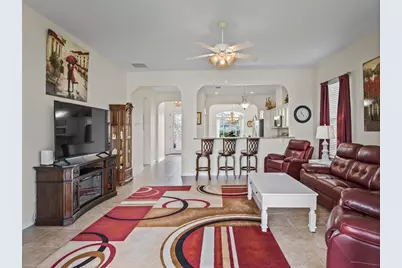
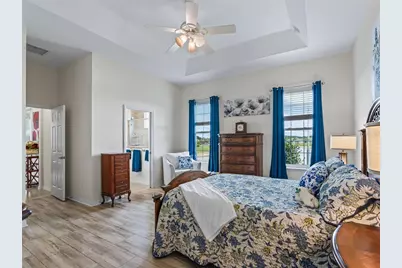
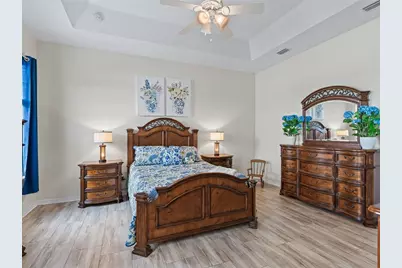
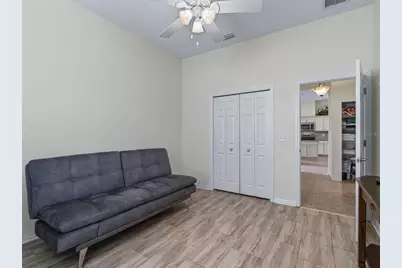
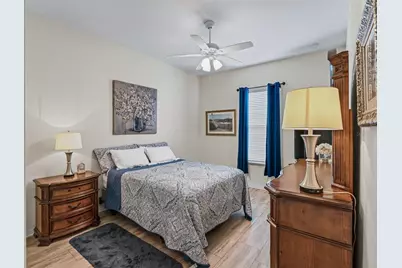
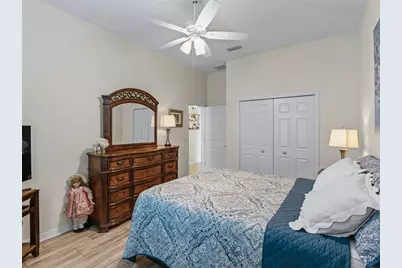
- Interior Features: Ceiling Fan(s), High Ceilings, Kitchen and Family Room Combination, L Dining, Open Floorplan, Solid Wood Cabinets, Split Bedroom, Stone Counters, Thermostat, Tray Ceiling(s), Walk-In Closet(s), Window Treatments
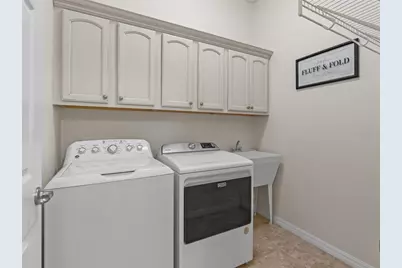
- Appliances: Dishwasher, Disposal, Dryer, Electric Water Heater, Microwave, Range, Refrigerator, Washer
- Furnishings: Negotiable
- Flooring: Ceramic Tile, Luxury Vinyl
Rooms
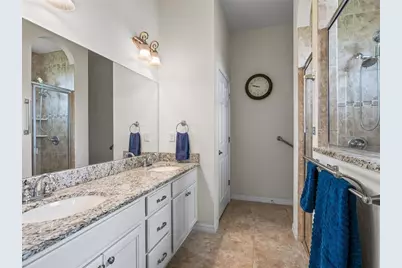
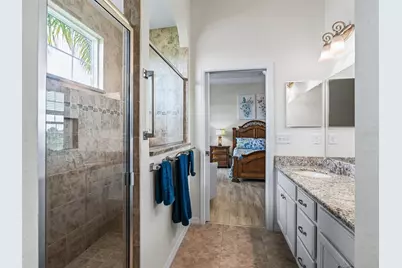
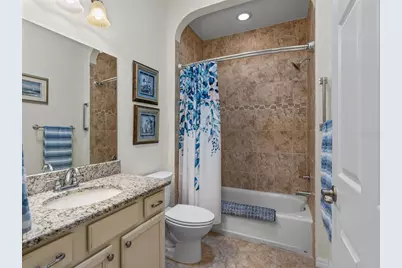
- Total Bathrooms: 2
- Full Bathrooms: 2
- Laundry: Inside, Laundry Room
Additional Information
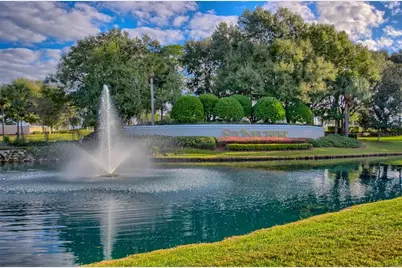
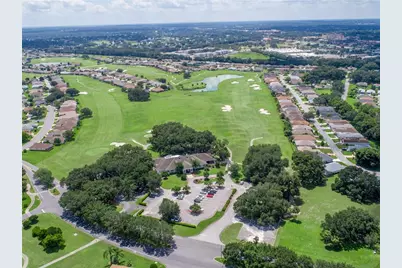
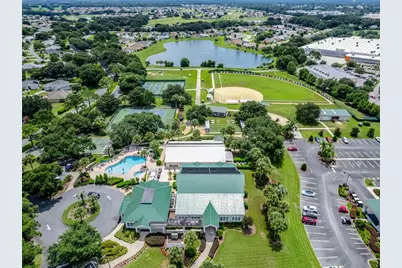
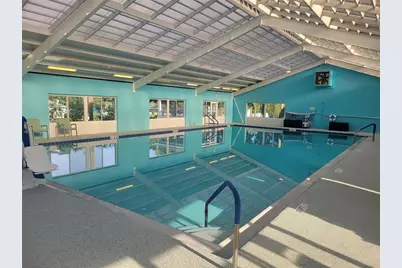
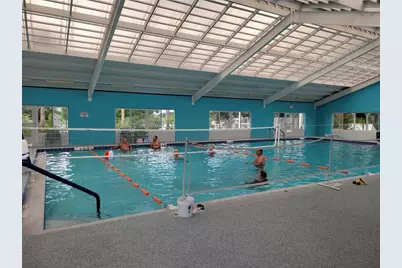
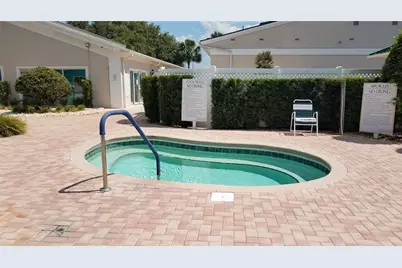
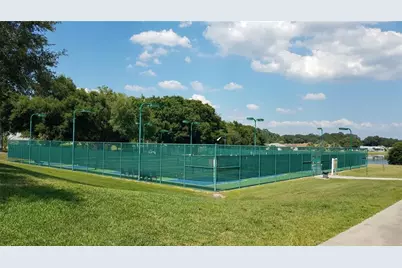
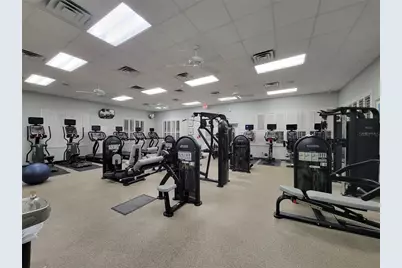
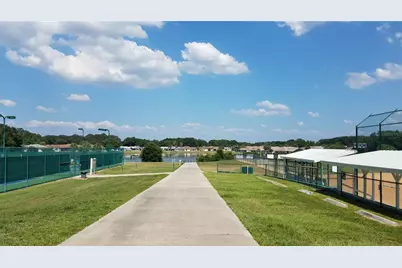
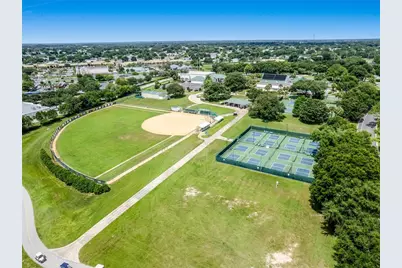
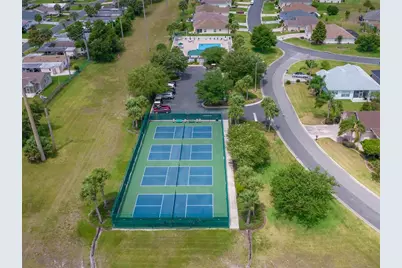
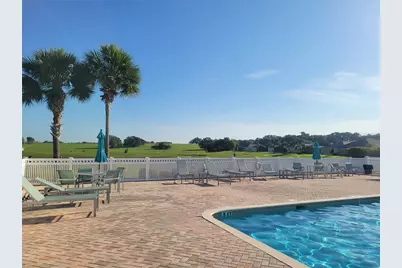
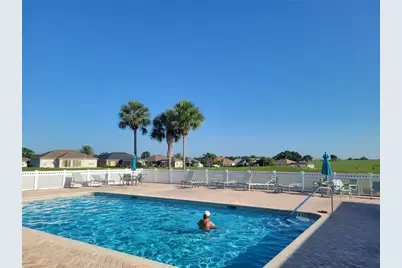
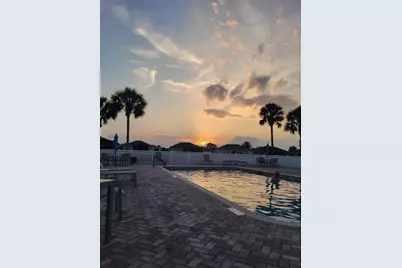
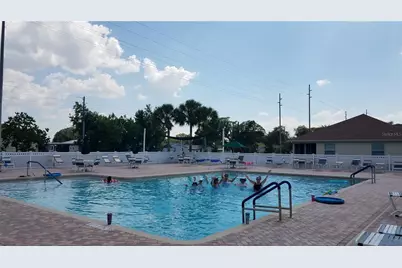
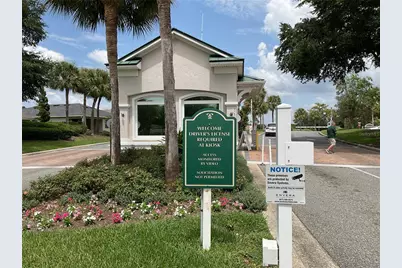
- Shared Amenities: Clubhouse, Fitness Center, Gated, Golf Course, Optional Additional Fees, Park, Pickleball Court(s), Pool, Recreation Facilities, Shuffleboard Court, Spa/Hot Tub, Tennis Court(s), Trail(s)
- Security/Safety: Gated Community, Smoke Detector(s)
Exterior
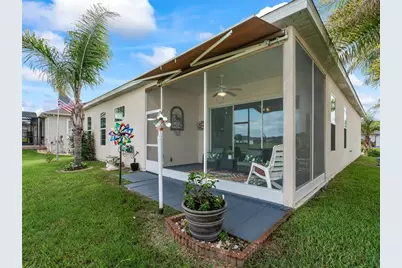
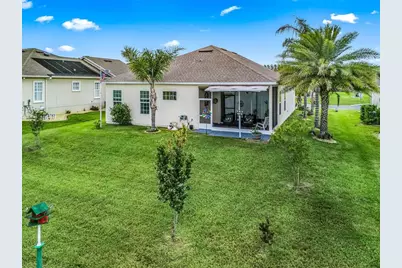
- Exterior Features: Awning(s), Lighting, Private Mailbox, Private Yard, Rain Gutters, Sliding Doors, Sprinkler Metered
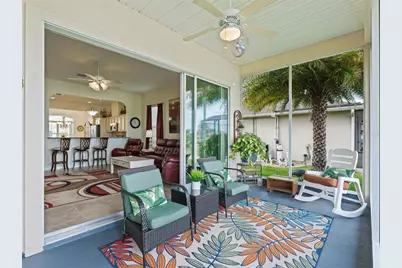
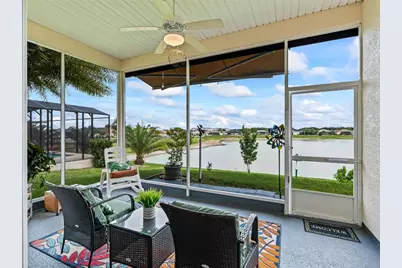
- Deck/Patio: Covered, Porch, Rear Porch, Screened
- Porch/Patio/Deck: Covered, Porch, Rear Porch, Screened
Parking
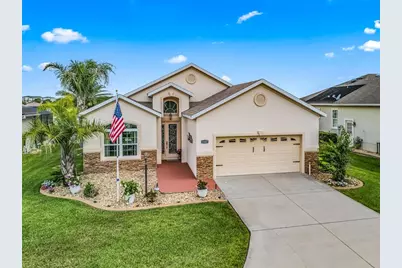
- Garage: Yes
- Attached garage: Yes
- Garage Spaces: 2
- Covered Spaces: 2
- Parking Features: Driveway, Garage Door Opener
Location
- Area: 34491 - Summerfield
- County: Marion
- Development Name: 34491 - Summerfield
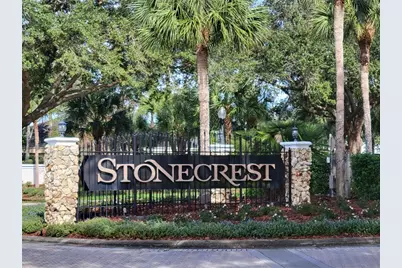
- Subdivision: STONECREST
- Driving Directions: Starting from HWY 27/441 turn into Stonecrest at SE173rd ST.
- Direction Faces: Southeast
Community
- Community Name: 34491 - Summerfield
- Community Features: Association Recreation - Owned, Clubhouse, Deed Restrictions, Dog Park, Fitness Center, Gated Community - Guard, Gated Community - No Guard, Golf Carts OK, Golf, Park, Pool, Restaurant, Special Community Restrictions, Tennis Court(s)
- Optional Amenities: Clubhouse, Fitness Center, Gated, Golf Course, Optional Additional Fees, Park, Pickleball Court(s), Pool, Re
- Association: Yes
- Assoc. Name: Carmel Knight
- Assoc. Fees Include: 24-Hour Guard, Common Area Taxes, Community Pool, Escrow Reserves Fund, Fidelity Bond, Manager, Pool Maintenance, Private Road, Recreational Facilities, Trash
- Number of Pets: 2
- Pet Restrictions: See rules- There are 4 Dog parks in the community, one with water fresh running water and 2 with a pavillion for shade.
- Adult Community: Yes
Heating & Cooling
- Cooling Type: Central Air
- Heating Type: Electric, Heat Pump
Utilities
- Sewer: Public Sewer
- Water District: RETENTION POND
- Water: Public
- Utility Description: BB/HS Internet Available, Fiber Optics, Public, Sprinkler Meter, Street Lights, Underground Utilities
Structural Information
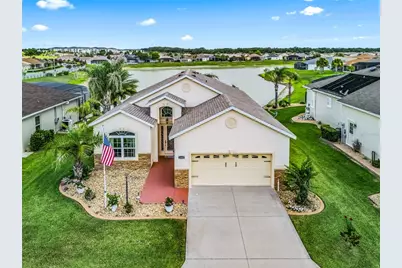
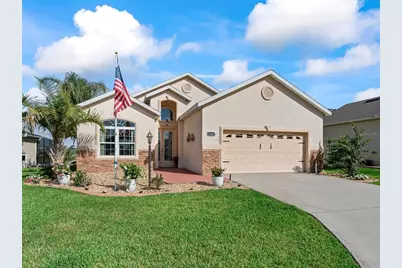
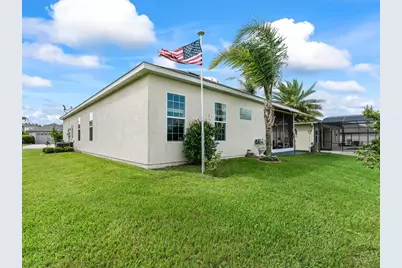
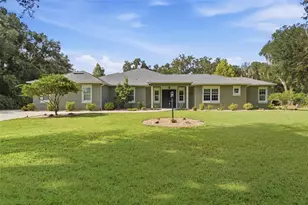
- Architectural Info: Ranch
- Architectural Style: Ranch
- Builder: Armstrong
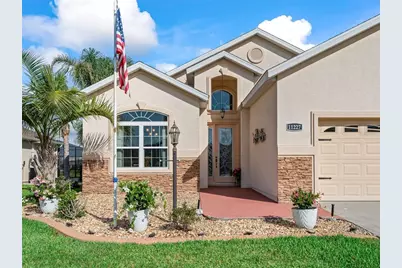
- Exterior Const.: Stucco, Wood Frame
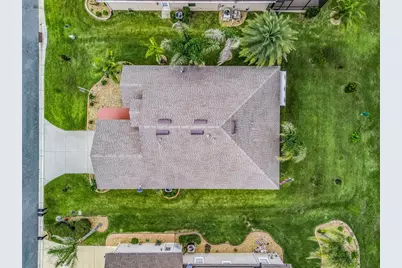
- Roof: Shingle
- Windows: Blinds, Double Pane Windows
- Stories/Levels: One
- Square Feet: 1,735
- Sq. Ft. Source: Public Records
- Year Built: 2017
Lot Features
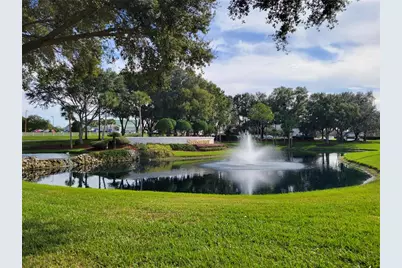
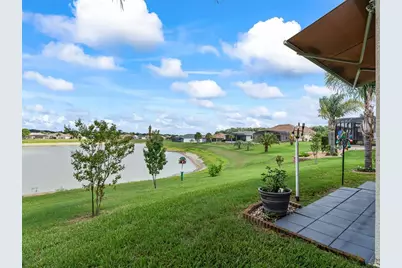
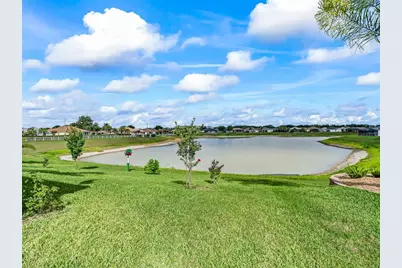
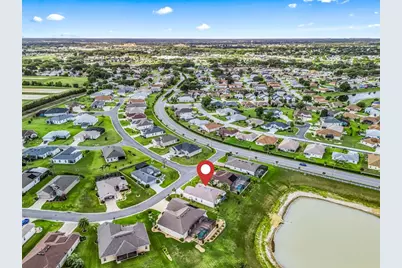
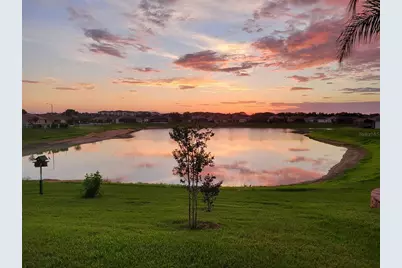
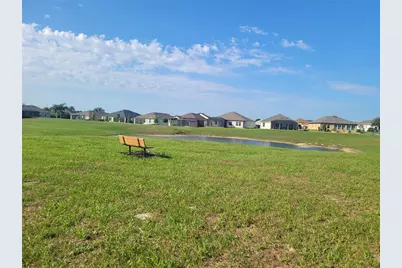
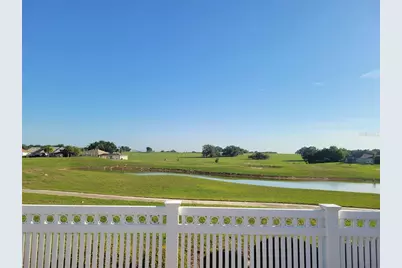
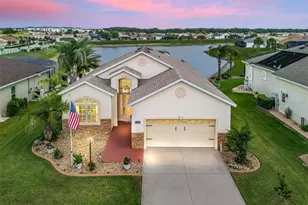
- Property View: Water
- Lot Size (Acres): 0.18
- Lot Size (Sq. Ft.): 7,841
- Lot Size: 7841
- Lot Dimensions: 70 x 115
- Frontage: Street Paved, Private Road
- Street/Road Desc.: Paved, Asphalt
Water Features
- Water Front: Yes
- Water View: Yes
- Water Front Name: RETENTION POND
- Water Front Desc.: Pond
Financial Considerations
- Association Fee: $152
- Assoc Fee Freq.: Monthly
- Assoc Fee Desc.: Required
- Tax Amount: $4,165.03
- Tax Year: 2025
Disclosures and Reports
- Ownership: Fee Simple
- Special Conditions: None
- Legal Description: SEC 36 TWP 17 RGE 23 PLAT BOOK 012 PAGE 109 NORTH VALLEY OF STONECREST UNIT III BLK B LOT 23
- Flood Zone Info: X
- APN: 6274302023
- Property ID: 6274302023
- Block/Lot/Section: B
Listed by Re/Max Foxfire - Summerfield