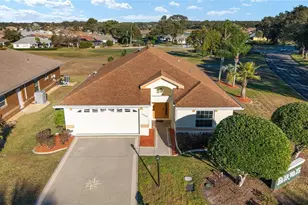
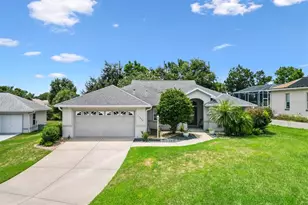
This is a carousel with tiles that activate property listing cards. Use the previous and next buttons to navigate.
1/1
$289,000
This is a carousel with tiles that activate property listing cards. Use the previous and next buttons to navigate.
1/1
Property Description
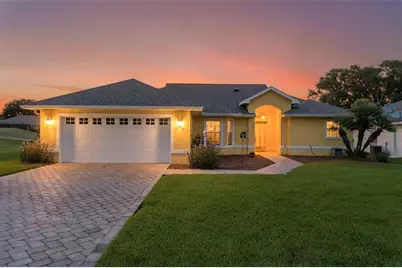
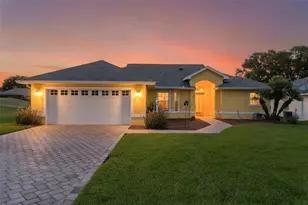
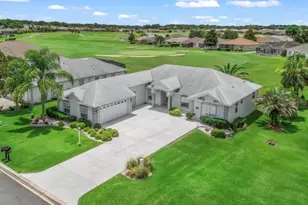
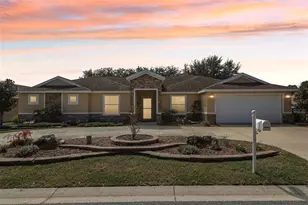
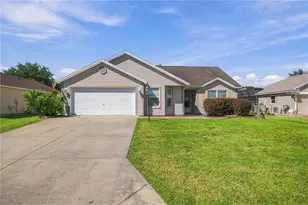
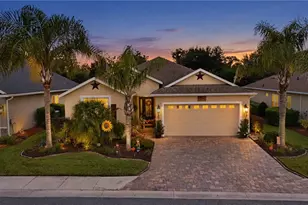
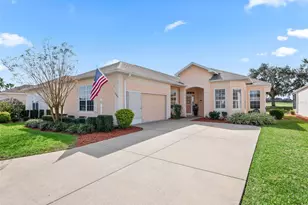
GOLF COURSE FRONTAGE! VIEWS, PRIVACY, NO NEIGHBORS ON ONE SIDE! RETIREMENT AT ITS BEST! 3 bedrooms, 2 bathrooms beautifully maintained and offering an open, contemporary style of living. The SPACIOUS KITCHEN features an abundance of cabinetry and CORIAN countertops. In addition, it has a closet pantry. The breakfast, dinette area has a built-in desk! The Living and Dining rooms are open to each other and provide a great space for entertaining. The split bedroom layout offers privacy for both the primary suite and the guest rooms. The primary suite has sliders leading to the lanai and is a generous size with an ensuite bathroom. This wonderful space has dual vanity, a soaking tub, linen closet and a tiled walk in shower. For convenience and an escape from the heat, the laundry room is inside. The 2 car garage has pull down attic stairs and sufficient room for shelving. The oversized Lanai overlooks the 10th hole and is enclosed with vinyl windows. There is also an open patio perfect for grilling! Peace of mind comes from knowing the roof was re-shingled in 2025, HVAC 2023, HWH 2026. The PAVER Driveway and walkway LEAD YOU INTO WHAT COULD BE YOUR NEXT HOME! Stonecrest offers an active lifestyle with amenities to stay busy having fun or relax in one of 4 pools in the community. Whether you enjoy working out in the Fitness Center, playing Golf, Pickleball, tennis, Bocce, Softball, Shuffle Board, Corn Hole or want to join one of the 90 clubs STONECREST has it ALL!
Full Property Details
Full Property Details for 11719 SE 176th Place Rd
General
- Sold For: $289,000
- HOA FEE: $152/month
- Taxes: $3,051 (2025)
- Status: Closed
- Type: Single Family
- Source: MidFloridaRegionalMLS
- MLS ID: G5114202
- Added to Site: 105 day(s) ago
Rental Information
- Min. Lease: 3 Months
Interior
- Number of Rooms: 8
- Interior Features: Ceiling Fan(s), Living Room/Dining Room Combo, Split Bedroom, Vaulted Ceiling(s), Walk-In Closet(s)
- Appliances: Cooktop, Dishwasher, Disposal, Dryer, Microwave, Range, Refrigerator, Washer
- Furnishings: Negotiable
- Flooring: Carpet, Laminate, Tile
Rooms
Bathrooms
- Total Bathrooms: 2
- Full Bathrooms: 2
Bedrooms
- Total Bedrooms: 3
Other Rooms
- Laundry: Inside, Laundry Room
Additional Information
- Shared Amenities: Clubhouse, Fitness Center, Gated, Pickleball Court(s), Pool, Shuffleboard Court, Tennis Court(s)
Exterior
- Exterior Features: Irrigation System
- Deck/Patio: Covered, Enclosed, Rear Porch
- Porch/Patio/Deck: Covered, Enclosed, Rear Porch
Parking
- Garage: Yes
- Attached garage: Yes
- Garage Spaces: 2
- Covered Spaces: 2
- Parking Features: Garage Door Opener
Location
- Area: 34491 - Summerfield
- County: Marion
- Development Name: 34491 - Summerfield
- Subdivision: STONECREST
- Driving Directions: Hwy 27/441 to North entrance of Stonecrest (Vendor entrance) Through the gate to 176th PL RD, turn left to house on left.
- Direction Faces: South
Community
- Community Name: 34491 - Summerfield
- Community Features: Buyer Approval Required, Clubhouse, Deed Restrictions, Fitness Center, Gated Community - No Guard, Golf Carts OK, Golf, Pool, Restaurant, Tennis Court(s)
- Optional Amenities: Clubhouse, Fitness Center, Gated, Pickleball Court(s), Pool, Shuffleboard Court, Tennis Court(s)
- Association: Yes
- Assoc. Name: Carmel Knight
- Assoc. Fees Include: Community Pool, Pool Maintenance, Private Road, Recreational Facilities
- Number of Pets: 2
- Adult Community: Yes
Heating & Cooling
- Cooling Type: Central Air
- Heating Type: Central
Utilities
- Sewer: Public Sewer
- Water: Public
- Utility Description: BB/HS Internet Available, Cable Connected, Electricity Connected, Sewer Connected, Water Connected
Structural Information
- Architectural Info: Contemporary
- Architectural Style: Contemporary
- Exterior Const.: Block
- Roof: Shingle
- Stories/Levels: One
- Square Feet: 1,629
- Sq. Ft. Source: Public Records
- Living Area: 1,629 Sq. Ft.
- Year Built: 2000
Lot Features
- Property View: Golf Course
- Lot Size (Acres): 0.17
- Lot Size (Sq. Ft.): 7,405
- Lot Size: 7405
- Lot Dimensions: 72 x 105
- Street/Road Desc.: Paved
Financial Considerations
- Association Fee: $152
- Assoc Fee Freq.: Monthly
- Assoc Fee Desc.: Required
- Tax Amount: $3,051.37
- Tax Year: 2025
Disclosures and Reports
- Ownership: Fee Simple
- Special Conditions: None
- Legal Description: SEC 36 TWP 17 RGE 23 PLAT BOOK 004 PAGE 075 OVERLOOK - STONECREST BLK A LOT 1
- Flood Zone Info: X
- APN: 6271001001
- Property ID: 6271001001
- Block/Lot/Section: A
Listed and Sold by Era Grizzard Real Estate

Get Pre-Approved Today
Schools
Schools serving 11719 SE 176th Place Rd
School District:Marion County School District
| Name | Grades | Distance |
|---|---|---|
Stanton-Weirsdale Elementary School 16705 Southeast 134th Terrace, Weirsdale, FL 32195 | PK-5 | 1.8 mi |
Lake Weir Middle School 10220 Southeast Sunset Harbor Road, Summerfield, FL 34491 | 6-8 | 2.8 mi |
Lake Weir High School 10351 Southeast Maricamp Road, Ocala, FL 34472 | 9-12 | 7.8 mi |
Disclaimer:
School attendance boundaries provided by ATTOM Data Solutions and are for reference only. Contact the school directly to verify enrollment eligibility.
Price & Sales History for 11719 SE 176th Place Rd
Date
Details
Price
Change
Source
8/27/2026
Sold
$289,000
-1.87%
MLS
6/23/2026
Listed
$294,500
—
MLS
Disclaimer: Historical sales information is derived from public records provided by the county offices. Information is not guaranteed and should be independently verified.
11719 SE 176th Place Road, Summerfield, FL 34491 (MLS# G5114202) is a Single Family property that was sold at $289,000 on August 27, 2026. Want to learn more about 11719 SE 176th Place Road? Do you have questions about finding other Single Family real estate for sale in Summerfield? You can browse all Summerfield real estate or contact a Coldwell Banker agent to request more information.