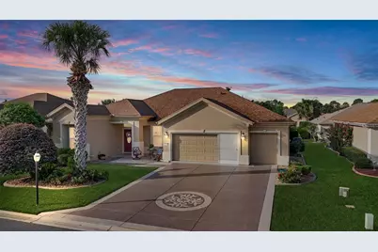
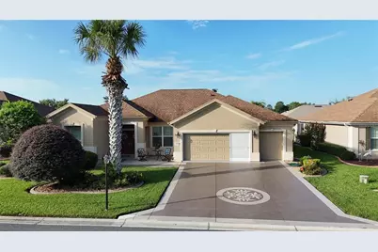
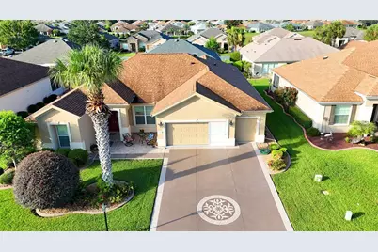
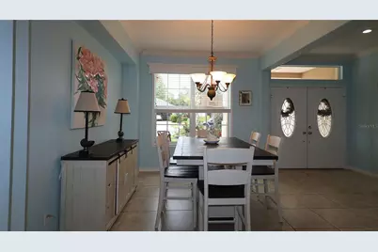
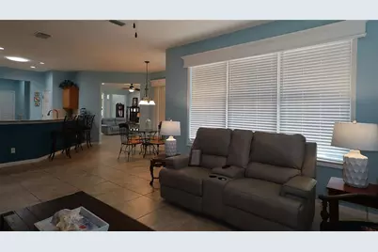
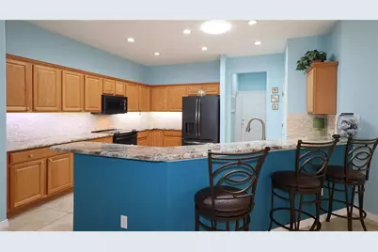
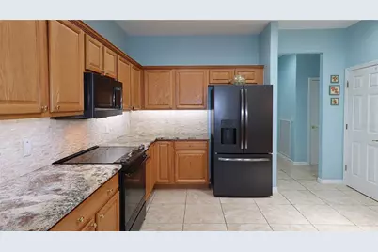
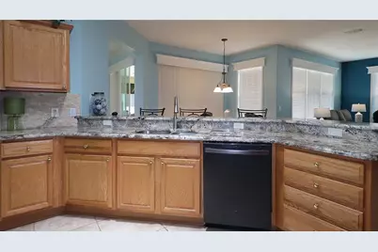
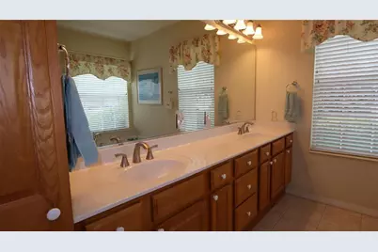
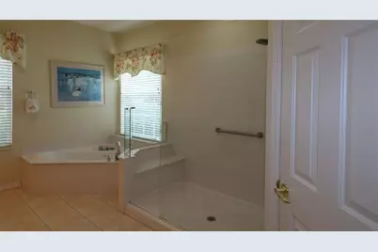
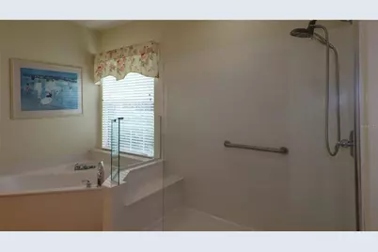
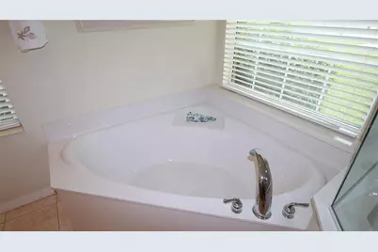
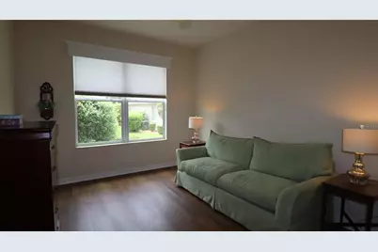
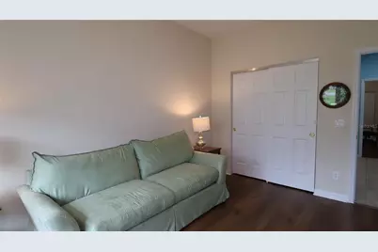
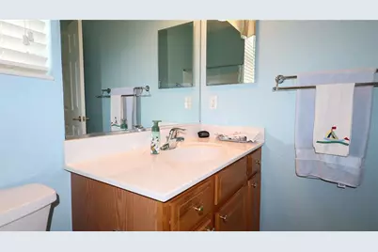
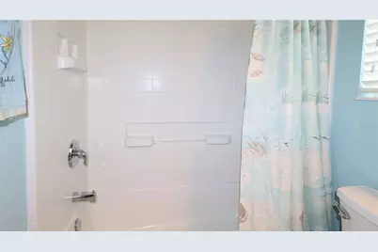
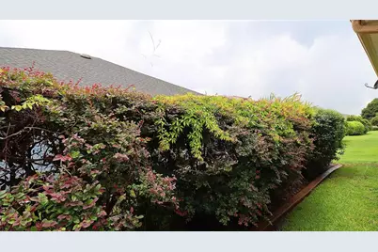
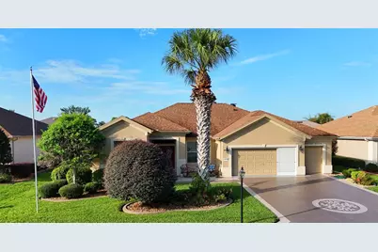
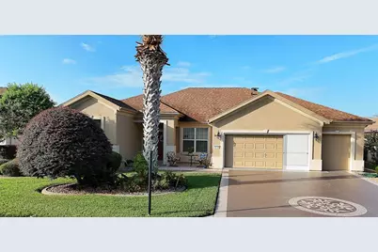
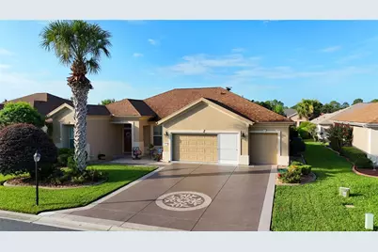
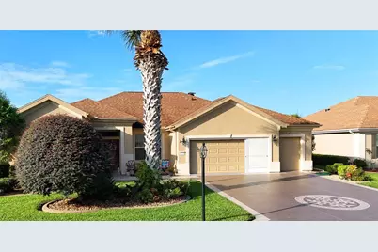
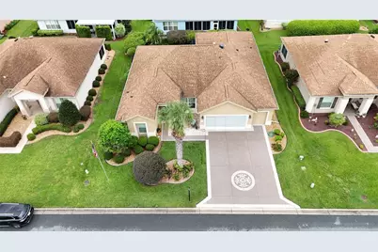
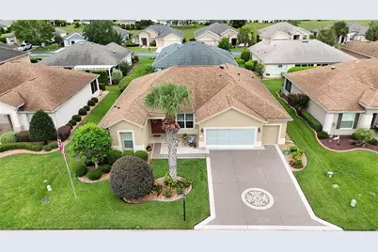
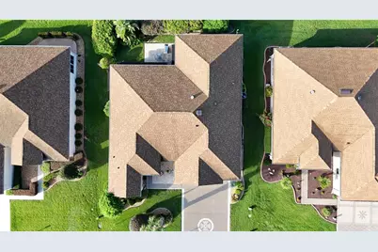
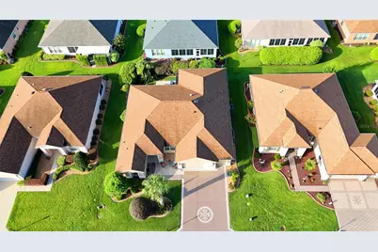
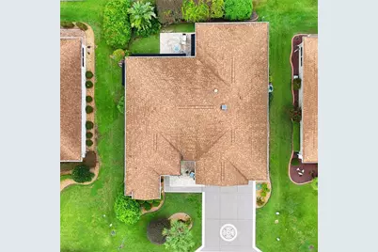
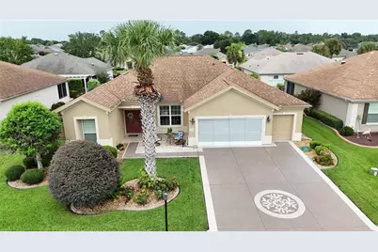
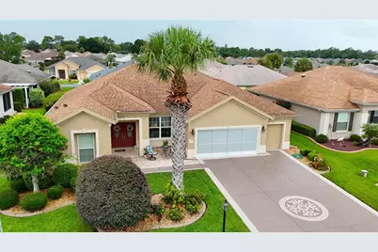
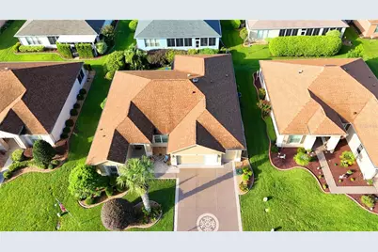
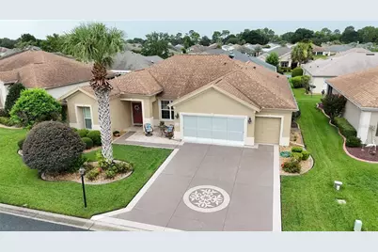
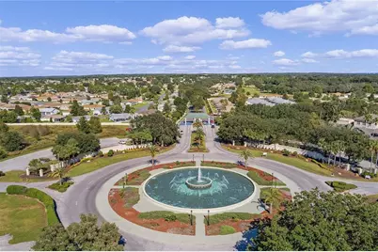
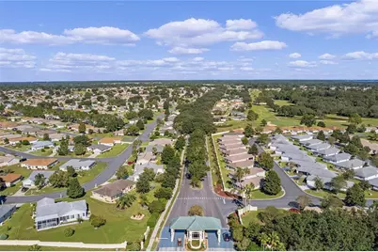
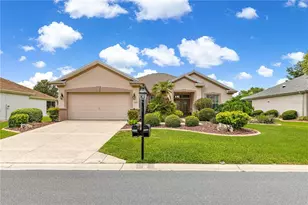
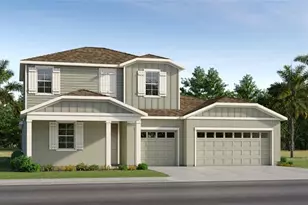
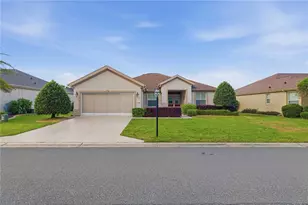
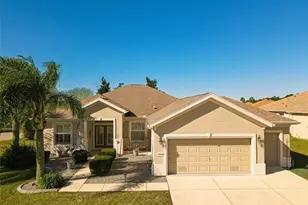
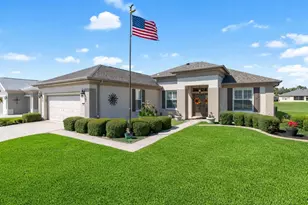
Full Property Details for 11735 SE 91st Cir
General
- Price: $374,750
- HOA FEE: $214/month
- Taxes: $3,995 (2025)
- Status: Active
- Type: Single Family
- Source: MidFloridaRegionalMLS
- MLS ID: G5115710
- Updated: 8/6/2026
- Added to Site: 47 day(s) ago
Rental Information
Interior
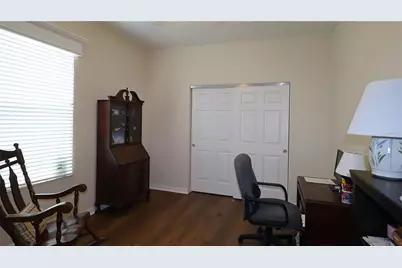
- Number of Rooms: 12
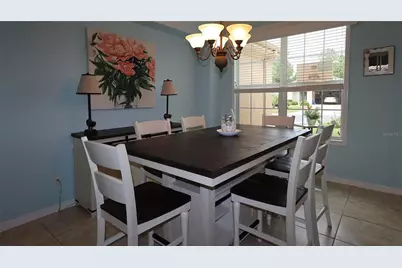
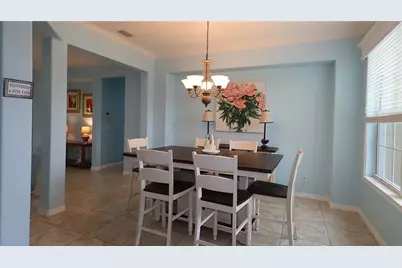
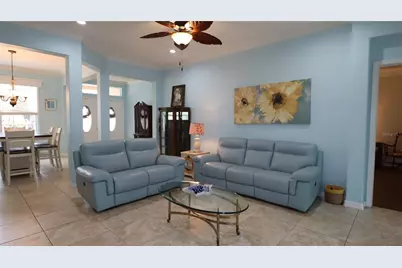
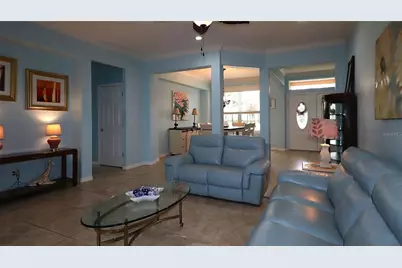
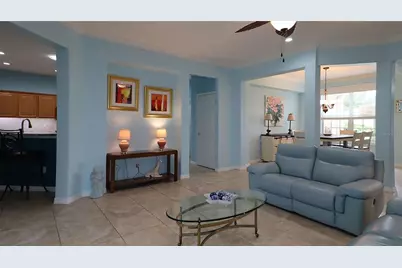
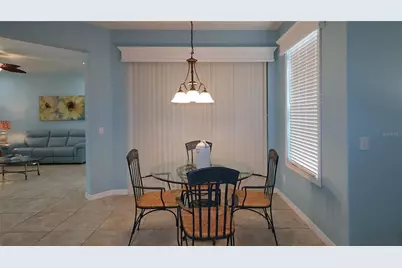
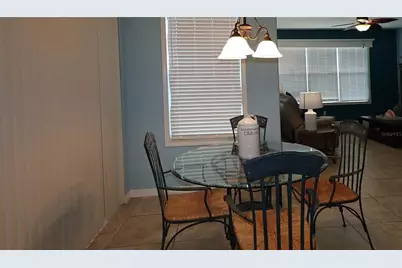
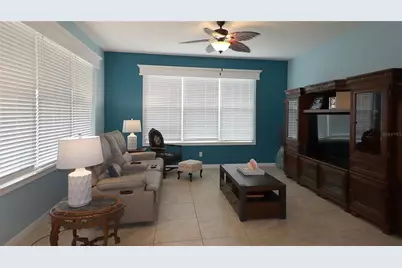
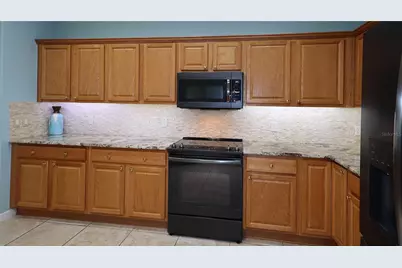
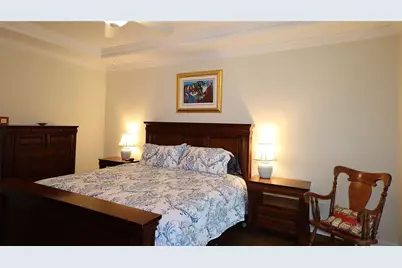
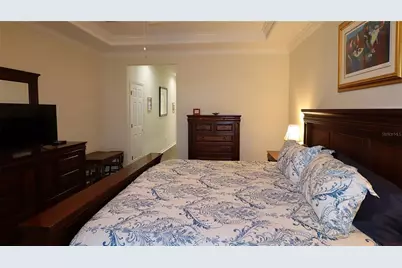
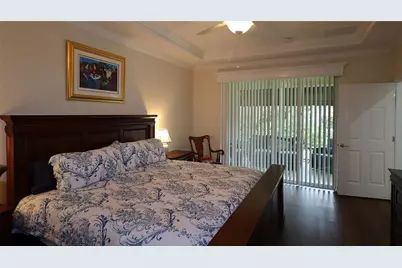
- Interior Features: Ceiling Fan(s), Crown Molding, High Ceilings, In Wall Pest System, Kitchen and Family Room Combination, Living Room/Dining Room Combo, Open Floorplan, Primary Bedroom Main Floor, Solid Surface Counters, Solid Wood Cabinets, Split Bedroom, Thermostat, Tray Ceiling(s), Walk-In Closet(s), Window Treatments
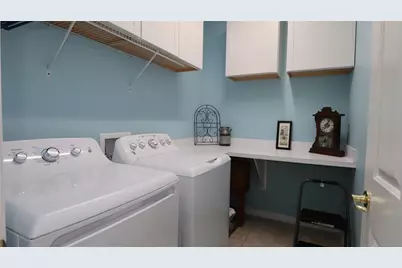
- Appliances: Dishwasher, Disposal, Dryer, Electric Water Heater, Ice Maker, Microwave, Range, Refrigerator, Washer
- Furnishings: Unfurnished
- Flooring: Ceramic Tile, Laminate
Rooms
- Total Bathrooms: 2
- Full Bathrooms: 2
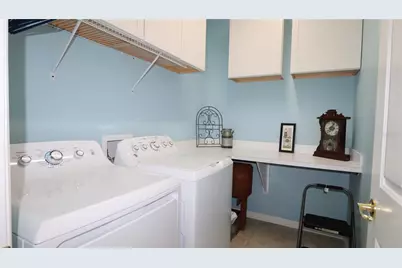
- Laundry: Electric Dryer Hookup, Inside, Laundry Room, Washer Hookup
Additional Information
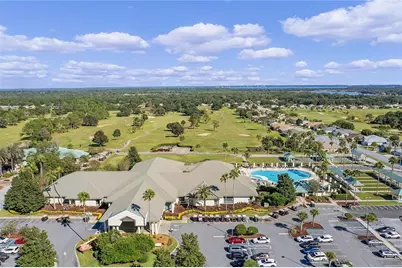
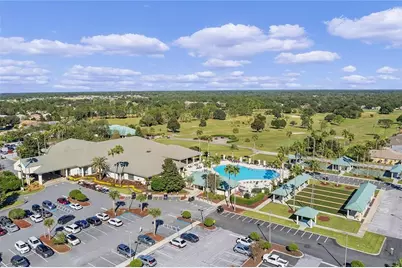
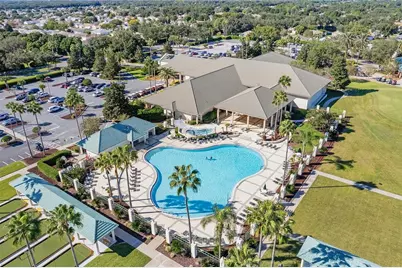
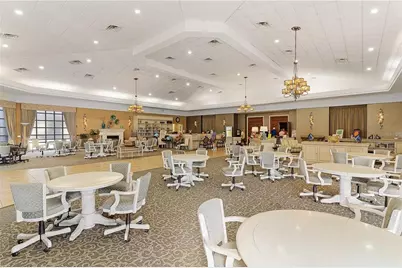
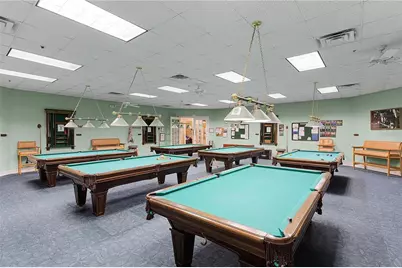
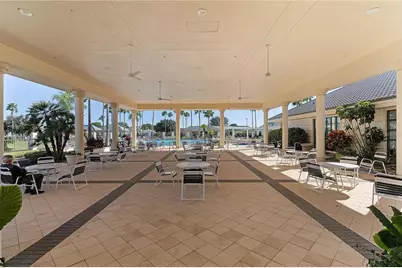
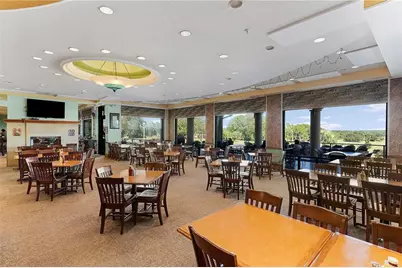
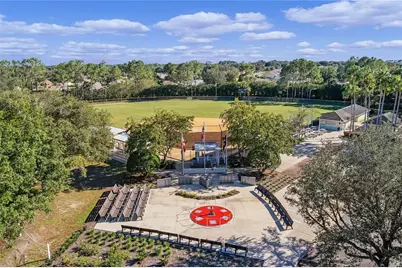
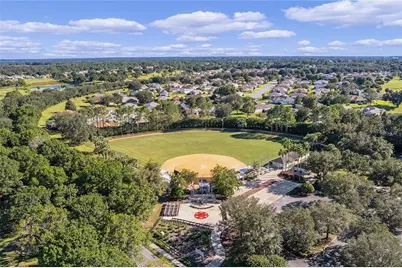
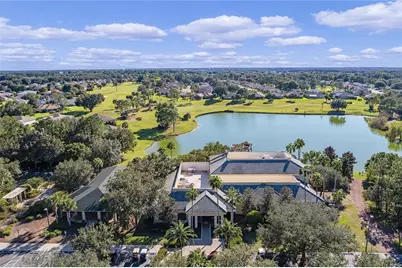
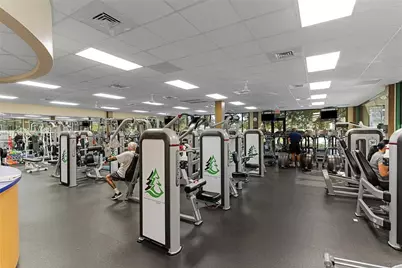
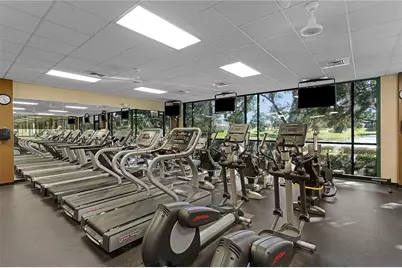
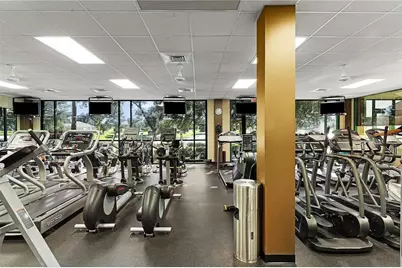
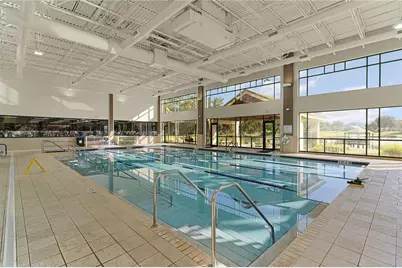
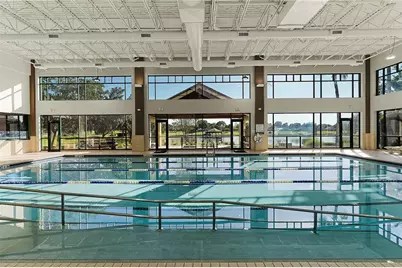
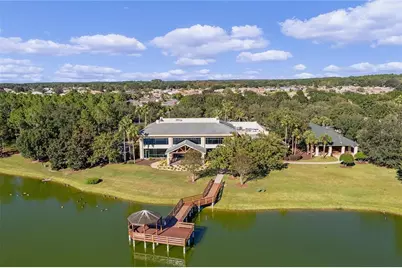
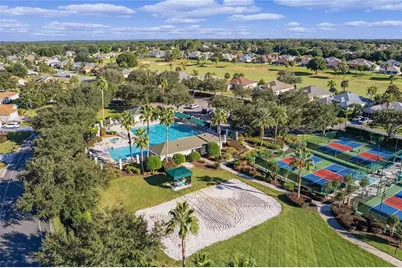
- Shared Amenities: Basketball Court, Clubhouse, Fence Restrictions, Fitness Center, Gated, Pickleball Court(s), Pool, Recreation Facilities, Security, Shuffleboard Court, Spa/Hot Tub, Storage, Tennis Court(s), Trail(s), Vehicle Restrictions
Exterior
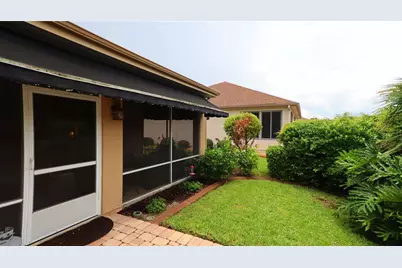
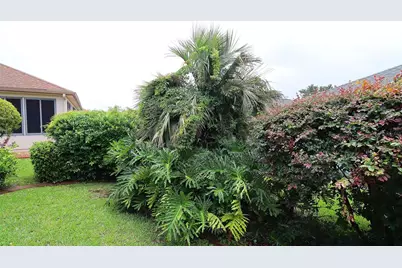
- Exterior Features: Irrigation System, Permeable Paving, Private Mailbox, Rain Gutters
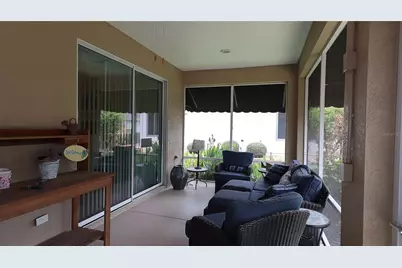
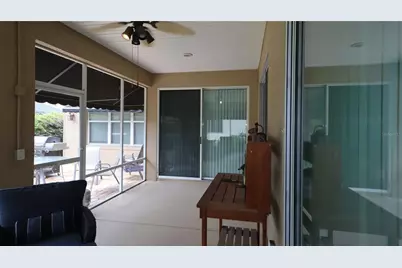
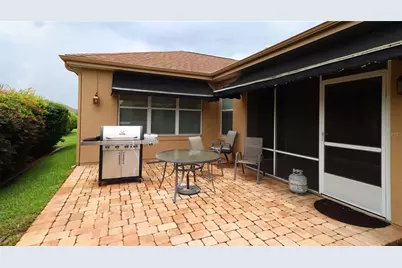
- Deck/Patio: Covered, Front Porch, Patio, Screened
- Porch/Patio/Deck: Covered, Front Porch, Patio, Screened
Parking
- Garage: Yes
- Attached garage: Yes
- Garage Spaces: 2
- Covered Spaces: 2
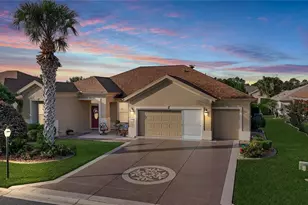
- Parking Features: Driveway, Garage Door Opener, Golf Cart Garage
Location
- Area: 34491 - Summerfield
- County: Marion
- Development Name: 34491 - Summerfield
- Subdivision: SPRUCE CREEK GC
- Driving Directions: Hwy. 441/27 to Del Webb Boulevard. Clear Main Gate and remain on Del Webb Boulevard for approximately 3 miles. Turn left into Sherwood on SE 118th Lane. Take immediate right onto SE 91st Circle. House will be on the left side. CR 25 -- Turn South on to Del Webb Boulevard. Clear Back Gate and take immediate right onto SE 118th Lane. Take next right onto SE 91st Circle. Home will be on the left side.
- Direction Faces: Northeast
Community
- Community Name: 34491 - Summerfield
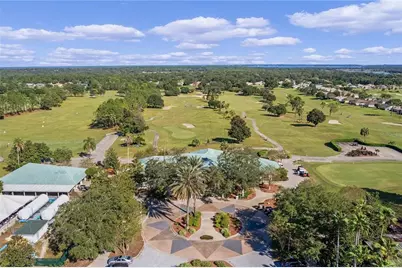
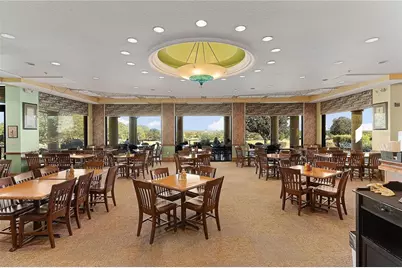
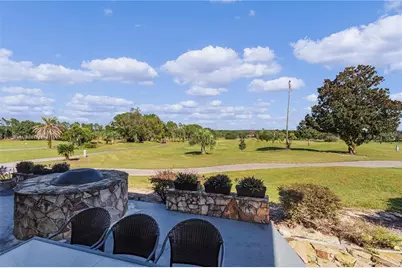
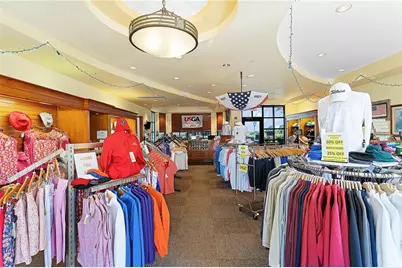
- Community Features: Association Recreation - Owned, Clubhouse, Deed Restrictions, Dog Park, Fitness Center, Gated Community - Guard, Golf Carts OK, Golf, No Truck/RV/Motorcycle Parking, Pool, Restaurant, Sidewalks, Special Community Restrictions, Tennis Court(s)
- Optional Amenities: Basketball Court, Clubhouse, Fence Restrictions, Fitness Center, Gated, Pickleball Court(s), Pool, Recreati
- Association: Yes
- Assoc. Name: Nicole Arias X-224
- Assoc. Fees Include: 24-Hour Guard, Common Area Taxes, Community Pool, Escrow Reserves Fund, Manager, Pool Maintenance, Private Road, Recreational Facilities, Security, Trash
- Number of Pets: 1
- Pet Restrictions: See Deed Restriction
- Adult Community: Yes
Heating & Cooling
- Cooling Type: Central Air
- Heating Type: Electric, Heat Pump
Utilities
- Sewer: Public Sewer
- Water: Public
- Utility Description: Cable TV Available, Electricity Connected, Fire Hydrant, Public, Sewer Connected, Street Lights, Underground Utilities, Water Connected
Structural Information
- Architectural Info: Florida
- Architectural Style: Florida
- Builder: Pulte
- Exterior Const.: Block, Stucco
- Roof: Shingle
- Stories/Levels: One
- Square Feet: 2,413
- Sq. Ft. Source: Public Records
- Year Built: 2005
Lot Features
- Lot Size (Acres): 0.17
- Lot Size (Sq. Ft.): 7,405
- Lot Size: 7405
- Lot Dimensions: 75 x 100
- Frontage: Street Paved, Private Road
- Street/Road Desc.: Paved, Asphalt
Financial Considerations
- Association Fee: $214
- Assoc Fee Freq.: Monthly
- Assoc Fee Desc.: Required
- Tax Amount: $3,995.52
- Tax Year: 2025
Disclosures and Reports
- Ownership: Fee Simple
- Special Conditions: None
- Legal Description: SEC 34 TWP 16 RGE 23 PLAT BOOK 008 PAGE 176 SPRUCE CREEK COUNTRY CLUB - SHERWOOD LOT 173
- Flood Zone Info: X
- APN: 6115173000
- Property ID: 6115173000
Listed by Re/Max Premier Realty Lady Lk