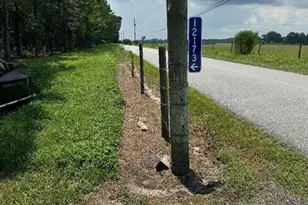
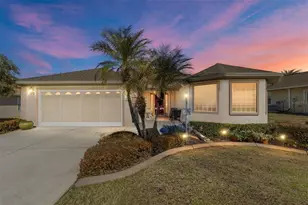
This is a carousel with tiles that activate property listing cards. Use the previous and next buttons to navigate.
1/31
$389,000
This is a carousel with tiles that activate property listing cards. Use the previous and next buttons to navigate.
1/31
Property Description
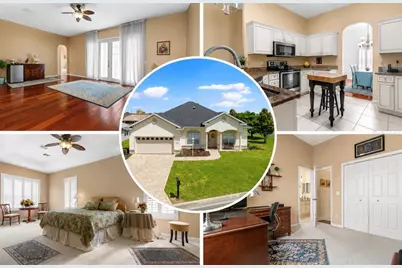
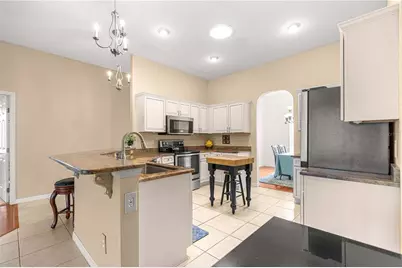
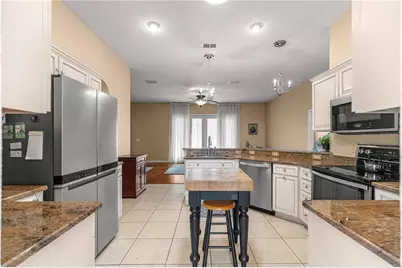
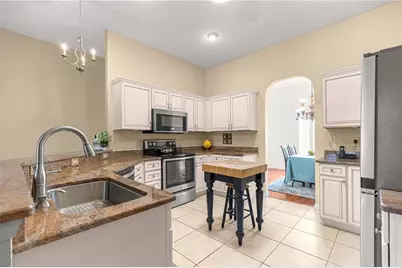
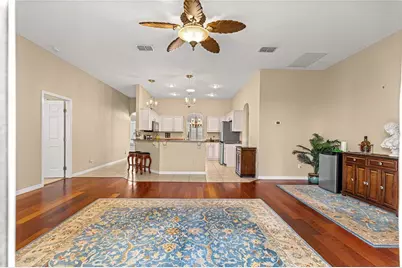
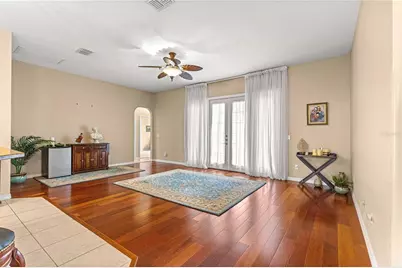
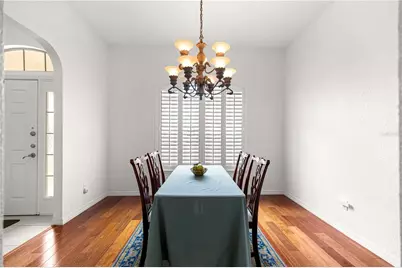
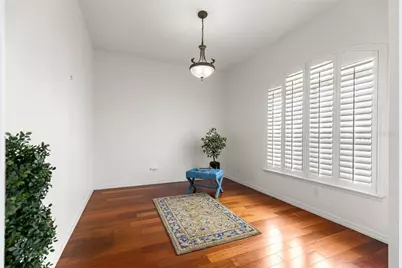
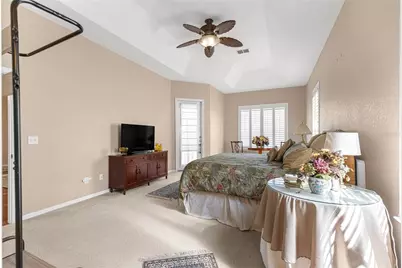
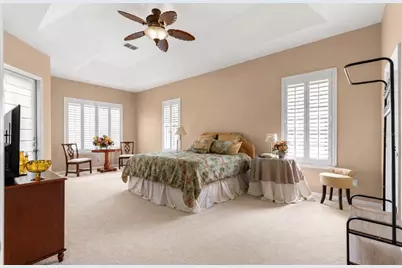
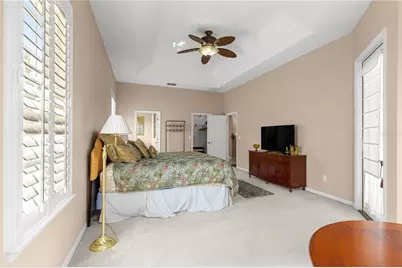
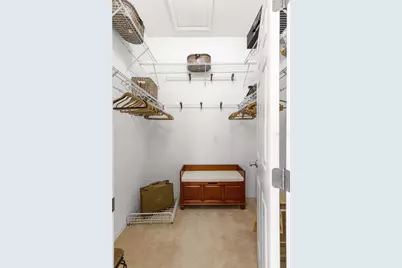
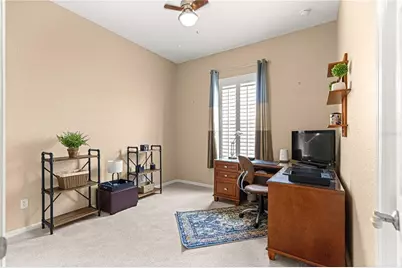
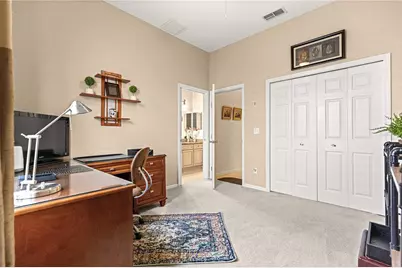
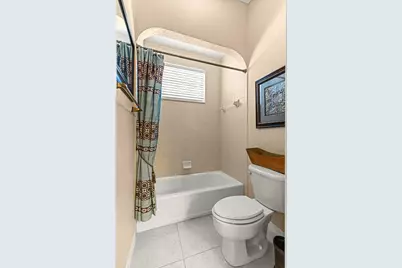
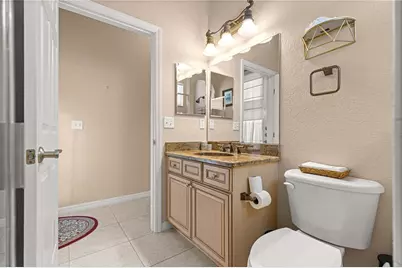
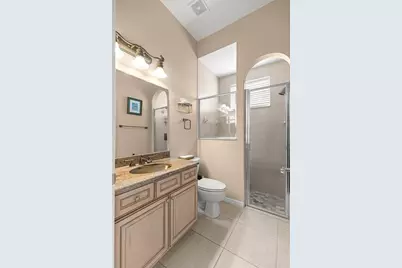
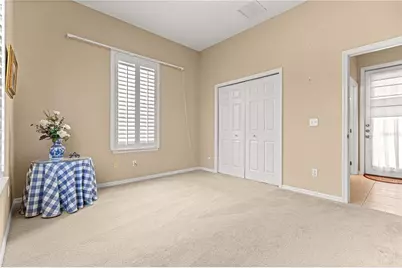
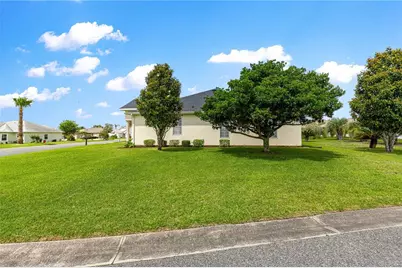
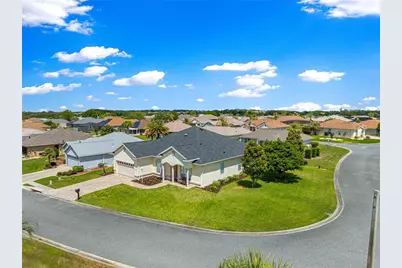
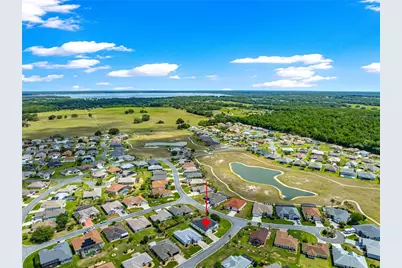
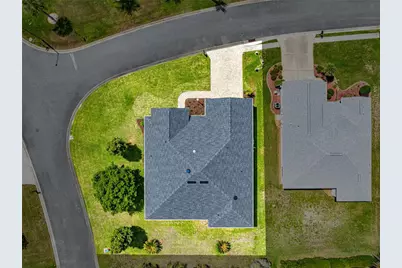
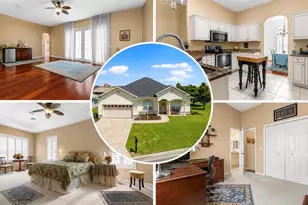
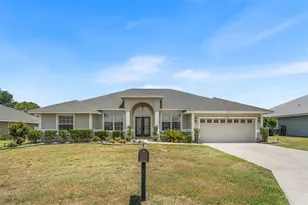
MAJOR UPDATES: This exceptional 4-bedroom, 3-bathroom "Willow" model in the Stonecrest 55+ Golf Community offers unbeatable value. It is completely move-in ready with over $25,000 in completed mechanical upgrades, including a new roof (2024), a new HVAC system (2023), and a new water heater (2024). A pristine 2024 State Farm 4-point inspection is available to buyer for insurance approval. Situated on a desirable corner lot in Meadows II, this 2,246 sq. ft. home offers a hard-to-find combination of space and flexibility. Recent improvements also include professionally sanitized air ducts (2026) and refreshed, modern landscaping with irrigation upgrades (2026). The flexible Willow floor plan from Stonecrest's Woodland Collection creates endless possibilities beyond the traditional setup. Whether you need a dedicated home office, craft room, or a private guest suite for extended family or live-in caregivers, this home adapts to your lifestyle. The generous primary suite serves as a private retreat with ample room for a sitting area, featuring an en-suite bathroom with dual vanities, a garden tub, a separate walk-in shower, and a large walk-in closet. The spacious kitchen features abundant cabinetry and workspace, remaining open to the dining and living spaces for a comfortable, functional layout. Beyond the home, Stonecrest offers the vibrant, active Florida lifestyle that 55+ buyers desire. Residents enjoy championship golf, indoor and outdoor pools, pickleball, fitness centers, and over 90 social clubs. This premier community is conveniently located just minutes from The Villages, offering golf-cart and vehicle access to top-tier shopping, dining, entertainment, and medical services-all while completely avoiding the high CDD fees associated with newer developments.
Full Property Details
Full Property Details for 12271 SE 175th Ln
General
- Price: $389,000
- HOA FEE: $153/month
- Taxes: $5,651 (2025)
- Status: Active
- Type: Single Family
- Source: MidFloridaRegionalMLS
- MLS ID: OM722835
- Updated: 9/2/2026
- Added to Site: 144 day(s) ago
Rental Information
- Min. Lease: 3 Months
Interior
- Number of Rooms: 13
- Interior Features: Ceiling Fan(s), High Ceilings, Open Floorplan, Other, Solid Wood Cabinets, Split Bedroom, Stone Counters, Tray Ceiling(s), Walk-In Closet(s), Window Treatments
- Appliances: Dishwasher, Dryer, Electric Water Heater, Microwave, Range, Refrigerator, Washer
- Furnishings: Unfurnished
- Flooring: Carpet, Ceramic Tile, Hardwood
Rooms
Bathrooms
- Total Bathrooms: 3
- Full Bathrooms: 3
Bedrooms
- Total Bedrooms: 4
Other Rooms
- Laundry: Laundry Room
Additional Information
- Shared Amenities: Basketball Court, Clubhouse, Fence Restrictions, Fitness Center, Gated, Golf Course, Pickleball Court(s), Pool, Recreation Facilities, Shuffleboard Court, Spa/Hot Tub, Storage, Tennis Court(s), Vehicle Restrictions
- Security/Safety: Gated Community
Exterior
- Exterior Features: Irrigation System, Rain Gutters
Parking
- Garage: Yes
- Attached garage: Yes
- Garage Spaces: 2
- Covered Spaces: 2
- Parking Features: Driveway, Garage Door Opener, Off Street
Location
- Area: 34491 - Summerfield
- County: Marion
- Development Name: 34491 - Summerfield
- Subdivision: STONECREST
- Driving Directions: Hwy 441 to front entrance of Stonecrest, turn into Stonecrest (SE 176th Place Rd.), continue to follow, make a left onto SE 176th Loop, make a left onto SE 121st Cir, make a right onto SE 175th Ln, follow to home on left.
- Direction Faces: South
Community
- Community Name: 34491 - Summerfield
- Community Features: Association Recreation - Owned, Clubhouse, Deed Restrictions, Dog Park, Fitness Center, Gated Community - Guard, Golf Carts OK, Golf, Pool, Restaurant, Tennis Court(s)
- Optional Amenities: Basketball Court, Clubhouse, Fence Restrictions, Fitness Center, Gated, Golf Course, Pickleball Court(s), P
- Association: Yes
- Assoc. Name: Carmela Knight
- Assoc. Fees Include: 24-Hour Guard, Common Area Taxes, Community Pool, Escrow Reserves Fund, Manager, Private Road, Recreational Facilities, Trash
- Adult Community: Yes
Heating & Cooling
- Cooling Type: Central Air
- Heating Type: Electric
Utilities
- Sewer: Public Sewer
- Water: Public
- Utility Description: BB/HS Internet Available, Cable TV Available, Electricity Connected, Phone Available, Sewer Connected, Underground Utilities, Water Connected
Structural Information
- Builder: Armstrong
- Exterior Const.: Stucco, Wood Frame
- Roof: Shingle
- Windows: Shutters, Window Treatments
- Stories/Levels: One
- Square Feet: 2,246
- Sq. Ft. Source: Public Records
- Year Built: 2006
Lot Features
- Lot Size (Acres): 0.18
- Lot Size (Sq. Ft.): 7,841
- Lot Size: 7841
- Lot Dimensions: 80 x 99
- Frontage: Street Paved, Private Road
- Street/Road Desc.: Paved, Asphalt
Financial Considerations
- Association Fee: $153
- Assoc Fee Freq.: Monthly
- Assoc Fee Desc.: Required
- Tax Amount: $5,651.7
- Tax Year: 2025
Disclosures and Reports
- Ownership: Fee Simple
- Special Conditions: None
- Legal Description: SEC 31 TWP 17 RGE 24 PLAT BOOK 008 PAGE 172 MEADOWS AT STONECREST UNIT 1 BLK G LOT 7
- Flood Zone Info: X
- APN: 6275007007
- Property ID: 6275007007
- Block/Lot/Section: G
Listed by Judy L. Trout Realty

Get Pre-Approved Today
Schools
Schools serving 12271 SE 175th Ln
School District:Marion County School District
| Name | Grades | Distance |
|---|---|---|
Stanton-Weirsdale Elementary School 16705 Southeast 134th Terrace, Weirsdale, FL 32195 | PK-5 | 1.3 mi |
Lake Weir Middle School 10220 Southeast Sunset Harbor Road, Summerfield, FL 34491 | 6-8 | 3.1 mi |
Lake Weir High School 10351 Southeast Maricamp Road, Ocala, FL 34472 | 9-12 | 7.9 mi |
Disclaimer:
School attendance boundaries provided by ATTOM Data Solutions and are for reference only. Contact the school directly to verify enrollment eligibility.
Price & Sales History for 12271 SE 175th Ln
Date
Details
Price
Change
Source
9/02/2026
Price Reduced
$389,000
-1.77%
MLS
6/27/2026
Price Reduced
$396,000
-4%
MLS
5/01/2026
Listed
$412,500
42.09%
MLS
10/05/2009
Sold
$290,300
—
Public Record
Disclaimer: Historical sales information is derived from public records provided by the county offices. Information is not guaranteed and should be independently verified.
Tax History
Tax History for 12271 SE 175th Ln
Year
Property Taxes
Change
Tax Assessment
Change
2025
$5,652
2%
$334,721
2%
2024
$5,536
5%
$327,398
10%
2023
$5,253
9%
$297,635
-2%
2022
$4,804
11%
$305,196
23%
2021
$4,341
—
$248,392
11%
2021
$4,341
10%
$223,617
-2%
2018
$3,954
2%
$228,223
2%
2017
$3,894
4%
$223,839
5%
2016
$3,747
4%
$213,007
6%
2015
$3,601
-9%
$200,901
-9%
2019
$3,975
23%
$220,548
18%
2014
$3,239
8%
$186,551
10%
2013
$3,013
—
$169,592
—
Disclaimer: Historical tax information is derived from public records provided by the county offices. Information is not guaranteed and should be independently verified.
Estimate the Cost
Estimate the Cost for 12271 SE 175th Ln
12271 SE 175th Lane, Summerfield, FL 34491 (MLS# OM722835) is a Single Family property with 4 bedrooms and 3 full bathrooms. 12271 SE 175th Lane is currently listed for $389,000 and was received on May 01, 2026. Want to learn more about 12271 SE 175th Lane? Do you have questions about finding other Single Family real estate for sale in Summerfield? You can browse all Summerfield real estate or contact a Coldwell Banker agent to request more information.