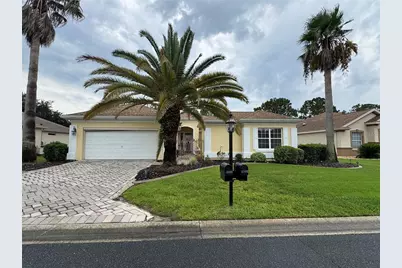
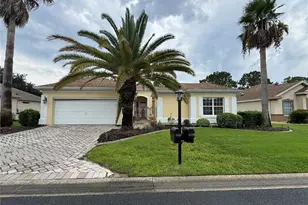
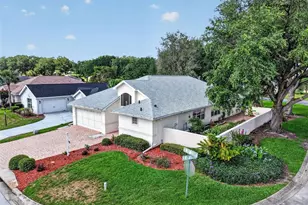
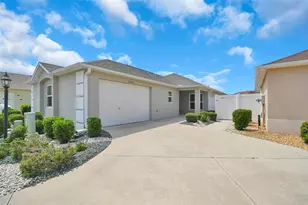
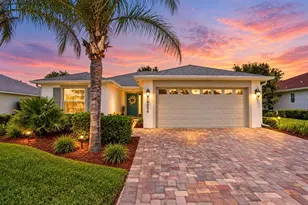
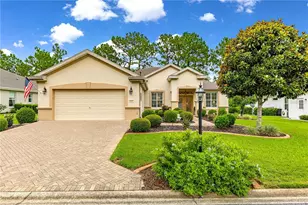
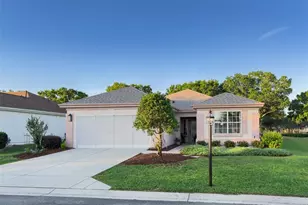
Full Property Details for 12491 SE 91st Terrace Rd
General
- Sold For: $335,000
- HOA FEE: $214/month
- Taxes: $5,499 (2025)
- Status: Closed
- Type: Single Family
- Source: MidFloridaRegionalMLS
- MLS ID: L4963948
- Added to Site: 53 day(s) ago
Rental Information
Interior
- Number of Rooms: 7
- Interior Features: Ceiling Fan(s), Eating Space In Kitchen, High Ceilings, Living Room/Dining Room Combo, Primary Bedroom Main Floor, Skylight(s), Walk-In Closet(s), Window Treatments
- Appliances: Bar Fridge, Dishwasher, Disposal, Dryer, Gas Water Heater, Ice Maker, Microwave, Range, Refrigerator, Washer, Wine Refrigerator
- Furnishings: Unfurnished
- Flooring: Carpet, Ceramic Tile
Rooms
- Total Bathrooms: 3
- Full Bathrooms: 3
Exterior
- Exterior Features: Courtyard, Irrigation System, Rain Gutters, Sliding Doors
- Deck/Patio: Front Porch, Rear Porch, Screened
- Porch/Patio/Deck: Front Porch, Rear Porch, Screened
Parking
- Garage: Yes
- Attached garage: Yes
- Garage Spaces: 2
- Covered Spaces: 2
Location
- Area: 34491 - Summerfield
- County: Marion
- Development Name: 34491 - Summerfield
- Subdivision: SPRUCE CRK CC TORREY PINES
- Driving Directions: Hwy 25 to Del Webb Blvd. Check in at Guard Gate. Follow Del Webb Blvd turn right on DE 91st Terrace Rd. Home is on the left.
- Direction Faces: Northwest
Community
- Community Name: 34491 - Summerfield
- Community Features: Clubhouse, Deed Restrictions, Dog Park, Fitness Center, Gated Community - Guard, Golf Carts OK, Golf, No Truck/RV/Motorcycle Parking, Pool, Restaurant, Sidewalks, Special Community Restrictions, Tennis Court(s)
- Association: Yes
- Assoc. Name: Leland Management/Nicole Arias
- Assoc. Fees Include: 24-Hour Guard, Community Pool, Escrow Reserves Fund, Trash
- Pet Restrictions: See CC&R
- Adult Community: Yes
Heating & Cooling
- Cooling Type: Central Air
- Heating Type: Central, Natural Gas
Utilities
- Sewer: Public Sewer
- Water: Public
- Utility Description: BB/HS Internet Available, Electricity Connected, Natural Gas Connected, Sewer Connected, Water Connected
Structural Information
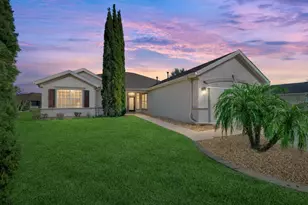
- Exterior Const.: Block, Stucco
- Roof: Shingle
- Stories/Levels: One
- Square Feet: 2,313
- Sq. Ft. Source: Public Records
- Living Area: 2,313 Sq. Ft.
- Year Built: 2002
Lot Features
- Property View: Trees/Woods
- Lot Size (Acres): 0.18
- Lot Size (Sq. Ft.): 7,841
- Lot Size: 7841
- Lot Dimensions: 74 x 105
- Street/Road Desc.: Paved
Financial Considerations
- Association Fee: $214
- Assoc Fee Freq.: Monthly
- Assoc Fee Desc.: Required
- Tax Amount: $5,499.01
- Tax Year: 2025
Disclosures and Reports
- Ownership: Fee Simple
- Special Conditions: None
- Legal Description: SEC 03 TWP 17 RGE 23 PLAT BOOK 006 PAGE 020 SPRUCE CREEK COUNTRY CLUB TORREY PINES LOT 8
- Flood Zone Info: X
- APN: 6113008000
- Property ID: 6113008000
Listed by Bhhs Florida Properties Group
Sold by Douglas Elliman