This is a carousel with tiles that activate property listing cards. Use the previous and next buttons to navigate.
1/1
$295,000
This is a carousel with tiles that activate property listing cards. Use the previous and next buttons to navigate.
1/1
Property Description
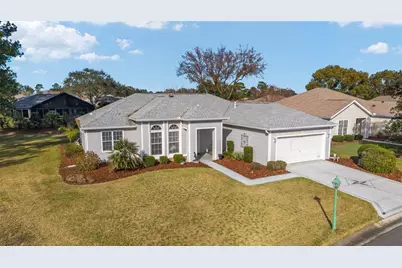
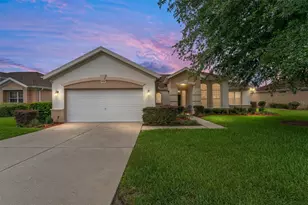
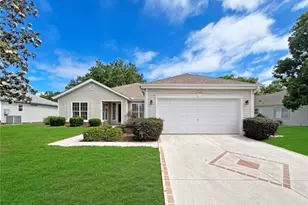
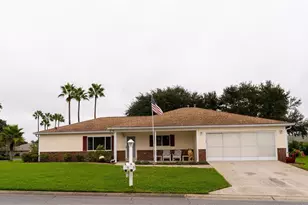
Welcome home and step into this popular Sanibel model, thoughtfully enhanced with numerous updates and upgrades that create a warm and inviting atmosphere from the moment you arrive. As you enter through the elegant, beveled glass front door with sidelight, you will immediately notice the stunning new luxury vinyl plank flooring, which extends throughout the home and sets the tone for modern comfort. The spacious layout and elegant details feature 2 bedrooms plus a versatile DEN and 2 full bathrooms. The foyer includes a convenient coat closet, leading you into a kitchen that is both stylish and functional. Custom 42-inch cabinets with double pull-outs offer ample storage, while the built-in buffet, wine, and China cabinet add sophistication and utility. The kitchen is further enhanced by granite countertops, a crisp white backsplash, a Cosmo gas stove, a Krause stainless steel sink, and stainless-steel appliances, making it a dream space for any home chef. The great room is brightened by a solar tube, which brings in an abundance of natural light and helps reduce energy costs. Recent improvements include fresh interior paint, 5-inch baseboards, and elegant crown molding, all contributing to the home's polished look. A large laundry room with its own window adds practicality, while a water softener is conveniently located in the extended garage, complete with a side service door. The property includes a private irrigation well and a tankless water heater for added efficiency. The HVAC system was replaced in 2017, and a mini-split system provides efficient climate control for the enclosed lanai, ensuring comfort year-round. The roof was also replaced in 2020, giving you peace of mind for years to come. Enjoy the additional green space provided by a grass lot to the right of the home, meticulously maintained by the HOA. Begin your mornings in the sunlit kitchen or unwind on the enclosed lanai in the evenings. Every day feels special in this beautifully updated and well-cared-for home. Seller is offering a 1-year Broward Factory Service Home Warranty. Located in the best community around, Del Webb Spruce Creek Golf & Country Club, Summerfield! ***One or more photos are Virtually Staged***
Full Property Details
Full Property Details for 13160 SE 93rd Cir
General
- Sold For: $295,000
- HOA FEE: $214/month
- Taxes: $4,594 (2025)
- Status: Closed
- Type: Single Family
- Source: MidFloridaRegionalMLS
- MLS ID: OM716916
- Added to Site: 244 day(s) ago
Rental Information
- Min. Lease: 3 Months
Interior
- Number of Rooms: 8
- Interior Features: Ceiling Fan(s), Crown Molding, Eating Space In Kitchen, High Ceilings, Living Room/Dining Room Combo, Open Floorplan, Primary Bedroom Main Floor, Skylight(s), Solid Wood Cabinets, Split Bedroom, Stone Counters, Thermostat, Walk-In Closet(s)
- Appliances: Dishwasher, Disposal, Dryer, Microwave, Range, Refrigerator, Tankless Water Heater, Washer, Water Softener
- Furnishings: Unfurnished
- Flooring: Luxury Vinyl
Rooms
Bathrooms
- Total Bathrooms: 2
- Full Bathrooms: 2
Bedrooms
- Total Bedrooms: 2
Other Rooms
- Laundry: Inside, Laundry Room
Additional Information
- Shared Amenities: Basketball Court, Clubhouse, Fence Restrictions, Fitness Center, Gated, Golf Course, Handicap Modified, Pickleball Court(s), Pool, Recreation Facilities, Shuffleboard Court, Spa/Hot Tub, Storage, Tennis Court(s), Trail(s), Vehicle Restrictions, Wheelchair Access
- Security/Safety: Gated Community, Smoke Detector(s)
Exterior
- Exterior Features: Awning(s), Irrigation System, Private Mailbox, Rain Gutters, Sliding Doors
- Deck/Patio: Enclosed, Front Porch
- Porch/Patio/Deck: Enclosed, Front Porch
Parking
- Garage: Yes
- Attached garage: Yes
- Garage Spaces: 2
- Covered Spaces: 2
- Parking Features: Garage Door Opener, Oversized, Workshop in Garage
Location
- Area: 34491 - Summerfield
- County: Marion
- Development Name: 34491 - Summerfield
- Subdivision: SPRUCE CREEK GC
- Driving Directions: From the ENTRANCE GATE off DEL WEBB BOULEVARD, continue on Del Webb Boulevard through the STOP SIGN and turn RIGHT at ST ANDREWS monument sign onto SE 134th Street. Take your FIRST RIGHT onto SE 93rd Circle and continue to the home on your LEFT (13160).
- Direction Faces: South
Community
- Community Name: 34491 - Summerfield
- Community Features: Fishing, Clubhouse, Deed Restrictions, Dog Park, Fitness Center, Gated Community - Guard, Golf Carts OK, Golf, Handicap Modified, No Truck/RV/Motorcycle Parking, Pool, Restaurant, Sidewalks, Tennis Court(s)
- Optional Amenities: Basketball Court, Clubhouse, Fence Restrictions, Fitness Center, Gated, Golf Course, Handicap Modified, Pic
- Association: Yes
- Assoc. Name: Leland Management / Nicole Arias
- Assoc. Fees Include: 24-Hour Guard, Community Pool, Escrow Reserves Fund, Manager, Private Road, Trash
- Pet Restrictions: SEE CC&R
- Adult Community: Yes
Heating & Cooling
- Cooling Type: Central Air
- Heating Type: Natural Gas
Utilities
- Sewer: Public Sewer
- Water: Public
- Utility Description: BB/HS Internet Available, Cable TV Available, Electricity Connected, Natural Gas Connected, Phone Available, Public, Sewer Connected, Sprinkler Well, Underground Utilities, Water Connected
Structural Information
- Architectural Info: Florida
- Architectural Style: Florida
- Builder: Del Webb
- Exterior Const.: Vinyl Siding, Wood Frame
- Roof: Shingle
- Windows: Blinds
- Stories/Levels: One
- Square Feet: 1,875
- Sq. Ft. Source: Public Records
- Living Area: 1,875 Sq. Ft.
- Year Built: 1999
Lot Features
- Lot Size (Acres): 0.2
- Lot Size (Sq. Ft.): 8,712
- Lot Size: 8712
- Lot Dimensions: 85 x 100
- Street/Road Desc.: Paved
Financial Considerations
- Association Fee: $214
- Assoc Fee Freq.: Monthly
- Assoc Fee Desc.: Required
- Tax Amount: $4,594.48
- Tax Year: 2025
Disclosures and Reports
- Ownership: Fee Simple
- Special Conditions: None
- Legal Description: SEC 10 TWP 17 RGE 23 PLAT BOOK 005 PAGE 018 SPRUCE CREEK GOLF AND COUNTRY CLUB ST ANDREWS LOT 93
- Flood Zone Info: X
- APN: 6121093000
- Property ID: 6121093000
- Block/Lot/Section: X
Listed by Re/Max Premier Realty Lady Lk
Sold by Judy L. Trout Realty

Get Pre-Approved Today
Schools
Schools serving 13160 SE 93rd Cir
School District:Marion County School District
| Name | Grades | Distance |
|---|---|---|
Belleview Elementary School 5556 Southeast County Highway 484, Belleview, FL 34420 | PK-5 | 4.5 mi |
Lake Weir Middle School 10220 Southeast Sunset Harbor Road, Summerfield, FL 34491 | 6-8 | 2.1 mi |
Lake Weir High School 10351 Southeast Maricamp Road, Ocala, FL 34472 | 9-12 | 3.6 mi |
Disclaimer:
School attendance boundaries provided by ATTOM Data Solutions and are for reference only. Contact the school directly to verify enrollment eligibility.
Price & Sales History for 13160 SE 93rd Cir
Date
Details
Price
Change
Source
8/05/2026
Sold
$295,000
—
MLS
6/24/2026
Price Reduced
$295,000
-6.35%
MLS
5/08/2026
Price Reduced
$315,000
-3.08%
MLS
4/23/2026
Price Reduced
$325,000
-2.99%
MLS
4/03/2026
Price Reduced
$335,000
-1.18%
MLS
2/10/2026
Price Reduced
$339,000
-2.87%
MLS
1/21/2026
Listed
$349,000
—
MLS
Disclaimer: Historical sales information is derived from public records provided by the county offices. Information is not guaranteed and should be independently verified.
Home Warranty : Included
13160 SE 93rd Circle, Summerfield, FL 34491 (MLS# OM716916) is a Single Family property that was sold at $295,000 on August 05, 2026. Want to learn more about 13160 SE 93rd Circle? Do you have questions about finding other Single Family real estate for sale in Summerfield? You can browse all Summerfield real estate or contact a Coldwell Banker agent to request more information.