This is a carousel with tiles that activate property listing cards. Use the previous and next buttons to navigate.
1/1
$450,000
This is a carousel with tiles that activate property listing cards. Use the previous and next buttons to navigate.
1/1
Property Description
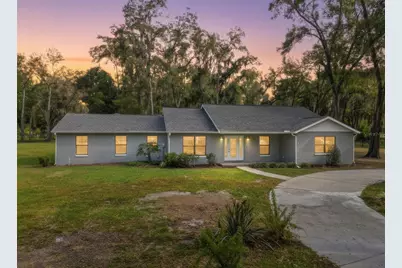
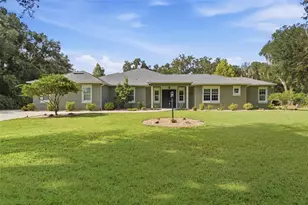
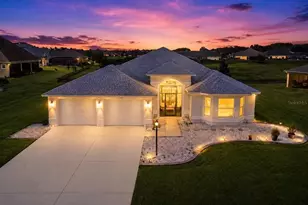
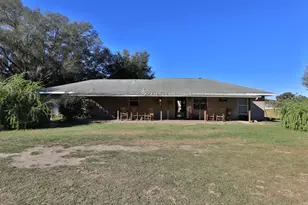
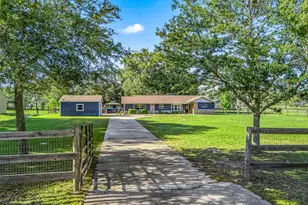
Virtually Staged. Discover this expansive, beautifully updated 4-bedroom, 3.5-bath retreat set on 3.38 peaceful acres-offering the privacy of country living with room to grow, garden, keep animals, or simply enjoy the land. With nearly 3,200 square feet under air, a massive 23'x22' family room with in-law potential, a rear lanai and extended patio, and two storage sheds, this property provides remarkable versatility and space. Best of all, there are no HOA restrictions. Conveniently located near CR484 and The Villages, this home combines tranquility with accessibility. A quaint front porch with slate tile flooring welcomes you into a warm, thoughtfully designed interior. The stunning leaded-glass front door with double sidelights opens to a generous foyer featuring two entry closets and striking engineered hardwood flooring that continues throughout the main living areas. Just ahead, the spacious living room offers a cozy corner fireplace, creating an inviting space to unwind. A formal dining room is positioned just off the kitchen, ideal for gatherings and entertaining. The well-appointed kitchen showcases light wood cabinetry, stainless steel appliances, an eat-in counter, and a generous walk-in pantry. Adjacent to the kitchen, a charming dinette features a bay window with a built-in seat and additional storage, creating a perfect spot for casual meals. The luxurious primary suite is designed for comfort with tile flooring, two walk-in closets, and a beautifully designed bathroom that features dual gray vanities and a tiled, walk-in Roman-style shower. The split floor plan provides added privacy, creating a separate family or guest wing with three additional bedrooms and two full bathrooms. Bedrooms two and three include built-in closets and share a Jack-and-Jill-style bathroom with an alabaster shaker vanity topped with quartz and a tiled tub-and-shower combination. The fourth bedroom has its own adjoining full bath, also featuring an alabaster shaker vanity with quartz, a tiled tub-and-shower combo, a linen closet, and a second entry from the hallway. One of the most impressive spaces in the home is the massive 23'x22' family room. Complete with an updated half bath, a built-in closet, and a separate side entrance, this flexible area is ideal as an in-law suite, guest quarters, recreation space, studio, or even a home business. Near the foyer, a bonus room with built-in bookcases and pocket doors on each side provides an excellent option for a home office or library. A centrally located interior laundry room with white cabinetry, a hanging rod, and a utility sink adds everyday convenience. At the rear of the home, French doors from the living room and an exterior door near the primary suite open to a fabulous outdoor haven. The 33'x9' lanai and extended patio create a tranquil, private setting for grilling, dining outdoors, or entertaining guests. Outside, two storage sheds offer additional utility for tools and equipment, and a dedicated bonfire pad provides a perfect spot for evening gatherings under the stars. With abundant living space, thoughtful updates, and peaceful acreage, this property offers limitless potential for gardening, animals, outdoor activities, or future enhancements. Don't miss the opportunity to make this incredible retreat your own. Be sure to watch the walkthrough video and call today to schedule your private showing or virtual tour.
Full Property Details
Full Property Details for 13705 SE 25th Ave
General
- Sold For: $450,000
- Taxes: $7,001 (2025)
- Status: Closed
- Type: Single Family
- Source: MidFloridaRegionalMLS
- MLS ID: G5104705
- Added to Site: 244 day(s) ago
Rental Information
- Min. Lease: No Minimum
Interior
- Number of Rooms: 15
- Interior Features: Ceiling Fan(s), Eating Space In Kitchen, Primary Bedroom Main Floor, Split Bedroom, Thermostat, Vaulted Ceiling(s), Walk-In Closet(s)
- Fireplace: Yes
- Fireplace(s): Living Room, Wood Burning
- Appliances: Dishwasher, Dryer, Microwave, Range, Refrigerator, Washer
- Furnishings: Unfurnished
- Flooring: Engineered Hardwood, Laminate, Tile
Rooms
Bathrooms
- Total Bathrooms: 4
- Full Bathrooms: 3
- Half Bathrooms: 1
Bedrooms
- Total Bedrooms: 4
Other Rooms
- Laundry: Inside, Laundry Room
Exterior
- Exterior Features: French Doors
- Deck/Patio: Patio, Rear Porch
- Porch/Patio/Deck: Patio, Rear Porch
Location
- Area: 34491 - Summerfield
- County: Marion
- Development Name: 34491 - Summerfield
- Subdivision: BELLEVIEW BIG OAKS 04
- Driving Directions: Head east on SE County Hwy 484. Turn right onto SE 25th Ave. Destination will be on the left
- Direction Faces: West
Community
- Community Name: 34491 - Summerfield
Heating & Cooling
- Cooling Type: Central Air
- Heating Type: Central
Utilities
- Sewer: Septic Tank
- Water: Well
- Utility Description: Electricity Connected
Structural Information
- Exterior Const.: Block
- Roof: Shingle
- Stories/Levels: One
- Square Feet: 3,199
- Sq. Ft. Source: Public Records
- Living Area: 3,199 Sq. Ft.
- Year Built: 1995
Additional Structures
- Other Structures: Shed(s), Storage
Lot Features
- Property View: Trees/Woods
- Lot Size (Acres): 3.38
- Lot Size (Sq. Ft.): 147,233
- Lot Size: 3.38
- Frontage: Street Paved
- Street/Road Desc.: Paved
Financial Considerations
- Tax Amount: $7,001.63
- Tax Year: 2025
Disclosures and Reports
- Ownership: Fee Simple
- Special Conditions: None
- Legal Description: SEC 10 TWP 17 RGE 22 PLAT BOOK UNR BELLEVIEW BIG OAKS TRACT 4 BEING MORE FULLY DESC AS FOLLOWS: COM AT NE COR OF S 1/2 OF NW 1/4 OF SW 1/4 OF SEC 10 TH S 89-29-20 W 817.40 FT TO POB TH S 89-29-20 W 204.87 FT TH S 295.16 FT TH S 89-29-20 W 270.16 FT T O E ROW LINE OF GRADED RD TH S 183.04 FT TH N 89-28-28 E 475.18 FT TH N 0-01-02 W 478.08 FT TO POB
- Flood Zone Info: X
- APN: 4153100400
- Property ID: 4153100400
Listed by Re/Max Premier Realty
Sold by Exp Realty Llc

Get Pre-Approved Today
Schools
Schools serving 13705 SE 25th Ave
School District:Marion County School District
| Name | Grades | Distance |
|---|---|---|
Marion Oaks Elementary School 280 Marion Oaks Trail, Ocala, FL 34473 | PK-5 | 5.6 mi |
Belleview Middle School 10500 Southeast 36th Avenue, Belleview, FL 34420 | 6-8 | 3.3 mi |
Belleview High School 10400 Southeast 36th Avenue, Belleview, FL 34420 | 9-12 | 3.5 mi |
Disclaimer:
School attendance boundaries provided by ATTOM Data Solutions and are for reference only. Contact the school directly to verify enrollment eligibility.
Price & Sales History for 13705 SE 25th Ave
Date
Details
Price
Change
Source
7/20/2026
Sold
$450,000
-5.26%
MLS
5/13/2026
Price Reduced
$475,000
-4.81%
MLS
4/08/2026
Price Reduced
$499,000
-4.77%
MLS
3/18/2026
Price Reduced
$524,000
-2.94%
MLS
3/04/2026
Price Reduced
$539,900
-1.84%
MLS
1/21/2026
Price Reduced
$550,000
-4.33%
MLS
1/07/2026
Price Reduced
$574,900
-4.17%
MLS
12/02/2025
Listed
$599,900
—
MLS
Disclaimer: Historical sales information is derived from public records provided by the county offices. Information is not guaranteed and should be independently verified.
13705 SE 25th Avenue, Summerfield, FL 34491 (MLS# G5104705) is a Single Family property that was sold at $450,000 on July 20, 2026. Want to learn more about 13705 SE 25th Avenue? Do you have questions about finding other Single Family real estate for sale in Summerfield? You can browse all Summerfield real estate or contact a Coldwell Banker agent to request more information.