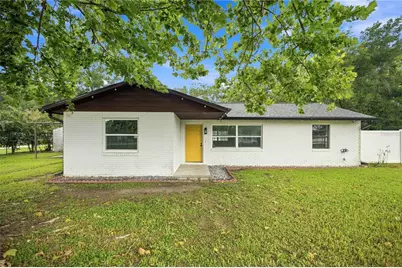
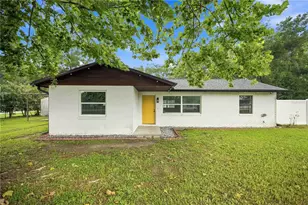
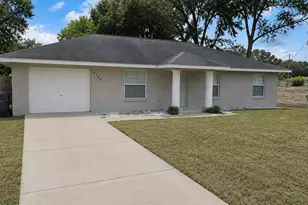
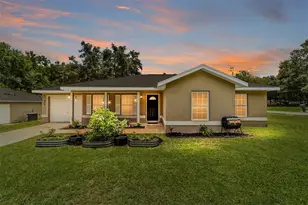
This is a carousel with tiles that activate property listing cards. Use the previous and next buttons to navigate.
1/40
$215,000 Just Listed
This is a carousel with tiles that activate property listing cards. Use the previous and next buttons to navigate.
1/40
Property Description
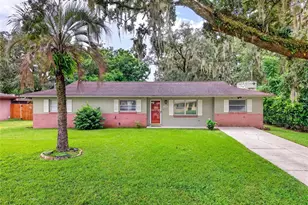
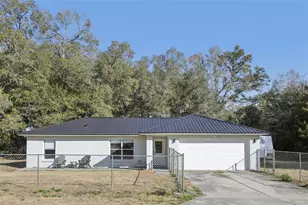
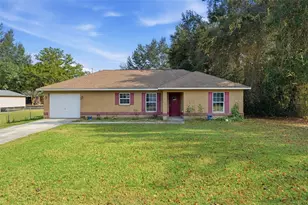
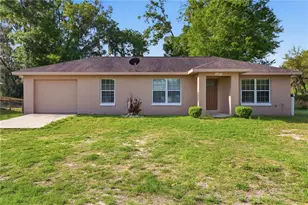
Enjoy the freedom of having space to spread out while still being close to everyday conveniences in this charming 3-bedroom, 2-bath home nestled on nearly half an acre. This is an ideal opportunity for first-time home buyers, investors, or anyone looking for extra outdoor space! The entire property is fully fenced with a gate for entry, creating a safe and functional space for families, pets, gardening or simply enjoying your private yard. Outside you'll find two storage sheds great for all your outdoor equipment along with a covered rear porch, and a separate fenced area perfect for small pets or turn it into a chicken coop! Inside you'll find a split-bedroom floor plan that provides privacy and functionality. The living room flows nicely into into the dining area, creating a cozy and connected space perfect for everyday living. The primary bedroom is spacious and features a large walk in closet and a lovely en suite with an upgraded vanity and beautiful tiled shower. Other recent updates throughout the home include stylish new plank flooring, multiple new windows and a newer hvac system designed to improve efficiency and comfort. The major improvements have already been taken care of, giving you peace of mind from day one. This home features a new roof, new water heater, a brand-new drain field, and a new well pump-all completed in 2025. With the big-ticket updates already behind you, all that's left to do is move in and make it your own! Whether you're searching for your first home, looking to expand your investment portfolio, or simply need a place with room to grow, this home is one you won't want to miss.
Full Property Details
Full Property Details for 13720 SE 36 Ave
General
- Price: $215,000
- Taxes: $1,134 (2025)
- Status: Active
- Type: Single Family
- Source: MidFloridaRegionalMLS
- MLS ID: OM729868
- Updated: Today (8/7/2026)
- Added to Site: Today
Rental Information
- Min. Lease: No Minimum
Interior
- Number of Rooms: 3
- Interior Features: Ceiling Fan(s), Living Room/Dining Room Combo, Open Floorplan, Split Bedroom, Walk-In Closet(s), Window Treatments
- Appliances: Dishwasher, Electric Water Heater, Range, Refrigerator, Washer
- Furnishings: Unfurnished
- Flooring: Laminate, Luxury Vinyl
Rooms
Bathrooms
- Total Bathrooms: 2
- Full Bathrooms: 2
Bedrooms
- Total Bedrooms: 3
Other Rooms
- Laundry: Inside
Additional Information
- Pool Description: Above Ground
- Security/Safety: Security System
Exterior
- Exterior Features: Fire Pit, Lighting, Playground, Private Yard, Rain Gutters, Storage
- Deck/Patio: Covered, Rear Porch
- Porch/Patio/Deck: Covered, Rear Porch
Parking
- Carports: Yes
- Carport: 2
- Carport Spaces: 2
- Covered Spaces: 2
Location
- Area: 34491 - Summerfield
- County: Marion
- Development Name: 34491 - Summerfield
- Subdivision: BELLEVIEW HEIGHTS ESTATE
- Driving Directions: Heading W on hwy 484, turn right onto SE 36th Ave, home on right
- Direction Faces: West
Community
- Community Name: 34491 - Summerfield
Heating & Cooling
- Cooling Type: Central Air
- Heating Type: Central
Utilities
- Sewer: Septic Tank
- Water: Well
- Utility Description: Cable Connected
Structural Information
- Exterior Const.: Block, Stucco
- Roof: Shingle
- Windows: Blinds
- Stories/Levels: One
- Square Feet: 1,284
- Sq. Ft. Source: Public Records
- Year Built: 1985
Additional Structures
- Other Structures: Shed(s), Storage
Lot Features
- Lot Size (Acres): 0.4
- Lot Size (Sq. Ft.): 17,424
- Lot Size: 17424
- Lot Dimensions: 135 x 130
- Street/Road Desc.: Paved
Financial Considerations
- Tax Amount: $1,134.44
- Tax Year: 2025
Disclosures and Reports
- Ownership: Fee Simple
- Special Conditions: None
- Legal Description: SEC 10 TWP 17 RGE 22 PLAT BOOK F PAGE 125 BELLEVIEW HEIGHTS ESTATES UNIT 13 BLK 148 LOTS 45.46.47.48.49.50 EXC RD ROW
- Flood Zone Info: X
- APN: 4213148045
- Property ID: 4213148045
- Block/Lot/Section: 148
Listed by Ashley Yates Realty
Get Pre-Approved Today
Schools
Schools serving 13720 SE 36 Ave
School District:Marion County School District
| Name | Grades | Distance |
|---|---|---|
Marion Oaks Elementary School 280 Marion Oaks Trail, Ocala, FL 34473 | PK-5 | 6.6 mi |
Belleview Middle School 10500 Southeast 36th Avenue, Belleview, FL 34420 | 6-8 | 3.2 mi |
Belleview High School 10400 Southeast 36th Avenue, Belleview, FL 34420 | 9-12 | 3.5 mi |
Disclaimer:
School attendance boundaries provided by ATTOM Data Solutions and are for reference only. Contact the school directly to verify enrollment eligibility.
Price & Sales History for 13720 SE 36 Ave
Date
Details
Price
Change
Source
8/07/2026
Listed
$215,000
119.61%
MLS
11/16/2016
Sold
$97,900
—
Public Record
Disclaimer: Historical sales information is derived from public records provided by the county offices. Information is not guaranteed and should be independently verified.
Tax History
Tax History for 13720 SE 36 Ave
Year
Property Taxes
Change
Tax Assessment
Change
2025
$1,134
26%
$80,555
3%
2024
$902
3%
$78,285
3%
2023
$872
1%
$76,005
6%
2021
$861
1%
$71,642
-3%
2022
$852
-1%
$73,791
4%
2021
$861
4%
$70,653
4%
2018
$828
-3%
$67,777
-2%
2019
$856
4%
$69,065
4%
2017
$822
12%
$66,383
17%
2016
$737
—
$56,886
1%
2015
$736
4%
$56,491
1%
2014
$706
2%
$56,043
1%
2013
$695
—
$55,215
—
Disclaimer: Historical tax information is derived from public records provided by the county offices. Information is not guaranteed and should be independently verified.
Estimate the Cost
Estimate the Cost for 13720 SE 36 Ave
13720 SE 36th Avenue, Summerfield, FL 34491 (MLS# OM729868) is a Single Family property with 3 bedrooms and 2 full bathrooms. 13720 SE 36th Avenue is currently listed for $215,000 and was received on August 07, 2026. Want to learn more about 13720 SE 36th Avenue? Do you have questions about finding other Single Family real estate for sale in Summerfield? You can browse all Summerfield real estate or contact a Coldwell Banker agent to request more information.