This is a carousel with tiles that activate property listing cards. Use the previous and next buttons to navigate.
1/29
$239,000
This is a carousel with tiles that activate property listing cards. Use the previous and next buttons to navigate.
1/29
Property Description
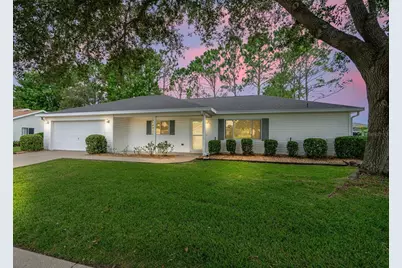
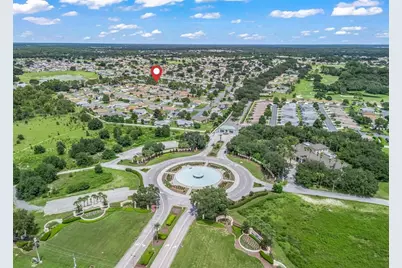
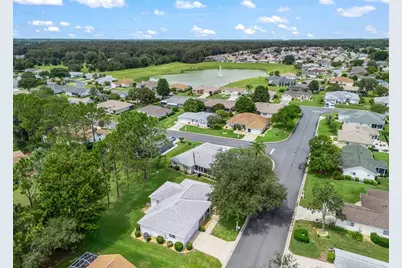
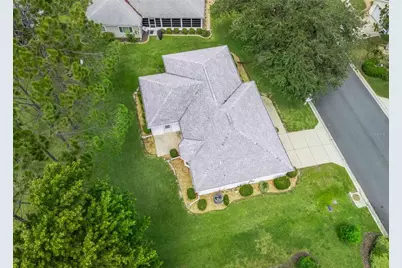
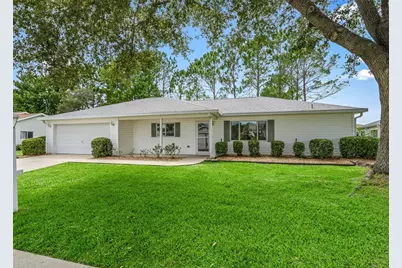
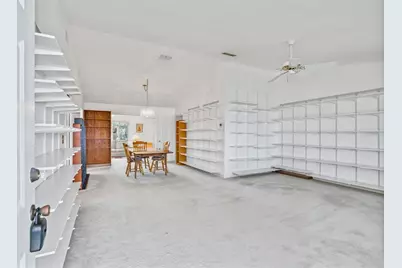
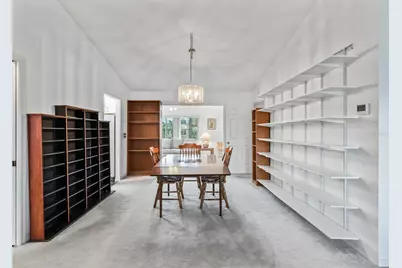
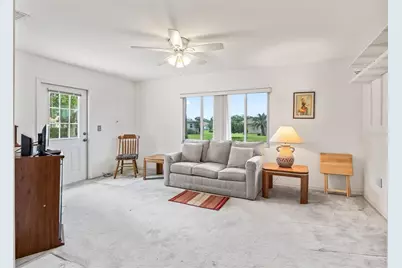
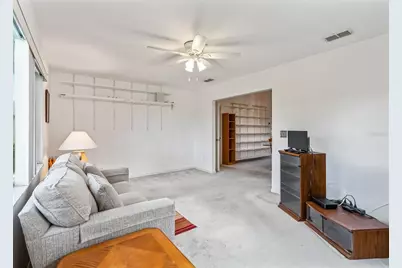
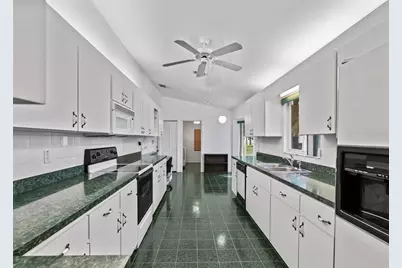
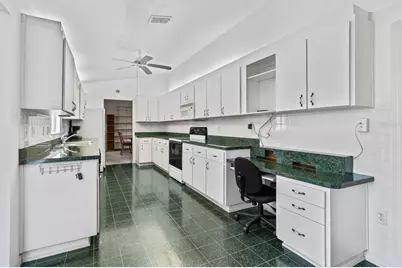
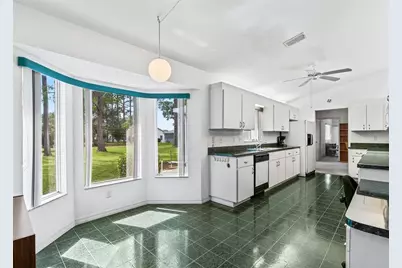
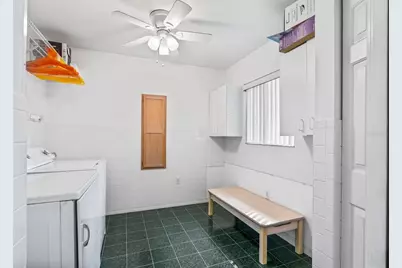
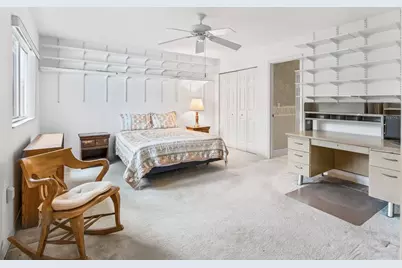
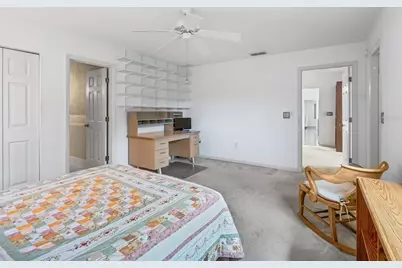
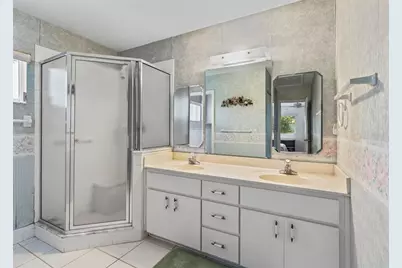
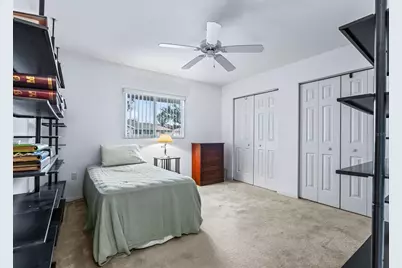
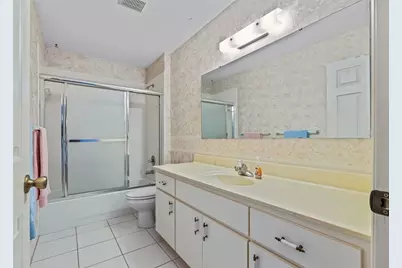
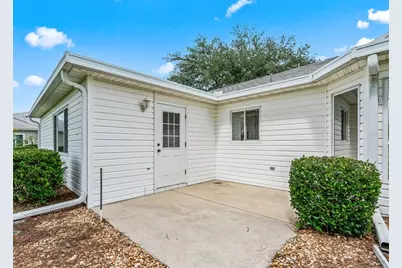
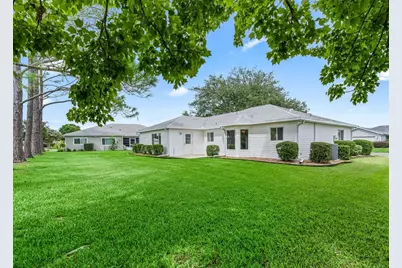
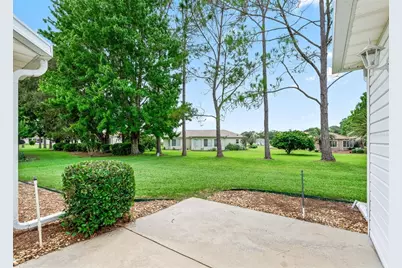
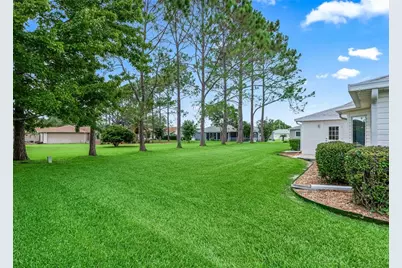
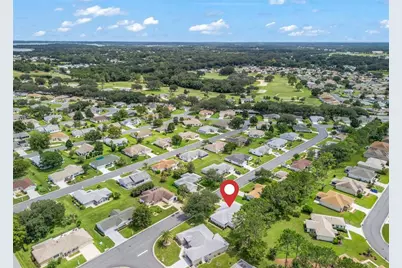
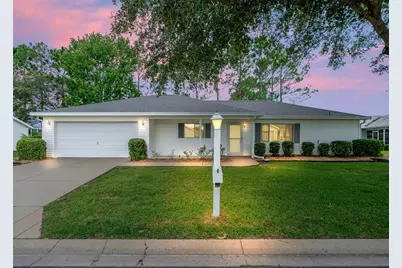
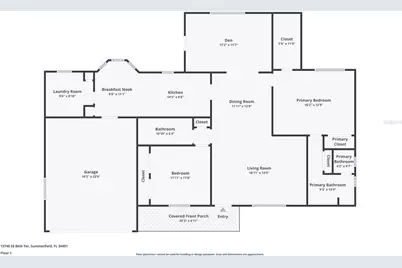
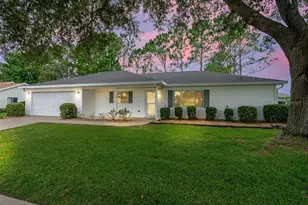
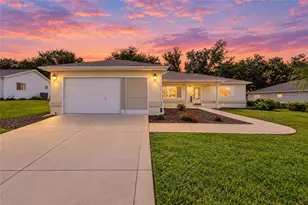
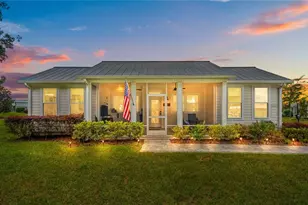
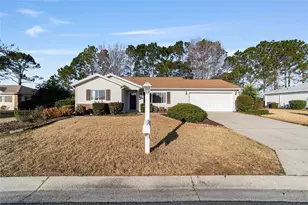
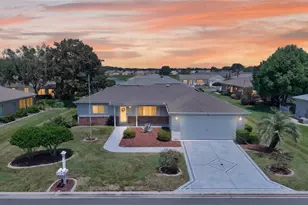
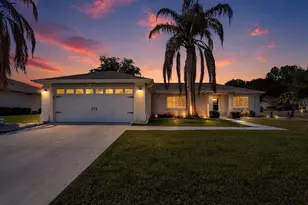
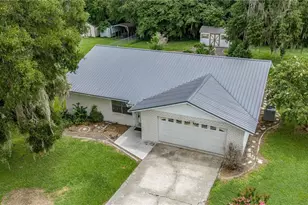
Spacious 2/2 with over 1,700 sqft of living space in the gated 55+ community of Spruce Creek Golf & Country Club. Located conveniently inside the gate with a park-like view from the back. The covered front porch leads to the glass storm door and inside where you will find vaulted ceilings and the living and dining space. Beyond is the Florida room that leads to the patio overlooking the yard. The kitchen offers plenty of cabinetry, a built-in desk area, closet pantry and bay window breakfast nook. The primary suite is in the back of the home with a large walk-in closet, built-in closet, linen closet and ensuite bathroom with dual sink vanity, walk-in shower and separate water closet. The split bedroom plan offers a pocket door to the guest suite which offers a bedroom with two built-in closets and a spacious guest bathroom. Additional features include: indoor laundry room, attached 2 car garage, whole home surge protector, and pull down attic stairs. A brand NEW ROOF will be installed prior to closing. Please enjoy the attached video walkthrough and interactive 3D tour!
Full Property Details
Full Property Details for 13740 SE 86th Terrace
General
- Price: $239,000
- HOA FEE: $214/month
- Taxes: $1,854 (2025)
- Status: Active
- Type: Single Family
- Source: MidFloridaRegionalMLS
- MLS ID: OM730845
- Updated: 10/2/2026
- Added to Site: 46 day(s) ago
Rental Information
- Min. Lease: 3 Months
Interior
- Number of Rooms: 4
- Interior Features: Eating Space In Kitchen, Primary Bedroom Main Floor, Split Bedroom, Vaulted Ceiling(s)
- Appliances: Dryer, Microwave, Range, Refrigerator, Washer
- Furnishings: Negotiable
- Flooring: Carpet, Tile
Rooms
Bathrooms
- Total Bathrooms: 2
- Full Bathrooms: 2
Bedrooms
- Total Bedrooms: 2
Other Rooms
- Laundry: Inside, Laundry Room
Additional Information
- Shared Amenities: Pool
Exterior
- Exterior Features: Irrigation System, Rain Gutters
- Deck/Patio: Covered, Front Porch, Patio
- Porch/Patio/Deck: Covered, Front Porch, Patio
Parking
- Garage: Yes
- Attached garage: Yes
- Garage Spaces: 2
- Covered Spaces: 2
Location
- Area: 34491 - Summerfield
- County: Marion
- Development Name: 34491 - Summerfield
- Subdivision: SPRUCE CREEK GC
- Driving Directions: From Hwy 484 and Rte 441, head south on Rte 441. Turn left onto Del Webb Blvd, go around fountain to gate. Go thru gate and turn left onto SE 86th Cir. Turn right onto SE 140th Pl Rd. Turn left onto SE 86th Terr. Home is up on the left.
- Direction Faces: East
Community
- Community Name: 34491 - Summerfield
- Community Features: Clubhouse, Deed Restrictions, Gated Community - Guard, Golf Carts OK, Golf, Pool
- Optional Amenities: Pool
- Association: Yes
- Assoc. Name: Leland Management - Nicole Arias
- Number of Pets: 2
- Pet Restrictions: See Deed Restrictions
- Adult Community: Yes
Heating & Cooling
- Cooling Type: Central Air
- Heating Type: Electric, Heat Pump
Utilities
- Sewer: Public Sewer
- Water: Public
- Utility Description: Electricity Connected, Sewer Connected, Water Connected
Structural Information
- Exterior Const.: Vinyl Siding, Wood Frame
- Roof: Shingle
- Stories/Levels: One
- Square Feet: 1,736
- Sq. Ft. Source: Public Records
- Year Built: 1997
Lot Features
- Lot Size (Acres): 0.19
- Lot Size (Sq. Ft.): 8,276
- Lot Size: 8276
- Street/Road Desc.: Paved
Financial Considerations
- Association Fee: $214
- Assoc Fee Freq.: Monthly
- Assoc Fee Desc.: Required
- Tax Amount: $1,854
- Tax Year: 2025
Disclosures and Reports
- Ownership: Fee Simple
- Special Conditions: None
- Legal Description: SEC 09 TWP 17 RGE 23 PLAT BOOK 004 PAGE 045 SPRUCE CREEK GOLF AND COUNTRY CLUB - CANDLESTONE LOT 28
- Flood Zone Info: X
- APN: 6102028000
- Property ID: 6102028000
Listed by Re/Max Premier Realty

Get Pre-Approved Today
Schools
Schools serving 13740 SE 86th Terrace
School District:Marion County School District
| Name | Grades | Distance |
|---|---|---|
Harbour View Elementary School 8445 Southeast 147th Place, Summerfield, FL 34491 | PK-5 | 0.9 mi |
Lake Weir Middle School 10220 Southeast Sunset Harbor Road, Summerfield, FL 34491 | 6-8 | 2.1 mi |
Lake Weir High School 10351 Southeast Maricamp Road, Ocala, FL 34472 | 9-12 | 4.3 mi |
Disclaimer:
School attendance boundaries provided by ATTOM Data Solutions and are for reference only. Contact the school directly to verify enrollment eligibility.
Price & Sales History for 13740 SE 86th Terrace
Date
Details
Price
Change
Source
10/02/2026
Price Reduced
$239,000
-1.44%
MLS
9/10/2026
Price Reduced
$242,500
-2.61%
MLS
8/24/2026
Listed
$249,000
53.7%
MLS
4/27/2005
Sold
$162,000
—
Public Record
Disclaimer: Historical sales information is derived from public records provided by the county offices. Information is not guaranteed and should be independently verified.
Tax History
Tax History for 13740 SE 86th Terrace
Year
Property Taxes
Change
Tax Assessment
Change
2025
$1,854
15%
$132,411
3%
2024
$1,611
3%
$128,679
3%
2023
$1,563
-1%
$124,931
6%
2021
$1,571
-1%
$117,759
-3%
2022
$1,580
1%
$121,292
4%
2021
$1,571
8%
$116,133
4%
2018
$1,452
2%
$111,405
2%
2017
$1,424
3%
$109,114
2%
2016
$1,388
—
$106,870
1%
2015
$1,392
-9%
$106,127
-7%
2019
$1,528
17%
$113,522
8%
2014
$1,309
1%
$105,285
—
2013
$1,293
—
$104,897
—
Disclaimer: Historical tax information is derived from public records provided by the county offices. Information is not guaranteed and should be independently verified.
Estimate the Cost
Estimate the Cost for 13740 SE 86th Terrace
13740 SE 86th Terrace, Summerfield, FL 34491 (MLS# OM730845) is a Single Family property with 2 bedrooms and 2 full bathrooms. 13740 SE 86th Terrace is currently listed for $239,000 and was received on August 24, 2026. Want to learn more about 13740 SE 86th Terrace? Do you have questions about finding other Single Family real estate for sale in Summerfield? You can browse all Summerfield real estate or contact a Coldwell Banker agent to request more information.