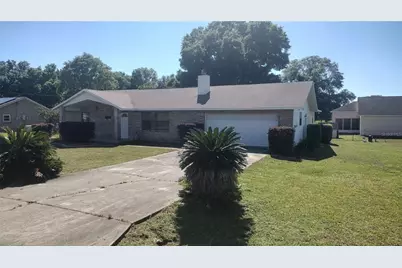
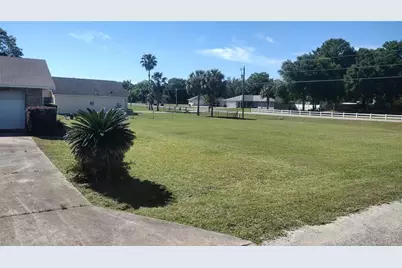
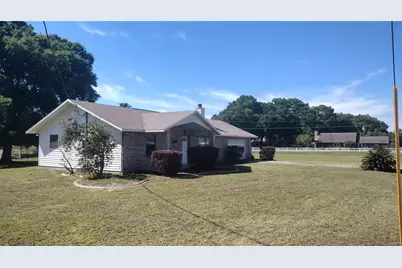
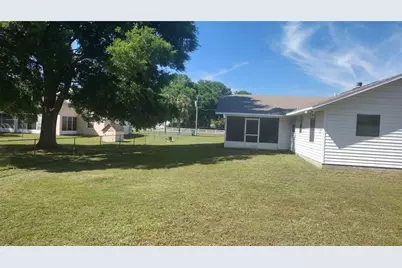
This is a carousel with tiles that activate property listing cards. Use the previous and next buttons to navigate.
1/91
$304,000
This is a carousel with tiles that activate property listing cards. Use the previous and next buttons to navigate.
1/91
Property Description
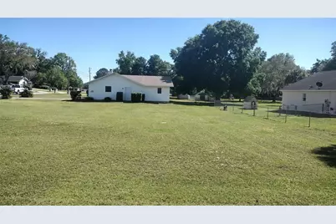
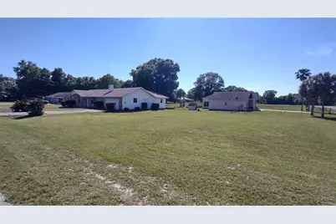
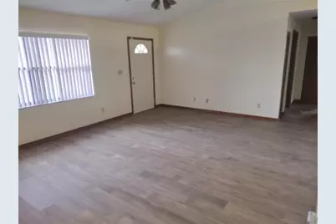
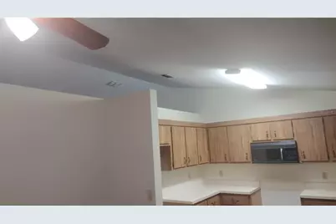
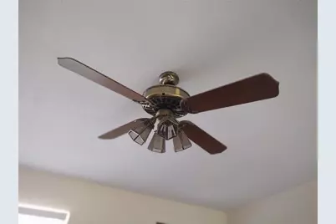
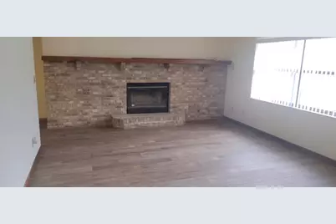
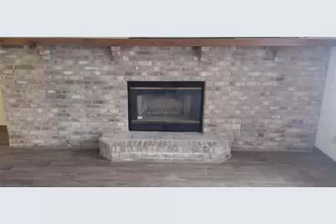
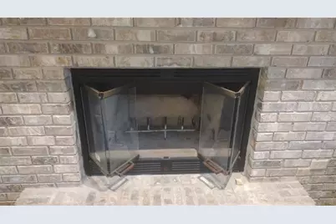
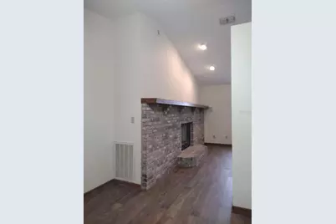
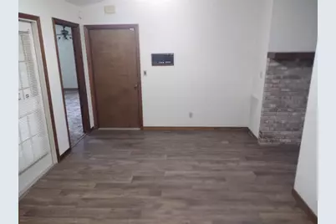
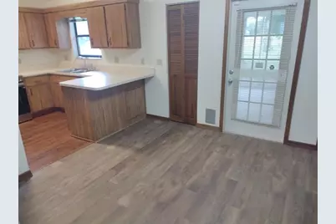
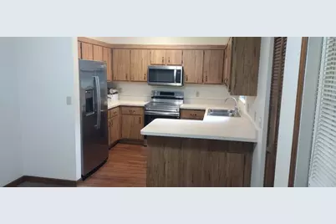
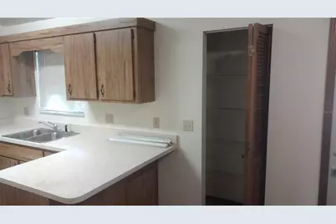
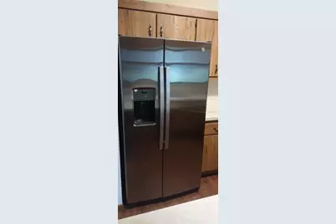
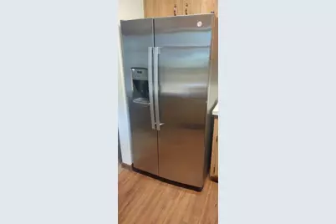
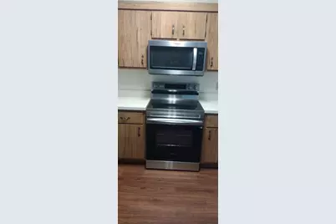
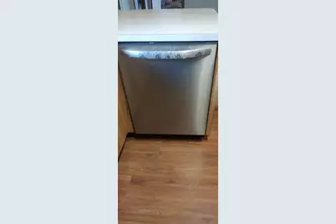
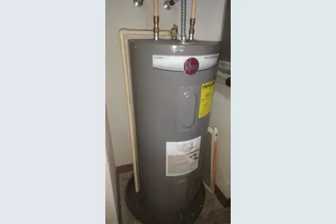
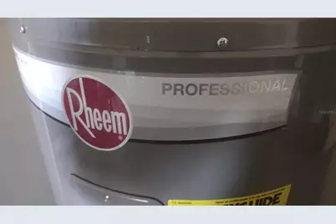
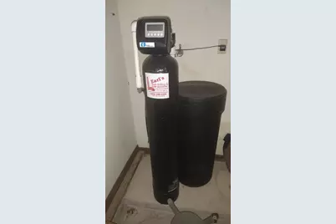
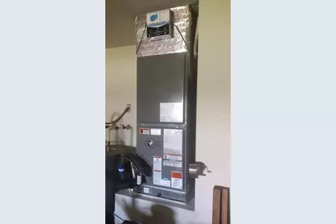
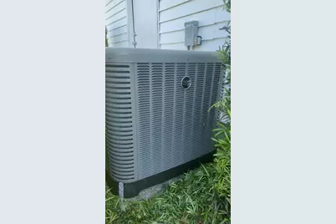
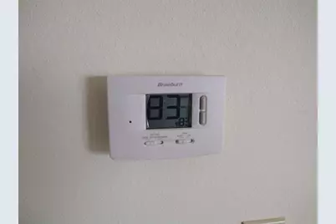
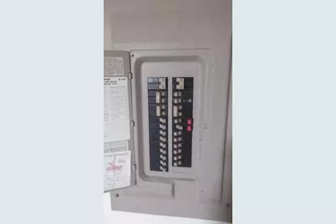
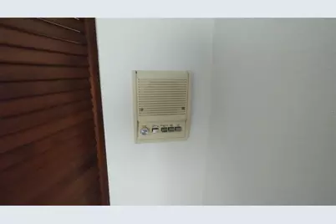
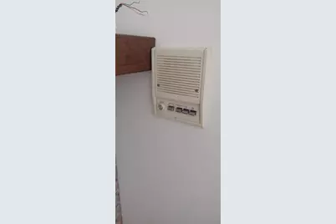
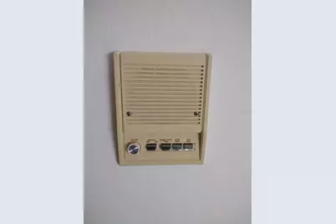
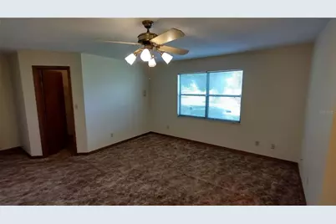
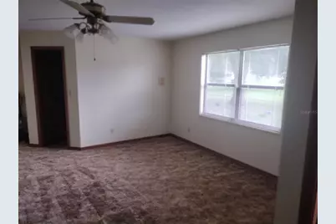
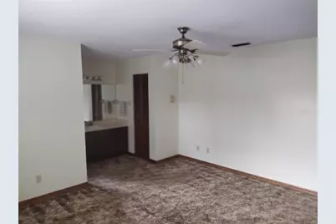
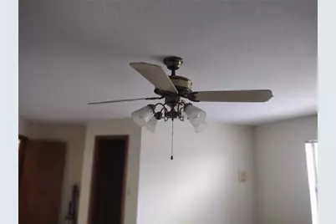
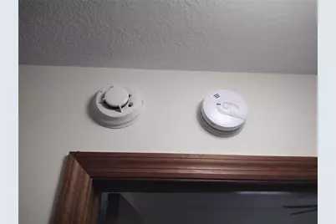
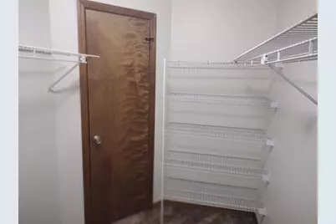
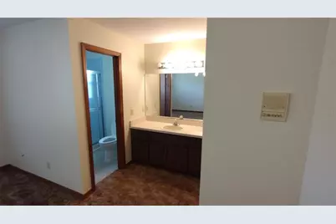
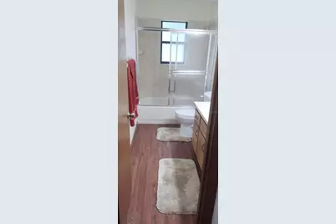
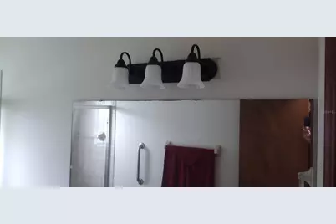
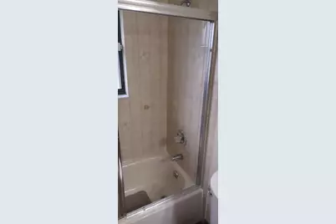
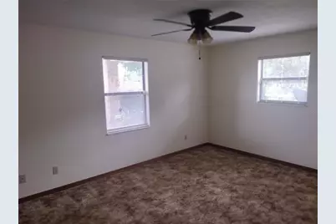
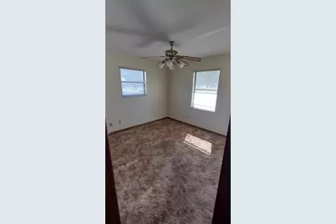
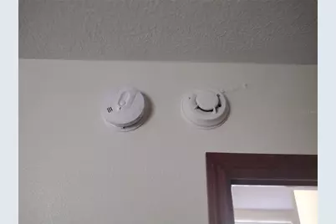
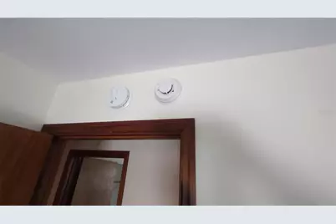
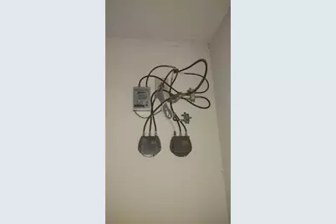
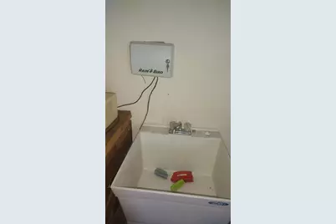
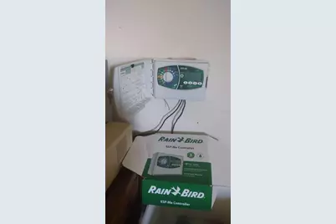
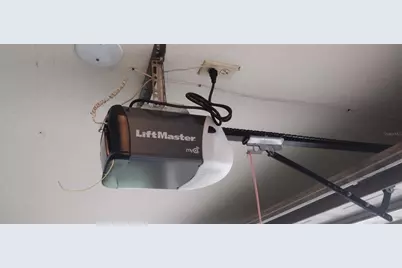
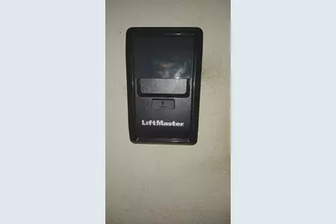
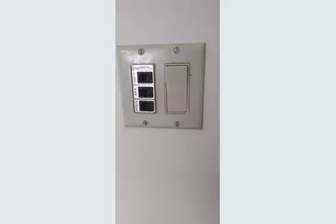
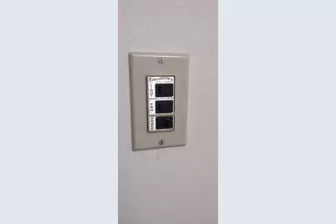
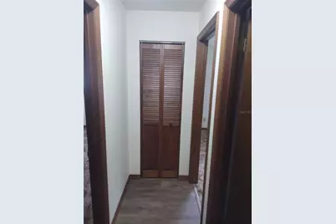
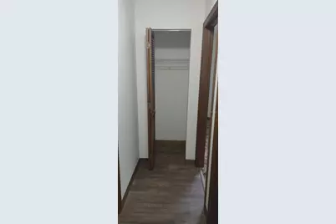
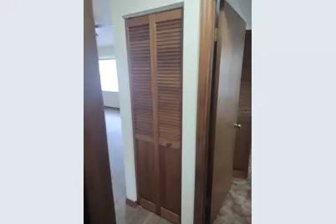
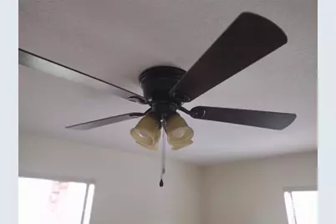
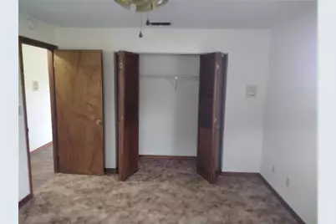
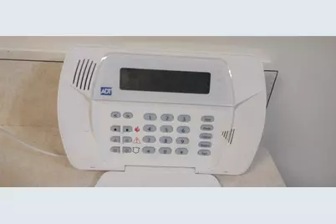
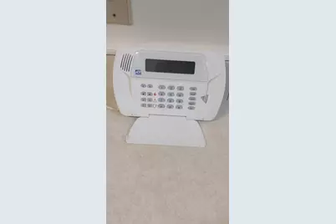
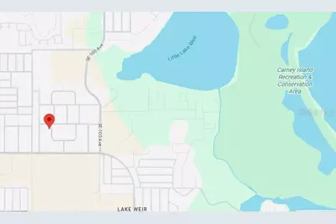
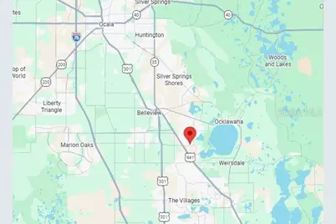
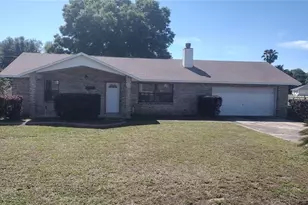
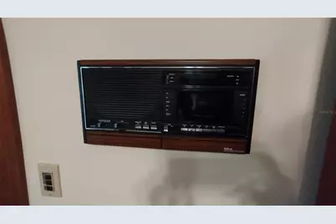
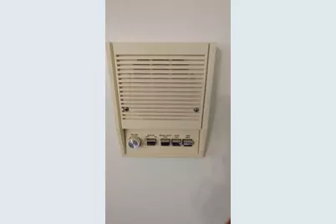
ABSOLUTELY BEAUTIFUL custom built home with lots of special features. Built with the highest grade equipment and material. Beautiful and exquisite construction with hardwood finished interior entry doors and closet bifold doors, to include classic and elegant hardwood trim throughout the house. Entire interior of the house to include ceilings was professionally painted with commercial grade 30 year paint, while the house remained vacant. Has all brand new (never used) stainless steel appliances. New commercial grade 12mm thick laminate flooring with lifetime warranty in the high traffic areas, to include the living room, dining room and main hallway. Newer high efficiency heat pump (heating + cooling) system with air purification and sanitizing system included. New 'Rheem' professional grade water heater. New RAIN BIRD programable irrigation system with a central electronic control panel. Professionally installed and maintained whole house water purification and conditioning system. A built in whole house fire alarm and security system. A very rare and custom built and hard wired whole house entertainment and communication system that goes to every room to include the Florida Room. New ceiling fans in all rooms which have their own separate and individual on-off switches next to the room light switches. Some of the ceiling fans and the attached lights have separate electronic control switches to control the dimming of the lights and the speed of the ceiling fans. Real life (full brick construction) fire place in the living room. A termite stop system installed around the house and maintained by pest control company. New LIFTMASTER garage door opener for a large full size 2 car garage with ample space for a workshop area. Has a large storage area above the garage, accessible with a pull down ladder. Sellers are second owners and have the original custom construction plans for the house. NO HOA fees or local association fees of any kind. Extremely LARGE LOT with plenty of room to expand. Absolutely outstanding and great location, in a very quiet neighborhood with long time residents and local traffic only. 10 minutes drive to The Villages and or Belleview and 20 minutes drive to Ocala. Also approximately 3 miles to The Villages VA Medical Center. Approximately 0.5-1 mile (walking distance) to Little Lake Weir, Lake Weir and the Carney Island Recreation and Conservation area. A BEAUTIFUL HOUSE AND A GREAT PROPERTY AWAITING FOR YOU. PRICED TO SELL - Priced below market value and appraised value to sell quickly. As of 31 August 2026, property was valued by Realtor at $310,800; by Homes at $315,442; by Zillow at $ 307,200.
Full Property Details
Full Property Details for 14570 SE 96th Ct
General
- Price: $304,000
- Taxes: $3,690 (2025)
- Status: Active
- Type: Single Family
- Source: MidFloridaRegionalMLS
- MLS ID: OM730876
- Updated: 9/4/2026
- Added to Site: 69 day(s) ago
Rental Information
- Min. Lease: No Minimum
Interior
- Number of Rooms: 9
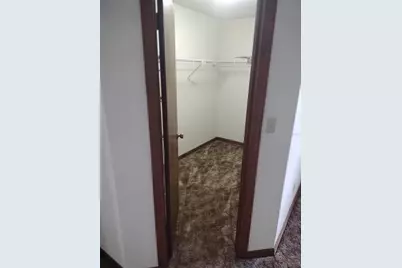
- Interior Features: Built-in Features, Cathedral Ceiling(s), Ceiling Fan(s), Eating Space In Kitchen, High Ceilings, Living Room/Dining Room Combo, Pest Guard System, Primary Bedroom Main Floor, Thermostat, Walk-In Closet(s)
- Fireplace: Yes
- Fireplace(s): Family Room, Living Room, Masonry
- Appliances: Convection Oven, Dishwasher, Disposal, Electric Water Heater, Exhaust Fan, Freezer, Microwave, Range, Range Hood, Refrigerator, Water Filtration System, Water Purifier, Water Softener
- Furnishings: Unfurnished
- Flooring: Carpet, Ceramic Tile, Laminate
Rooms
Bathrooms
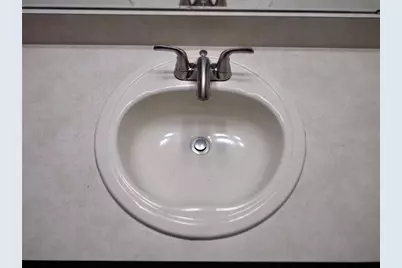
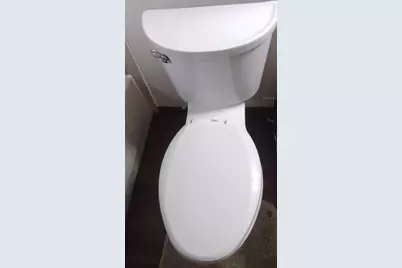
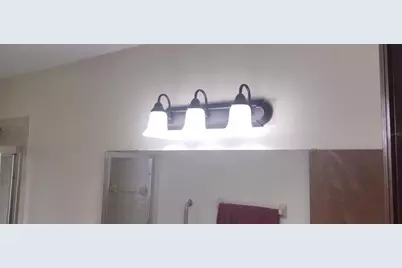
- Total Bathrooms: 2
- Full Bathrooms: 2
Bedrooms
- Total Bedrooms: 3
Other Rooms
- Laundry: Electric Dryer Hookup, In Garage
Additional Information
- Security/Safety: Fire Alarm, Security Lights, Security System, Security System Owned, Smoke Detector(s)
Exterior
- Exterior Features: Irrigation System
Parking
- Garage: Yes
- Attached garage: Yes
- Garage Spaces: 2
- Covered Spaces: 2
Location
- Area: 34491 - Summerfield
- County: Marion
- Development Name: 34491 - Summerfield
- Subdivision: EDGEWATER ESTATE
- Driving Directions: If coming from the south, take Highway 441 North from The Villages, turn right (East) on SW 147th Place/SE Sunset Harbor Road. If coming from the north, take Highway 441 South from Ocala/Belleview. Turn left (East) on SE 147th Place/SE Sunset Harbor Road. Then go for 3/4 mile East, make a left (go North) on SE 95th Court, go for approximately 800 feet, then make a right (East) on SE 145 Place for a block, then make a right on (go South) on SE 96th Court. The house is the first house on the right side of the road. This is a corner lot and the North end of this large property borders SE 145th Place, while the main entrance is on SE 96 Court. - 14570 SE 96 Court.
- Direction Faces: East
Community
- Community Name: 34491 - Summerfield
Heating & Cooling
- Cooling Type: Central Air, Humidity Control
- Heating Type: Heat Pump
Utilities
- Sewer: Septic Tank
- Water: Well
- Utility Description: BB/HS Internet Available, Cable Connected, Electricity Connected, Fiber Optics, Fire Hydrant, Phone Available, Street Lights
Structural Information
- Exterior Const.: Brick, Vinyl Siding
- Roof: Shingle
- Windows: Blinds, Double Pane Windows, Low-Emissivity Windows
- Stories/Levels: One
- Square Feet: 1,414
- Sq. Ft. Source: Estimated
- Year Built: 1989
Lot Features
- Lot Size (Acres): 0.51
- Lot Size (Sq. Ft.): 22,216
- Lot Size: 22216
- Lot Dimensions: 211 x 105
- Street/Road Desc.: Asphalt
Financial Considerations
- Assoc Fee Desc.: None
- Tax Amount: $3,690.54
- Tax Year: 2025
Disclosures and Reports
- Ownership: Fee Simple
- Special Conditions: None
- Legal Description: SEC 15 TWP 17 RGE 23 PLAT BOOK V PAGE 010 EDGEWATER ESTATES REPLAT BLK 14 LOT 8
- Flood Zone Info: X
- APN: 4597014008
- Property ID: 4597014008
- Block/Lot/Section: 14
Listed by Platinum Homes and Land Realty
Get Pre-Approved Today
Schools
Schools serving 14570 SE 96th Ct
School District:Marion County School District
| Name | Grades | Distance |
|---|---|---|
Harbour View Elementary School 8445 Southeast 147th Place, Summerfield, FL 34491 | PK-5 | 1.2 mi |
Lake Weir Middle School 10220 Southeast Sunset Harbor Road, Summerfield, FL 34491 | 6-8 | 0.9 mi |
Lake Weir High School 10351 Southeast Maricamp Road, Ocala, FL 34472 | 9-12 | 4.8 mi |
Disclaimer:
School attendance boundaries provided by ATTOM Data Solutions and are for reference only. Contact the school directly to verify enrollment eligibility.
Price & Sales History for 14570 SE 96th Ct
Date
Details
Price
Change
Source
9/03/2026
Listed
$304,000
58.25%
MLS
2/27/2023
Sold
$192,100
—
Public Record
Disclaimer: Historical sales information is derived from public records provided by the county offices. Information is not guaranteed and should be independently verified.
Tax History
Tax History for 14570 SE 96th Ct
Year
Property Taxes
Change
Tax Assessment
Change
2025
$3,691
-6%
$206,951
-11%
2024
$3,920
7%
$231,600
10%
2023
$3,658
10%
$210,012
10%
2022
$3,323
161%
$190,920
93%
2021
$1,273
—
$98,769
1%
2021
$1,273
8%
$97,405
4%
2018
$1,176
2%
$93,440
2%
2017
$1,153
3%
$91,518
2%
2016
$1,119
-9%
$89,636
-6%
2019
$1,235
10%
$95,215
7%
2015
$1,120
6%
$89,013
1%
2014
$1,054
3%
$88,307
1%
2013
$1,027
—
$87,002
—
Disclaimer: Historical tax information is derived from public records provided by the county offices. Information is not guaranteed and should be independently verified.
Estimate the Cost
Estimate the Cost for 14570 SE 96th Ct
14570 SE 96th Court, Summerfield, FL 34491 (MLS# OM730876) is a Single Family property with 3 bedrooms and 2 full bathrooms. 14570 SE 96th Court is currently listed for $304,000 and was received on September 03, 2026. Want to learn more about 14570 SE 96th Court? Do you have questions about finding other Single Family real estate for sale in Summerfield? You can browse all Summerfield real estate or contact a Coldwell Banker agent to request more information.