This is a carousel with tiles that activate property listing cards. Use the previous and next buttons to navigate.
1/37
$165,000 Just Listed
This is a carousel with tiles that activate property listing cards. Use the previous and next buttons to navigate.
1/37
Property Description
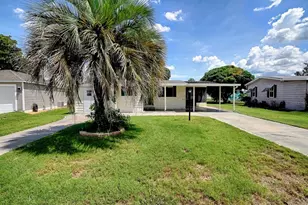
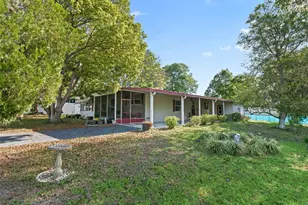
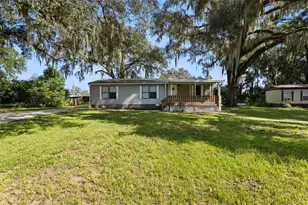
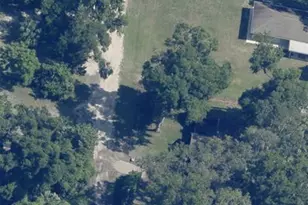
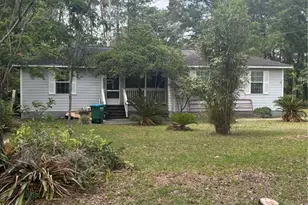
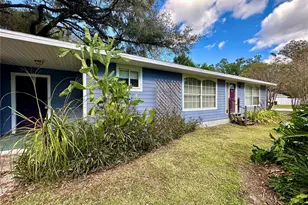
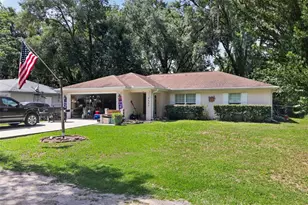
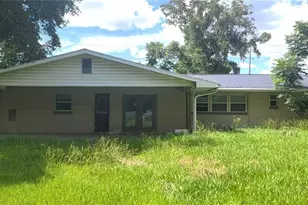
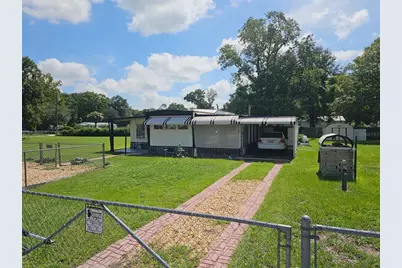
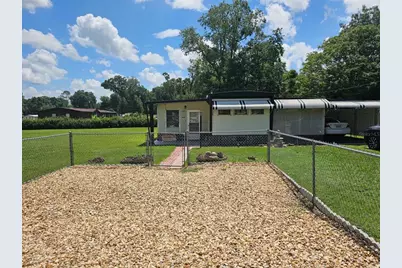
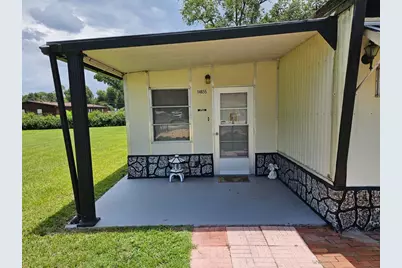
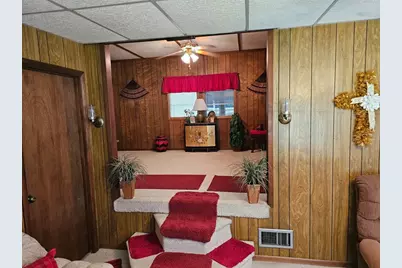
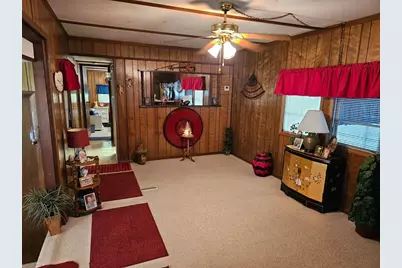
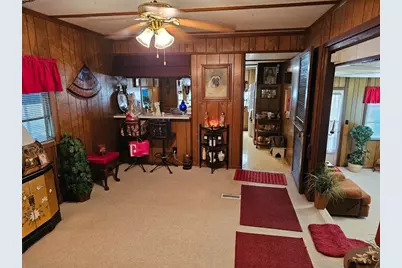
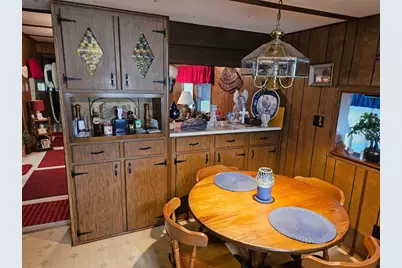
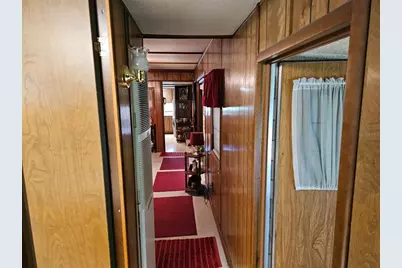
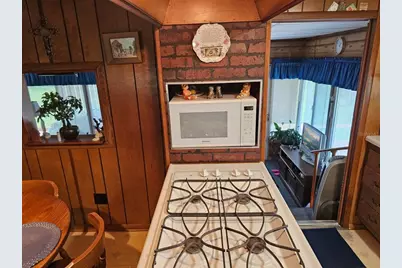
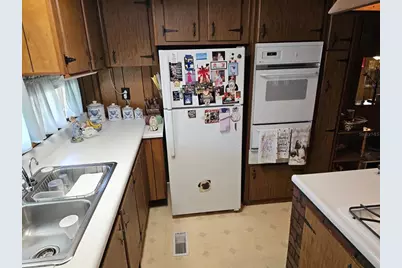
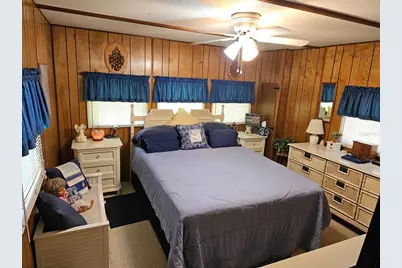
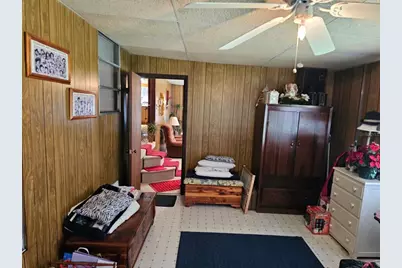
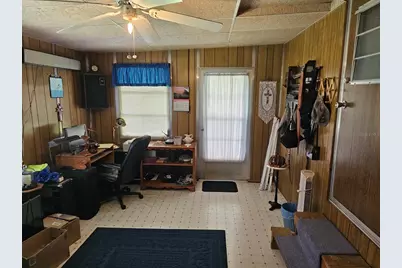
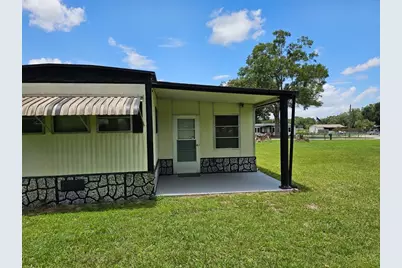
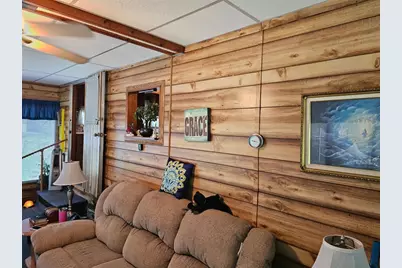
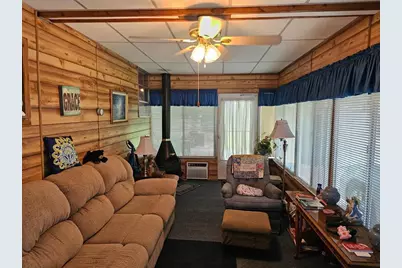
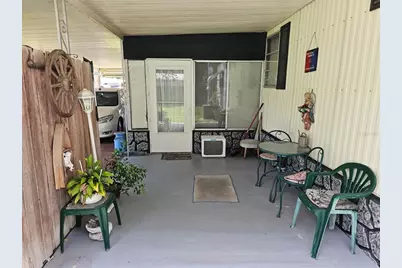
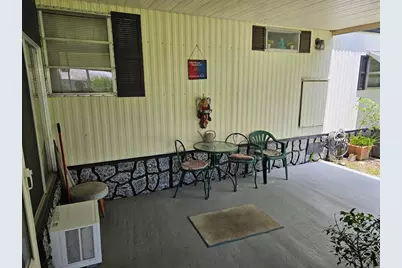
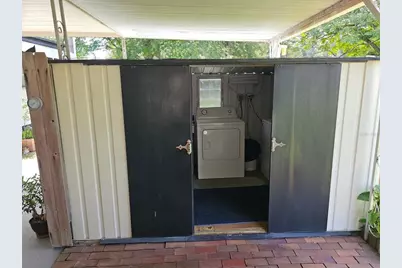
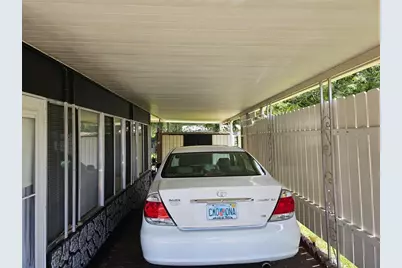
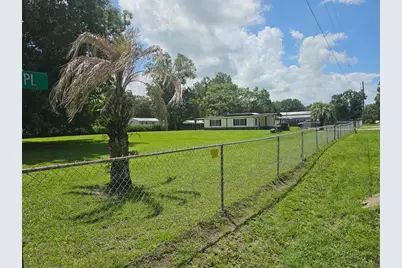
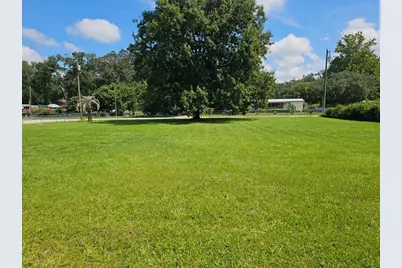
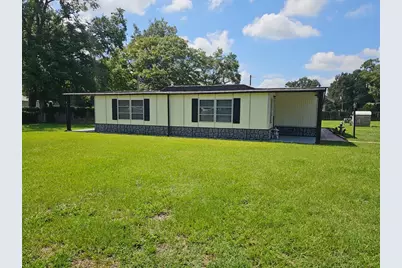
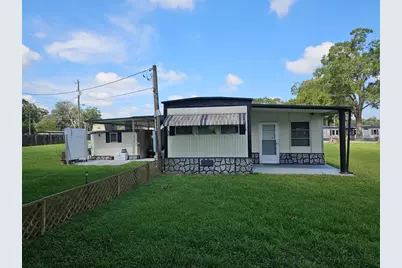
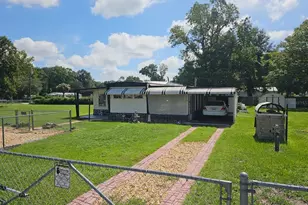
Welcome to Breezewood Subdivision in Summerfield, conveniently located between Belleview and The Villages. Enjoy the nearby shopping, dining, entertainment, and amenities of The Villages without the burden of HOA fees. This furnished one-bedroom, one-bath home began as a single-wide and has been thoughtfully expanded over the years to create an inviting and spacious layout. The kitchen is equipped with a gas cooktop, wall oven, and refrigerator, making meal preparation convenient and efficient. Adjacent to the kitchen is a dining area with seating for four, featuring built-in cabinets that provide additional storage while creating a charming separation from the home's original living room. Beyond the original living space, you'll find a large living room, a versatile den that can easily serve as an office or additional sleeping area, and a bright Florida room filled with natural light from its many windows. Outside, the home features a covered carport with a storage shed, as well as a spacious covered back porch just off the Florida room, providing the perfect space to relax or entertain. Situated on a generous 0.69-acre lot, the fully fenced and cleared yard offers endless possibilities. There's plenty of room for boats, RVs, trailers, recreational vehicles, or animals, along with an additional detached shed for even more storage. Whether you're looking for a full-time residence, a seasonal getaway, or an investment opportunity, this charming property combines comfort, space, and an unbeatable location.
Full Property Details
Full Property Details for 14655 SE 47th Ct
General
- Price: $165,000
- Taxes: $618 (2025)
- Status: Active
- Type: Mobile Home
- Source: MidFloridaRegionalMLS
- MLS ID: OM728945
- Updated: 7/23/2026
- Added to Site: 6 day(s) ago
Interior
- Number of Rooms: 9
- Interior Features: Ceiling Fan(s), Window Treatments
- Appliances: Built-In Oven, Cooktop, Refrigerator
- Furnishings: Furnished
- Flooring: Carpet, Vinyl
Rooms
Bathrooms
- Total Bathrooms: 1
- Full Bathrooms: 1
Bedrooms
- Total Bedrooms: 2
Other Rooms
- Laundry: Other
Exterior
- Exterior Features: Awning(s), Private Mailbox, Rain Gutters
Parking
- Carports: Yes
- Carport: 1
- Carport Spaces: 1
- Covered Spaces: 1
Location
- Area: 34491 - Summerfield
- County: Marion
- Development Name: 34491 - Summerfield
- Subdivision: BREEZEWOOD ESTATE
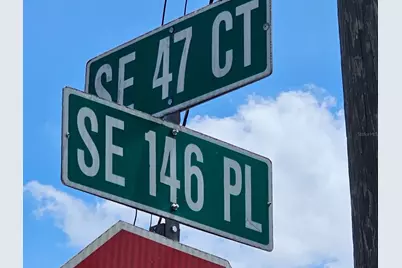
- Driving Directions: From Belleview drive south on HWY 301 towards Summerfield. Turn right onto SE 145th Street just before Summerfield Post Office. Go to 4- way stop sign. Turn left at 4-way stop sign. Turn left at Se 146th place. Turn right onto Se 47th Court, home is on the left. It is a corner lot.
- Direction Faces: West
School Information
- Elementary School: Harbour View Elementary School
- Middle School: Belleview Middle School
- High School: Belleview High School
Community
- Community Name: 34491 - Summerfield
Heating & Cooling
- Cooling Type: Central Air, Wall/Window Unit(s)
- Heating Type: Central, Natural Gas
Utilities
- Sewer: Septic Tank
- Water: Well
- Utility Description: Cable TV Available
Structural Information
- Exterior Const.: Metal Siding
- Roof: Roof Over
- Common Walls: Corner Unit
- Windows: Window Treatments
- Stories/Levels: One
- Square Feet: 1,286
- Sq. Ft. Source: Public Records
- Year Built: 1972
Manufactured Home
- Mobile Home Type: Single Wide
Additional Structures
- Other Structures: Shed(s)
Lot Features
- Lot Size (Acres): 0.69
- Lot Size (Sq. Ft.): 30,056
- Lot Size: 30056
- Lot Dimensions: 230 x 130
- Street/Road Desc.: Paved
- Fencing (Description): Chain Link
Financial Considerations
- Tax Amount: $618
- Tax Year: 2025
Disclosures and Reports
- Ownership: Fee Simple
- Special Conditions: None
- Legal Description: SEC 13 TWP 17 RGE 22 PLAT BOOK F PAGE 109 BREEZEWOOD ESTATES BLK F LOTS 1.2.3.4.5.6.7.8.9.
- Flood Zone Info: x
- APN: 4170006001
- Property ID: 4170006001
- Block/Lot/Section: F
Listed by Riddle Realty
Get Pre-Approved Today
Schools
Schools serving 14655 SE 47th Ct
School District:Marion County School District
| Name | Grades | Distance |
|---|---|---|
Harbour View Elementary School 8445 Southeast 147th Place, Summerfield, FL 34491 | PK-5 | 3.4 mi |
Belleview Middle School 10500 Southeast 36th Avenue, Belleview, FL 34420 | 6-8 | 4.3 mi |
Belleview High School 10400 Southeast 36th Avenue, Belleview, FL 34420 | 9-12 | 4.6 mi |
Disclaimer:
School attendance boundaries provided by ATTOM Data Solutions and are for reference only. Contact the school directly to verify enrollment eligibility.
Price & Sales History for 14655 SE 47th Ct
Date
Details
Price
Change
Source
7/21/2026
Listed
$165,000
—
MLS
Disclaimer: Historical sales information is derived from public records provided by the county offices. Information is not guaranteed and should be independently verified.
Tax History
Tax History for 14655 SE 47th Ct
Year
Property Taxes
Change
Tax Assessment
Change
2025
$618
57%
$31,777
3%
2024
$394
4%
$30,881
3%
2023
$380
7%
$29,982
6%
2021
$355
-3%
$28,261
-3%
2022
$367
3%
$29,109
4%
2021
$355
10%
$27,871
4%
2018
$324
3%
$26,736
2%
2017
$315
6%
$26,186
—
2016
$296
-3%
$26,273
-4%
2015
$305
-10%
$27,255
—
2019
$339
13%
$27,244
1%
2014
$300
-14%
$27,039
-11%
2013
$350
—
$30,299
—
Disclaimer: Historical tax information is derived from public records provided by the county offices. Information is not guaranteed and should be independently verified.
Estimate the Cost
Estimate the Cost for 14655 SE 47th Ct
14655 SE 47th Court, Summerfield, FL 34491 (MLS# OM728945) is a Mobile Home property with 2 bedrooms and 1 full bathroom. 14655 SE 47th Court is currently listed for $165,000 and was received on July 21, 2026. Want to learn more about 14655 SE 47th Court? Do you have questions about finding other Mobile Home real estate for sale in Summerfield? You can browse all Summerfield real estate or contact a Coldwell Banker agent to request more information.