This is a carousel with tiles that activate property listing cards. Use the previous and next buttons to navigate.
1/29
$279,900
This is a carousel with tiles that activate property listing cards. Use the previous and next buttons to navigate.
1/29
Property Description
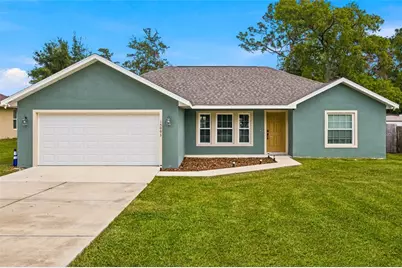
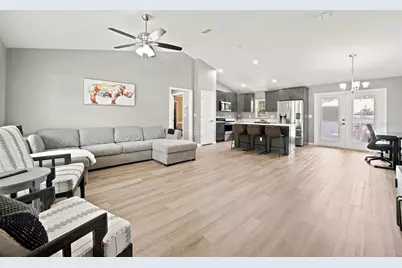
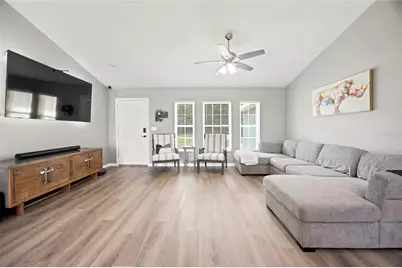
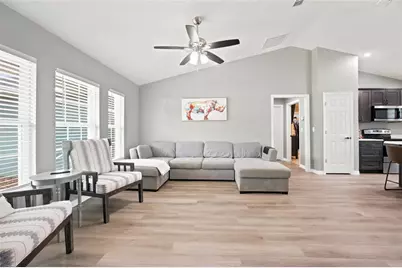
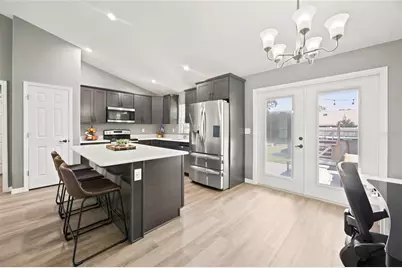
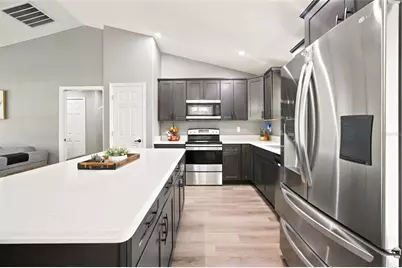
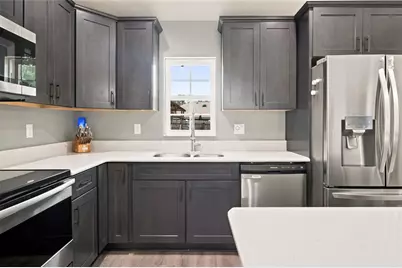
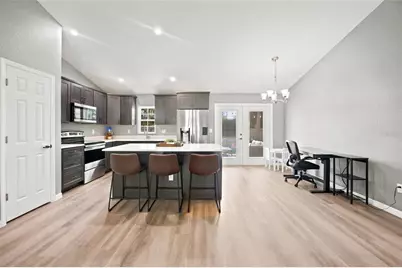
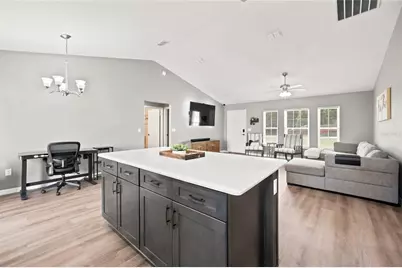
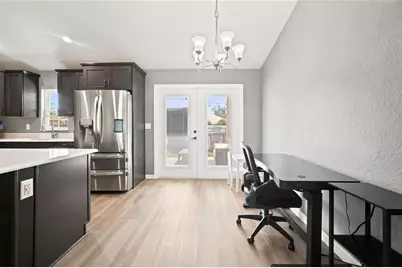
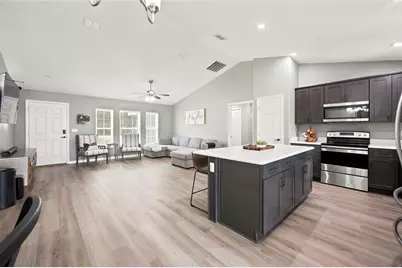
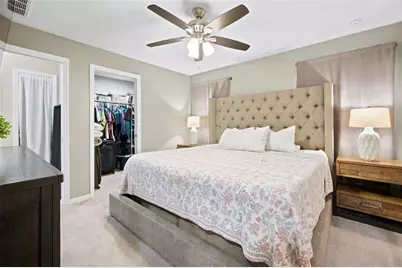
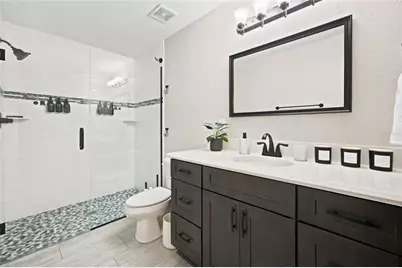
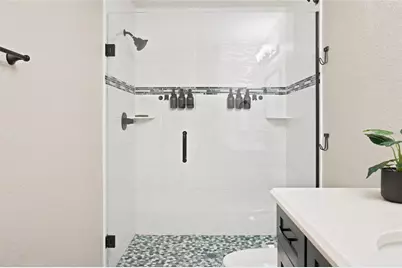
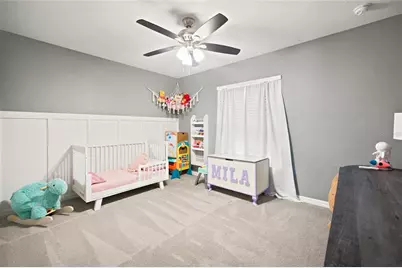
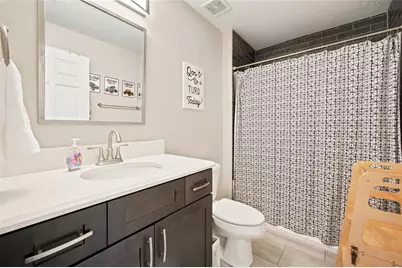
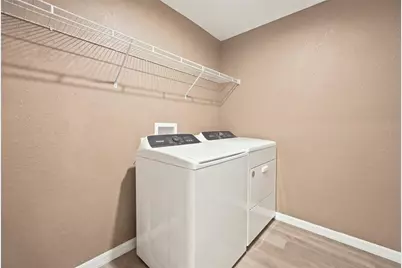
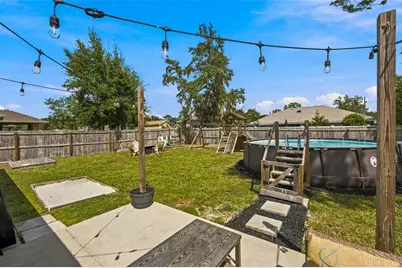
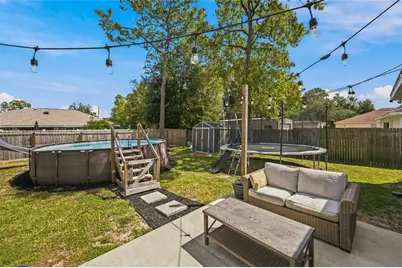
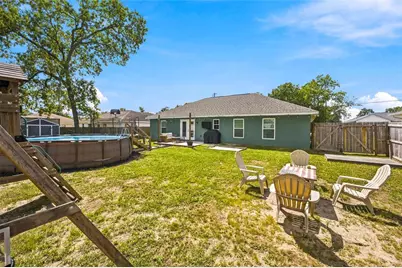
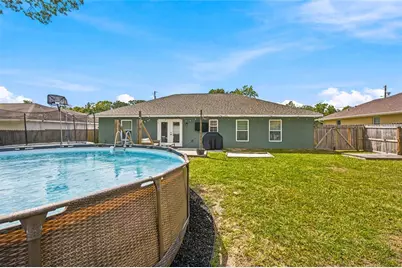
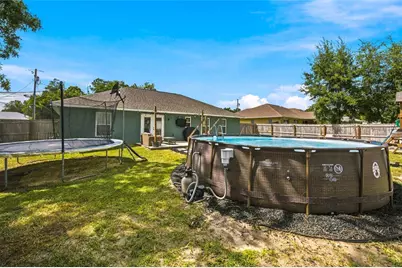
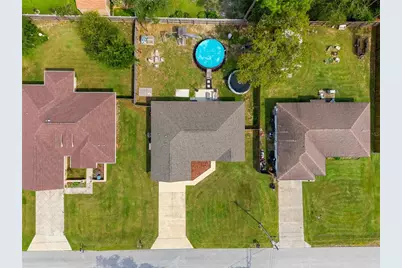
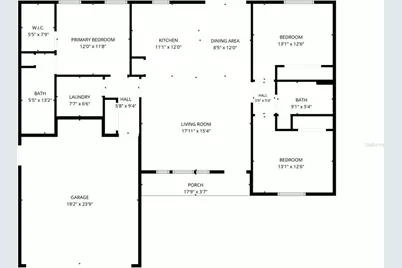
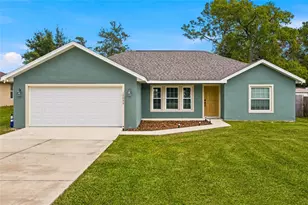
MOVE-IN READY in Orange Blossom Hills with NO HOA! Pride of ownership is evident in this home built just four years ago. This 3-bedroom, 2-bath home offers 1,440 square feet of living space with a bright, open floor plan plus thoughtful additions already in place, including a fully fenced backyard and window treatments. The spacious great room features vaulted ceilings and luxury vinyl plank flooring and flows seamlessly into the dining area and kitchen. The kitchen is beautifully appointed with beveled edge quartz countertops, stainless steel appliances, wood cabinetry with soft-close hardware, pantry storage and a large center island with seating - perfect for everyday living and entertaining. The primary suite features a private bath with a tiled walk-in shower, while two additional bedrooms and a guest bath with tub provide plenty of flexibility. A separate inside laundry room and two-car garage add everyday convenience. Outside, the fully fenced backyard offers plenty of room to enjoy and features an above-ground pool, playset, trampoline and patio area with string lighting - creating a fun and inviting space for relaxing or entertaining. Conveniently located in Orange Blossom Hills with easy access to The Villages, Belleview and Ocala, I-75 and the Turn Pike. With the finishing touches already completed, this home offers the opportunity to move in and simply enjoy! Schedule your appointment to tour this property today!
Full Property Details
Full Property Details for 15093 SE 93rd Ct
General
- Price: $279,900
- Taxes: $3,448 (2025)
- Status: Active
- Type: Single Family
- Source: MidFloridaRegionalMLS
- MLS ID: OM732848
- Updated: 9/24/2026
- Added to Site: 48 day(s) ago
Rental Information
- Min. Lease: No Minimum
Interior
- Number of Rooms: 7
- Interior Features: High Ceilings, Kitchen and Family Room Combination, Open Floorplan, Solid Wood Cabinets, Split Bedroom, Stone Counters, Vaulted Ceiling(s), Walk-In Closet(s), Window Treatments
- Appliances: Dishwasher, Dryer, Microwave, Range, Refrigerator, Washer
- Furnishings: Unfurnished
- Flooring: Carpet, Luxury Vinyl, Tile
Rooms
Bathrooms
- Total Bathrooms: 2
- Full Bathrooms: 2
Bedrooms
- Total Bedrooms: 3
Other Rooms
- Laundry: Inside, Laundry Room
Additional Information
- Pool: Yes
- Private Pool: Yes
- Pool Description: Above Ground
Exterior
- Exterior Features: French Doors, Lighting
- Deck/Patio: Covered, Front Porch
- Porch/Patio/Deck: Covered, Front Porch
Parking
- Garage: Yes
- Attached garage: Yes
- Garage Spaces: 2
- Covered Spaces: 2
Location
- Area: 34491 - Summerfield
- County: Marion
- Development Name: 34491 - Summerfield
- Subdivision: ORANGE BLOSSOM HILLS
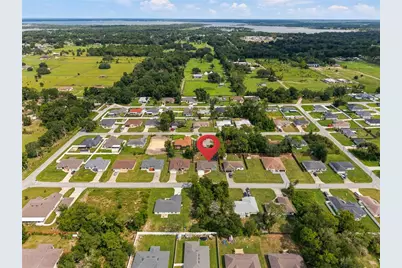
- Driving Directions: South on Hwy 441, Left on SE 151st Lane Road to Left onto SE 93rd Court to home on right.
- Direction Faces: West
School Information
- Elementary School: Harbour View Elementary School
- Middle School: Lake Weir Middle School
- High School: Lake Weir High School
Community
- Community Name: 34491 - Summerfield
Heating & Cooling
- Cooling Type: Central Air
- Heating Type: Electric
Utilities
- Sewer: Septic Tank
- Water: Well
- Utility Description: Electricity Connected
Structural Information
- Exterior Const.: Block, Stucco
- Roof: Shingle
- Stories/Levels: One
- Square Feet: 1,477
- Sq. Ft. Source: Public Records
- Year Built: 2022
Lot Features
- Lot Size (Acres): 0.22
- Lot Size (Sq. Ft.): 9,583
- Lot Size: 9583
- Lot Dimensions: 75 x 125
- Frontage: Street Paved
- Street/Road Desc.: Paved
- Fencing (Description): Wood
Financial Considerations
- Tax Amount: $3,448.87
- Tax Year: 2025
Disclosures and Reports
- Ownership: Fee Simple
- Special Conditions: None
- Legal Description: SEC 22 TWP 17 RGE 23 PLAT BOOK G PAGE 023 ORANGE BLOSSOM HILLS UNIT 14 BLK 206 LOTS 16.17.18
- Flood Zone Info: X
- APN: 4714206016
- Property ID: 4714206016
- Block/Lot/Section: 206
Listed by Real Broker Llc - Ocala
Get Pre-Approved Today
Schools
Schools serving 15093 SE 93rd Ct
School District:Marion County School District
| Name | Grades | Distance |
|---|---|---|
Harbour View Elementary School 8445 Southeast 147th Place, Summerfield, FL 34491 | PK-5 | 1 mi |
Lake Weir Middle School 10220 Southeast Sunset Harbor Road, Summerfield, FL 34491 | 6-8 | 0.8 mi |
Lake Weir High School 10351 Southeast Maricamp Road, Ocala, FL 34472 | 9-12 | 5.4 mi |
Disclaimer:
School attendance boundaries provided by ATTOM Data Solutions and are for reference only. Contact the school directly to verify enrollment eligibility.
Price & Sales History for 15093 SE 93rd Ct
Date
Details
Price
Change
Source
9/24/2026
Listed
$279,900
-3.45%
MLS
10/05/2022
Sold
$289,900
—
Public Record
Disclaimer: Historical sales information is derived from public records provided by the county offices. Information is not guaranteed and should be independently verified.
Tax History
Tax History for 15093 SE 93rd Ct
Year
Property Taxes
Change
Tax Assessment
Change
2025
$3,449
8%
$231,339
3%
2024
$3,191
3%
$224,819
3%
2023
$3,111
530%
$218,271
1138%
2022
$494
179%
$17,625
67%
2021
$177
—
$10,575
25%
2021
$177
17%
$8,460
—
2018
$151
9%
$8,446
10%
2017
$139
-66%
$7,678
10%
2016
$409
-6%
$6,980
10%
2015
$433
176%
$6,345
-25%
2019
$157
-63%
$8,460
33%
2014
$427
2%
$6,345
9%
2013
$419
—
$5,817
—
Disclaimer: Historical tax information is derived from public records provided by the county offices. Information is not guaranteed and should be independently verified.
Estimate the Cost
Estimate the Cost for 15093 SE 93rd Ct
15093 SE 93rd Court, Summerfield, FL 34491 (MLS# OM732848) is a Single Family property with 3 bedrooms and 2 full bathrooms. 15093 SE 93rd Court is currently listed for $279,900 and was received on September 24, 2026. Want to learn more about 15093 SE 93rd Court? Do you have questions about finding other Single Family real estate for sale in Summerfield? You can browse all Summerfield real estate or contact a Coldwell Banker agent to request more information.