This is a carousel with tiles that activate property listing cards. Use the previous and next buttons to navigate.
1/1
$1,950
This is a carousel with tiles that activate property listing cards. Use the previous and next buttons to navigate.
1/1
Property Description
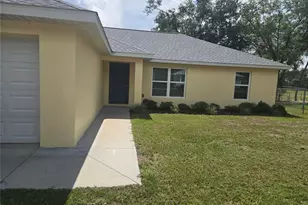
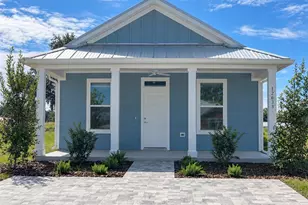
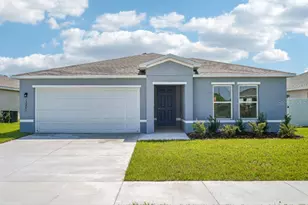
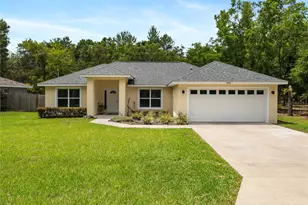
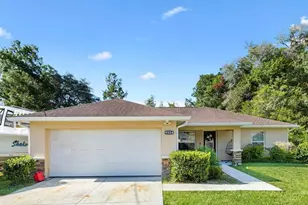
Spacious 3BR/2BA Split Plan Home - Prime Location Between Belleview & The Villages Welcome to your next home! This beautifully maintained 3-bedroom, 2-bath split floor plan offers the perfect blend of comfort and convenience. The open-concept kitchen and living room create a bright, airy space ideal for entertaining or relaxing with family. Enjoy the primary suite with a walk-in closet, plus two additional bedrooms for guests, an office, or hobbies. The 2-car garage provides ample storage, while the fully fenced backyard is perfect for pets, play, or weekend BBQs. Nestled in a peaceful neighborhood just minutes from Belleview and The Villages, you'll have quick access to shopping, dining, and recreation. Features: 3 Bedrooms / 2 Bathrooms (Split Plan) Open Kitchen & Living Room Layout Walk-In Closets 2-Car Garage Fully Fenced Yard Convenient Central Location ?? Available Now - Don't Miss Out!
Full Property Details
Full Property Details for 15265 SE 94th Terrace
General
- Rent: $1,950
- Status: Closed
- Type: Single Family
- Source: MidFloridaRegionalMLS
- MLS ID: OM727995
- Added to Site: 50 day(s) ago
Interior
- Number of Rooms: 8
- Interior Features: Ceiling Fan(s), Eating Space In Kitchen, Open Floorplan, Thermostat, Walk-In Closet(s)
- Appliances: Dishwasher, Electric Water Heater, Microwave, Range, Refrigerator
- Furnishings: Unfurnished
- Flooring: Ceramic Tile
Rooms
Bathrooms
- Total Bathrooms: 2
- Full Bathrooms: 2
Bedrooms
- Total Bedrooms: 3
Other Rooms
- Laundry: Inside
Parking
- Garage: Yes
- Attached garage: Yes
- Garage Spaces: 2
- Covered Spaces: 2
Location
- Area: 34491 - Summerfield
- County: Marion
- Development Name: 34491 - Summerfield
- Subdivision: ORANGE BLOSSOM HILLS 13
- Driving Directions: South on 441 through Belleview to SE 151st Lane Rd. ( Left) Turn right onto SE 94th Ter. , Home will be on left.
Community
- Community Name: 34491 - Summerfield
Heating & Cooling
- Cooling Type: Central Air
- Heating Type: Heat Pump
Utilities
- Sewer: Septic Tank
- Water: Well
- Utility Description: BB/HS Internet Available, Electricity Connected
Structural Information
- Windows: Rods
- Stories/Levels: One
- Square Feet: 1,646
- Sq. Ft. Source: Public Records
- Living Area: 1,646 Sq. Ft.
- Year Built: 2024
Lot Features
- Lot Size (Acres): 0.24
- Lot Size (Sq. Ft.): 10,454
- Lot Size: 10454
- Lot Dimensions: 82 x 125
- Street/Road Desc.: Asphalt
Financial Considerations
- Lease Price: $1,950
- Assoc Fee Desc.: None
- Application Fee: $125
- Pet Deposit: $500
Disclosures and Reports
- Flood Zone Info: X
- APN: 4713187011
- Property ID: 4713187011
Listed and Sold by Synergy Realty Services Llc

Schools
Schools serving 15265 SE 94th Terrace
School District:Marion County School District
| Name | Grades | Distance |
|---|---|---|
Harbour View Elementary School 8445 Southeast 147th Place, Summerfield, FL 34491 | PK-5 | 1.2 mi |
Lake Weir Middle School 10220 Southeast Sunset Harbor Road, Summerfield, FL 34491 | 6-8 | 0.6 mi |
Lake Weir High School 10351 Southeast Maricamp Road, Ocala, FL 34472 | 9-12 | 5.5 mi |
Disclaimer:
School attendance boundaries provided by ATTOM Data Solutions and are for reference only. Contact the school directly to verify enrollment eligibility.
Price History for 15265 SE 94th Terrace
Date
Details
Price
Change
Source
7/31/2026
Sold
$1,950
—
MLS
7/07/2026
Listed
$1,950
—
MLS
Disclaimer: Historical sales information is derived from public records provided by the county offices. Information is not guaranteed and should be independently verified.
15265 SE 94th Terrace, Summerfield, FL 34491 (MLS# OM727995) is a Single Family property that was sold at $1,950 on July 31, 2026. Want to learn more about 15265 SE 94th Terrace? Do you have questions about finding other real estate for sale or rent in Summerfield? You can browse all Summerfield rentals or contact a Coldwell Banker agent to request more information.