This is a carousel with tiles that activate property listing cards. Use the previous and next buttons to navigate.
1/1
$293,000
This is a carousel with tiles that activate property listing cards. Use the previous and next buttons to navigate.
1/1
Property Description
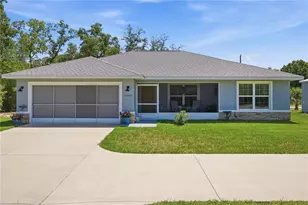
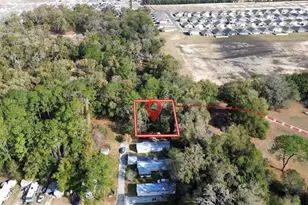
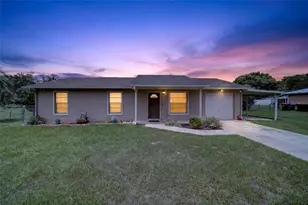
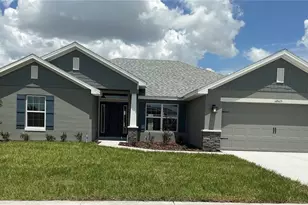
Situated on a corner lot, this well-maintained home offers an open floor plan with a screened front porch and numerous functional improvements. The spacious living area flows into the kitchen, featuring stainless steel appliances, quartz countertops, and a peninsula breakfast bar. The adjacent dining area provides access through sliding glass doors to a screened rear lanai, creating additional outdoor living space. The primary suite includes an en-suite bath with dual vanities, quartz countertops, and a tiled walk-in shower. Two additional bedrooms are located on the opposite side of the home and share a guest bath with quartz countertops. Luxury vinyl plank flooring extends throughout the residence, and quartz countertops are featured throughout the home. The attached two-car garage features an epoxy-coated floor. In addition, the property includes a detached 30' x 24' garage with 9-foot walls, an insulated 8' x 7' overhead door with electric opener, mini-split air conditioning, and a dedicated 50-amp electrical panel. This space may be suitable for vehicle storage, workshop use, hobbies, or other permitted uses. A 10' x 16' storage shed, approximately two months old, offers additional storage space and features a metal roof and loft storage on both sides. Located approximately 10 minutes from The Villages, the property provides convenient access to shopping, dining, healthcare facilities, golf courses, recreational opportunities, and entertainment venues. The home is also within reasonable driving distance of the Ocala National Forest, Daytona Beach, Crystal River, Homosassa, the Gulf Coast, and Orlando-area attractions. This property offers a combination of indoor and outdoor living spaces, multiple storage options, and a detached garage/workshop area.
Full Property Details
Full Property Details for 15487 SE 91st Ct Rd
General
- Sold For: $293,000
- Taxes: $2,579 (2025)
- Status: Closed
- Type: Single Family
- Source: MidFloridaRegionalMLS
- MLS ID: OM726156
- Added to Site: 49 day(s) ago
Interior
- Number of Rooms: 4
- Interior Features: Ceiling Fan(s), Eating Space In Kitchen, Kitchen and Family Room Combination, Open Floorplan, Stone Counters, Thermostat, Vaulted Ceiling(s), Walk-In Closet(s)
- Appliances: Dishwasher, Range, Refrigerator
- Furnishings: Unfurnished
- Flooring: Luxury Vinyl
Rooms
Bathrooms
- Total Bathrooms: 2
- Full Bathrooms: 2
Bedrooms
- Total Bedrooms: 3
Other Rooms
- Laundry: Laundry Room
Exterior
- Exterior Features: Dog Run, Storage
Parking
- Garage: Yes
- Attached garage: Yes
- Garage Spaces: 4
- Covered Spaces: 4
Location
- Area: 34491 - Summerfield
- County: Marion
- Development Name: 34491 - Summerfield
- Subdivision: ORANGE BLOSSOM HILLS UN 13
- Driving Directions: From Ocala US-27/US-301/US-441 Turn left onto SE 156th St Turn left onto SE 91st Ct Rd end at 15487 SE 91st Ct Rd
- Direction Faces: North
Community
- Community Name: 34491 - Summerfield
Heating & Cooling
- Cooling Type: Central Air
- Heating Type: Central, Heat Pump
Utilities
- Sewer: Septic Tank
- Water: Well
- Utility Description: Electricity Connected
Structural Information
- Builder: NEXT DIMENSION BUILDERS LLC
- Exterior Const.: Block, Concrete, Stucco
- Roof: Shingle
- Stories/Levels: One
- Square Feet: 1,422
- Sq. Ft. Source: Public Records
- Living Area: 1,422 Sq. Ft.
- Year Built: 2023
Additional Structures
- Other Structures: Kennel/Dog Run, Other, Shed(s), Storage
Lot Features
- Lot Size (Acres): 0.28
- Lot Size (Sq. Ft.): 12,197
- Lot Size: 12197
- Lot Dimensions: 97 x 126
- Street/Road Desc.: Paved
Financial Considerations
- Tax Amount: $2,579.5
- Tax Year: 2025
Disclosures and Reports
- Ownership: Fee Simple
- Special Conditions: None
- Legal Description: SEC 22 TWP 17 RGE 23 PLAT BOOK G PAGE 023 ORANGE BLOSSOM HILLS UNIT 13 BLK 184 LOT 1
- Flood Zone Info: X
- APN: 4713184001
- Property ID: 4713184001
- Block/Lot/Section: 184
Listed by Exp Realty Llc
Sold by Meadows Realty, Llc

Get Pre-Approved Today
Schools
Schools serving 15487 SE 91st Ct Rd
School District:Marion County School District
| Name | Grades | Distance |
|---|---|---|
Harbour View Elementary School 8445 Southeast 147th Place, Summerfield, FL 34491 | PK-5 | 1.3 mi |
Lake Weir Middle School 10220 Southeast Sunset Harbor Road, Summerfield, FL 34491 | 6-8 | 0.7 mi |
Lake Weir High School 10351 Southeast Maricamp Road, Ocala, FL 34472 | 9-12 | 5.7 mi |
Disclaimer:
School attendance boundaries provided by ATTOM Data Solutions and are for reference only. Contact the school directly to verify enrollment eligibility.
Price & Sales History for 15487 SE 91st Ct Rd
Date
Details
Price
Change
Source
7/10/2026
Sold
$293,000
-2.01%
MLS
6/08/2026
Listed
$299,000
—
MLS
Disclaimer: Historical sales information is derived from public records provided by the county offices. Information is not guaranteed and should be independently verified.
15487 SE 91st Court Road, Summerfield, FL 34491 (MLS# OM726156) is a Single Family property that was sold at $293,000 on July 10, 2026. Want to learn more about 15487 SE 91st Court Road? Do you have questions about finding other Single Family real estate for sale in Summerfield? You can browse all Summerfield real estate or contact a Coldwell Banker agent to request more information.