This is a carousel with tiles that activate property listing cards. Use the previous and next buttons to navigate.
1/1
$650,000
This is a carousel with tiles that activate property listing cards. Use the previous and next buttons to navigate.
1/1
Property Description
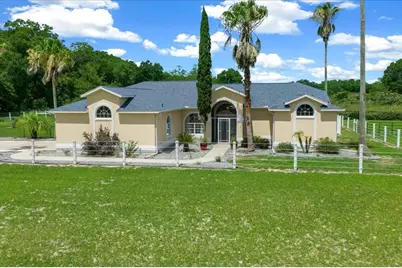
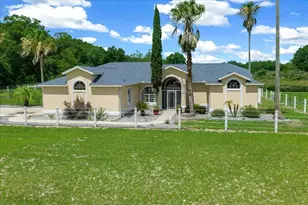
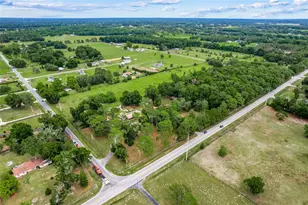
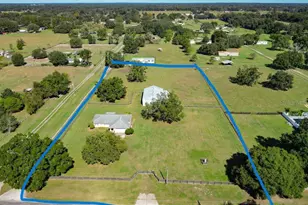
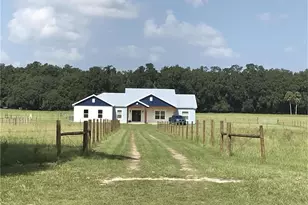
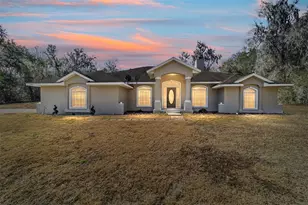
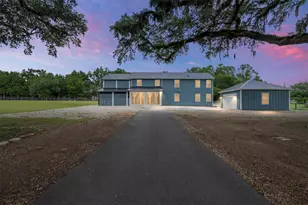
Here is your chance to be out in the country and still close to town. Take a look at this custom built smoke free Murphy home on 4.42 acres. Step inside this 3 bed,2.5 bath split floor plan home with vaulted ceilings and two skylights providing lots of natural light. Kitchen has 3 pantries and plenty of cabinets for storage. Large master bedroom with two walk-in closets with Closet Maid closet organizers and a master bath featuring a whirlpool tub with separate tiled shower. Step outside to your very private swimming area including a large shed for firewood and pool supply storage. Enjoy a cup of coffee on the lanai with 2 ceiling fans (house has 9 total), or sit by the firepit, cookout, and entertain family and friends and take a dip in the screen enclosed heated pool or Salu spa hot tub. At the other end of the property is an 1800+ sq foot enclosed barn/workshop large enough for 2 RVs. The corner lot provides two separate gated entrances. The barn also features upstairs and downstairs storage with hot and cold water and separate 200 amp electric with full RV hook-up. A large lean-to awning is attached to the barn/workshop and is divided into 2 extra-large stalls and a run-in shed. Property has 2 parcels included in the sale. There is a well on the second parcel (not currently plumbed).Zoned A1 with plenty of room for horses and all your animals to roam. Property is completely fenced with 5 foot high no climb horse fence with wood top rail (2022) and is cross fenced with 5 strand vinyl coated wire (top and bottom electric) providing 6 separate pasture areas. A chain link fence area is perfect for your dogs to run. Pool enclosure was re screened (2021), pool pump replaced (2020), roof replaced (2022), new Trane heat pump (2023), new pool heat pump (2022), new well pump pressure switch and tank (2025), new luxury vinyl flooring in all bedrooms, dining and living areas (2022), and all new stainless kitchen appliances (2026). No HOA. Great location close to Ocala and the Villages, 5 miles to the Florida Horse Park and less than 30 minutes to WEC. Call today to schedule a private showing of your future mini farm before its too late!
Full Property Details
Full Property Details for 15610 S Hwy 475
General
- Sold For: $650,000
- Taxes: $5,541 (2025)
- Status: Closed
- Type: Single Family
- Source: MidFloridaRegionalMLS
- MLS ID: OM725513
- Added to Site: 47 day(s) ago
Rental Information
- Min. Lease: No Minimum
Interior
- Number of Rooms: 7
- Interior Features: Ceiling Fan(s), Eating Space In Kitchen, High Ceilings, Open Floorplan, Primary Bedroom Main Floor, Solid Wood Cabinets, Split Bedroom, Thermostat, Vaulted Ceiling(s), Walk-In Closet(s)
- Appliances: Dishwasher, Electric Water Heater, Microwave, Range, Refrigerator
- Furnishings: Unfurnished
- Flooring: Luxury Vinyl, Tile
Rooms
Bathrooms
- Total Bathrooms: 3
- Full Bathrooms: 2
- Half Bathrooms: 1
Bedrooms
- Total Bedrooms: 3
Other Rooms
- Laundry: Electric Dryer Hookup, Laundry Room, Washer Hookup
Additional Information
- Pool: Yes
- Private Pool: Yes
- Pool Description: Fiberglass, Heated, Screen Enclosure
Exterior
- Exterior Features: Private Entrance, Private Mailbox, RV Hookup, Sliding Doors
- Deck/Patio: Front Porch, Rear Porch, Screened
- Porch/Patio/Deck: Front Porch, Rear Porch, Screened
Parking
- Garage: Yes
- Attached garage: Yes
- Garage Spaces: 2
- Covered Spaces: 2
- Parking Features: Boat, Garage Door Opener, Garage Faces Side, Golf Cart Parking, RV Parking, Workshop in Garage
Location
- Area: 34491 - Summerfield
- County: Marion
- Development Name: 34491 - Summerfield
- Subdivision: OUT OF SUBDIVISION
- Driving Directions: Off i75 take a right onto CR-484 E, turn right onto CR-475 in 2.2 miles. Then the destination will be on your right in 2.1 miles.
- Direction Faces: West
School Information
- Elementary School: Marion Oaks Elementary School
- Middle School: Horizon Academy/Mar Oaks
- High School: South Marion High School
Community
- Community Name: 34491 - Summerfield
Heating & Cooling
- Cooling Type: Central Air
- Heating Type: Central
Utilities
- Sewer: Septic Tank
- Water: Well
- Utility Description: BB/HS Internet Available, Cable Connected, Electricity Connected, Water Connected
Structural Information
- Exterior Const.: Concrete, Stucco
- Roof: Shingle
- Stories/Levels: One
- Square Feet: 2,163
- Sq. Ft. Source: Public Records
- Living Area: 2,163 Sq. Ft.
- Year Built: 1999
Additional Structures
- Other Structures: Barn(s), Workshop
Lot Features
- Property View: Pool
- Lot Size (Acres): 4.42
- Lot Size (Sq. Ft.): 192,535
- Lot Size: 4.42
- Frontage: Street Paved
- Street/Road Desc.: Paved
- Fencing (Description): Cross Fenced, Fenced, Vinyl, Wire
Financial Considerations
- Tax Amount: $5,541.4
- Tax Year: 2025
Disclosures and Reports
- Ownership: Fee Simple
- Special Conditions: None
- Legal Description: SEC 20 TWP 17 RGE 22 PORTION OF TRACT 1 DESCRIBED IN BK 2605 PG 395 COM AT THE NE CORNER OF THE NE 1/4 OF THE SE 1/4 TH ALONG THE TH N BOUNDRY LINE OF THE NE 1/4 OF THE SE 1/4 OF SAID SEC 20, S-87-36-04 W. 33.37 FT TH DEPARTING SAID N BOUNDRY LN S 01 -20-42, 28.07 FT TO PT OF S ROW OF SE 155TH ST; TH W ROW OF CR C-475 S 01-20-42 E 309.296 FT TO POB; TH CONTINUE OF SAID W ROW LINE S 01-20-42 E 329.26 FT TO SE CORNER; TH W ROW LINE ALONG S BOUNDRY OF SAID LANDS, S 88-25-43 W 301.65 FT TO SW CORNER ; TH DEPART S BOUNDRY LINE, ALONG W BOUNDRY LINE. N 01-20-04 W 329.33 FT TH DEPART W BOUNDRY LINE N
- Flood Zone Info: X
- APN: 4466700100
- Property ID: 4466700100
- Block/Lot/Section: 20
Listed by Keller Williams Cornerstone Re
Sold by Home Sweet Tampa Bay

Get Pre-Approved Today
Schools
Schools serving 15610 S Hwy 475
School District:Marion County School District
| Name | Grades | Distance |
|---|---|---|
Marion Oaks Elementary School 280 Marion Oaks Trail, Ocala, FL 34473 | PK-5 | 5.2 mi |
Belleview Middle School 10500 Southeast 36th Avenue, Belleview, FL 34420 | 6-8 | 5.5 mi |
Belleview High School 10400 Southeast 36th Avenue, Belleview, FL 34420 | 9-12 | 5.6 mi |
Disclaimer:
School attendance boundaries provided by ATTOM Data Solutions and are for reference only. Contact the school directly to verify enrollment eligibility.
Price & Sales History for 15610 S Hwy 475
Date
Details
Price
Change
Source
7/13/2026
Sold
$650,000
—
MLS
5/30/2026
Listed
$650,000
—
MLS
Disclaimer: Historical sales information is derived from public records provided by the county offices. Information is not guaranteed and should be independently verified.
15610 S Highway 475, Summerfield, FL 34491 (MLS# OM725513) is a Single Family property that was sold at $650,000 on July 13, 2026. Want to learn more about 15610 S Highway 475? Do you have questions about finding other Single Family real estate for sale in Summerfield? You can browse all Summerfield real estate or contact a Coldwell Banker agent to request more information.