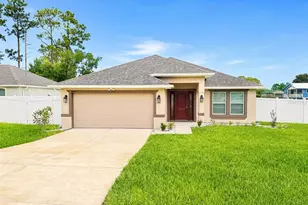
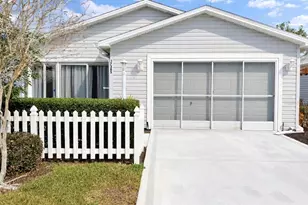
This is a carousel with tiles that activate property listing cards. Use the previous and next buttons to navigate.
1/33
$2,500 Just Listed
This is a carousel with tiles that activate property listing cards. Use the previous and next buttons to navigate.
1/33
Property Description
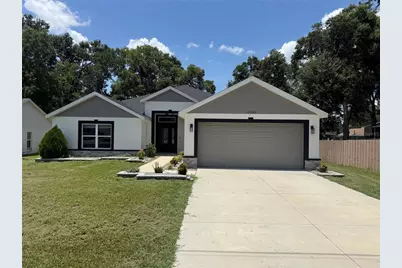
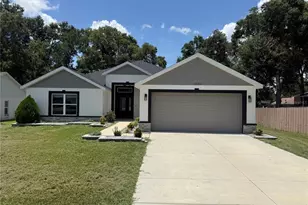
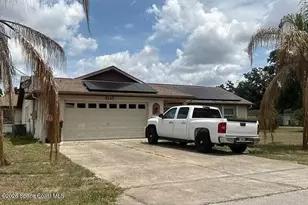
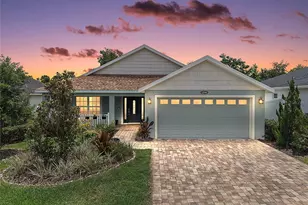
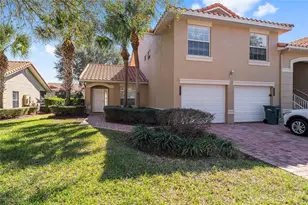
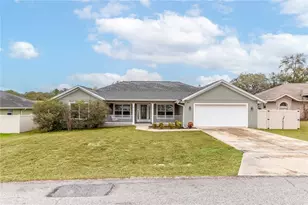
MOVE-IN READY!! Located in the family-friendly neighborhood of Orange Blossom Hills this 3BR/3BA home with is within arm's length of THE VILLAGES, Mulberry Grove Plaza, Ocala, shopping, dining, schools, and much more. Situated on a .22 acre lot this home offers plenty of space to stretch out arms without feeling stacked. Comprised of 2,251+/- sqft under air this home features a split floor plan with tray ceilings, LVP flooring, an inside laundry room (washer and dryer included), a 2-car garage, a covered patio, and a Rear screened-in porch. The kitchen features quartz countertops, stainless steel appliances, and soft-close cabinetry. The master bedroom is enhanced with his/her closets, an ensuite including his/her sinks, and a walk-in shower and a private lavatory. The spare bedrooms are spacious with a shared hall bath and linen closet. With plenty of space for your family, you'll love everything this home offers with a great neighborhood. Move-in Costs are First month's rent ($2,500) and Security Deposit ($2,500). Tenant application approval is required. No Smoking.
Full Property Details
Full Property Details for 16382 SE 83rd Ave
General
- Rent: $2,500
- Status: Active
- Type: Single Family
- Source: MidFloridaRegionalMLS
- MLS ID: G5115419
- Updated: Today (7/22/2026)
- Added to Site: Today
Interior
- Interior Features: Built-in Features, Ceiling Fan(s), High Ceilings, Open Floorplan, Thermostat, Tray Ceiling(s), Walk-In Closet(s)
- Appliances: Dishwasher, Disposal, Dryer, Microwave, Range, Refrigerator, Washer
- Furnishings: Unfurnished
Rooms
Bathrooms
- Total Bathrooms: 3
- Full Bathrooms: 3
Bedrooms
- Total Bedrooms: 3
Other Rooms
- Laundry: Inside, Laundry Room
Parking
- Garage: Yes
- Attached garage: Yes
- Garage Spaces: 2
- Covered Spaces: 2
Location
- Area: 34491 - Summerfield
- County: Marion
- Development Name: 34491 - Summerfield
- Subdivision: ORANGE BLOSSOM HILLS UN 03
- Driving Directions: Driving on HWY 42 turn North on SE 83rd ave and the home will be on the left
Community
- Community Name: 34491 - Summerfield
Heating & Cooling
- Cooling Type: Central Air
- Heating Type: Central
Structural Information
- Stories/Levels: One
- Square Feet: 2,251
- Year Built: 2023
Lot Features
- Lot Size (Acres): 0.22
- Lot Size (Sq. Ft.): 9,583
- Lot Size: 9583
- Lot Dimensions: 75 x 125
- Street/Road Desc.: Asphalt
Financial Considerations
- Lease Price: $2,500
- Application Fee: $50
Disclosures and Reports
- Flood Zone Info: X
- APN: 4703040063
- Property ID: 4703040063
Listed by Flamingo Real Estate & Mngmt
Schools
Schools serving 16382 SE 83rd Ave
School District:Marion County School District
| Name | Grades | Distance |
|---|---|---|
Harbour View Elementary School 8445 Southeast 147th Place, Summerfield, FL 34491 | PK-5 | 1.8 mi |
Lake Weir Middle School 10220 Southeast Sunset Harbor Road, Summerfield, FL 34491 | 6-8 | 2.1 mi |
Belleview High School 10400 Southeast 36th Avenue, Belleview, FL 34420 | 9-12 | 7.7 mi |
Disclaimer:
School attendance boundaries provided by ATTOM Data Solutions and are for reference only. Contact the school directly to verify enrollment eligibility.
Price History for 16382 SE 83rd Ave
Date
Details
Price
Change
Source
7/22/2026
Listed
$2,500
—
MLS
Disclaimer: Historical sales information is derived from public records provided by the county offices. Information is not guaranteed and should be independently verified.
16382 SE 83rd Avenue, Summerfield, FL 34491 (MLS# G5115419) is a Single Family property with 3 bedrooms and 3 full bathrooms. 16382 SE 83rd Avenue is currently listed for rent at $2,500 and was received on July 22, 2026. Want to learn more about 16382 SE 83rd Avenue? Do you have questions about finding other real estate for sale or rent in Summerfield? You can browse all Summerfield rentals or contact a Coldwell Banker agent to request more information.